Skip main navigation
Closed
  • $920,000

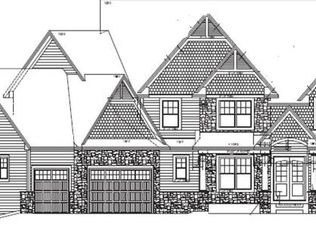
    5915 Black Oaks Ln N, Plymouth, MN 55446

    6beds
    4,592sqft
    Single Family Residence
    Built in 2015
    0.25 Acres Lot
    $939,400 Zestimate®
    $200/sqft
    $4,768 Estimated rent

    Home value

    $939,400

    $864,000 - $1.02M

    $4,768/mo

    Zestimate® history
    Loading
    Loading...

    Owner options

    List your home for rent

    $4,768/mo

    Rent Zestimate®

    Find your next renter with Zillow Rental Manager. Plus, with online applications, you can quickly screen prospective tenants – for free.

    Learn more

    $4,768/mo

    Rent Zestimate®

    Refinance and save

    $6,209/mo

    Est. payment

    Refinancing to a lower rate could help reduce your monthly payments and save thousands over the life of the loan.

    See today's rates

    $6,209/mo

    Est. payment

    Explore your selling options

    Work with a Zillow partner agent

    Leverage their expertise and Zillow's premium Showcase listings to get your home seen by more buyers.

    Get started

    List with your own agent

    Get your home in front of millions of buyers by listing it on Zillow.

    Learn how to do it

    Sell it yourself

    Take full control of how buyers see your home on Zillow by listing For Sale by Owner (FSBO).

    List your home

    What's special

    Fenced-in yardCenter islandCozy fireplaceSpacious primary suiteGenerously sized secondary bedroomsExpansive areasDedicated office
    Built in 2015 by Creek Hill Custom Homes, this 2-story walkout is the perfect combination of thoughtful design, quality craftsmanship, and modern conveniences. Set in the highly desirable Wayzata School District, this home offers 6 bedrooms, 5 bathrooms, and an open, flexible floor plan that truly has something for everyone. From the moment you step inside, you’ll notice the attention to detail. The main level features a bedroom with an adjacent 3/4 bath—a rare and ideal setup for guests, in-laws, or multi-generational living. A dedicated office makes work-from-home a breeze, while both formal and informal dining areas provide flexibility for everyday meals or larger gatherings. The heart of the home is the open kitchen, complete with granite countertops, center island, and plenty of storage, designed with entertaining in mind. The kitchen flows seamlessly into the family room and dining spaces, and out onto the deck overlooking the flat, fenced backyard. Upstairs, the spacious primary suite offers a private bath that serves as a true retreat. Generously sized secondary bedrooms provide room for everyone, with thoughtfully placed bathrooms to keep mornings efficient. The finished walkout lower level is another highlight of this home, offering a wet bar, a cozy fireplace for those cold winter days, and expansive areas perfect for game tables, movie nights, or casual entertaining. Walk straight out to the backyard and enjoy summer evenings, fall bonfires, or watching kids and pets play in the fenced-in yard. With its blend of style, comfort, and functionality, this is a rare opportunity to own a home that checks every box.

    Zillow last checked:

    Listing updated:

    Listed by:

    Ryan M Platzke 952-844-6000,

    Coldwell Banker Realty,

    Brace D Helgeson 952-844-6000

    Bought with:

    Kate Smalkoski

    Welcome Home Productions, LLC

    Source: NorthstarMLS as distributed by MLS GRID,MLS#: 6787640MLS Logo

    Facts & features

    Interior

    Bedrooms & bathrooms
    • Bedrooms: 6
    • Bathrooms: 5
    • Full bathrooms: 2
    • 3/4 bathrooms: 3
    Bedroom
    • Level: Upper
    • Area: 272 Square Feet
    • Dimensions: 17x16
    Bedroom 2
    • Level: Upper
    • Area: 156 Square Feet
    • Dimensions: 13x12
    Bedroom 3
    • Level: Upper
    • Area: 144 Square Feet
    • Dimensions: 12x12
    Bedroom 4
    • Level: Upper
    • Area: 143 Square Feet
    • Dimensions: 13x11
    Deck
    • Level: Main
    • Area: 144 Square Feet
    • Dimensions: 12x12
    Dining room
    • Level: Main
    • Area: 156 Square Feet
    • Dimensions: 13x12
    Exercise room
    • Level: Lower
    • Area: 165 Square Feet
    • Dimensions: 15x11
    Family room
    • Level: Lower
    • Area: 731 Square Feet
    • Dimensions: 43x17
    Great room
    • Level: Main
    • Area: 240 Square Feet
    • Dimensions: 16x15
    Informal dining room
    • Level: Main
    • Area: 187 Square Feet
    • Dimensions: 17x11
    Kitchen
    • Level: Main
    • Area: 165 Square Feet
    • Dimensions: 15x11
    Mud room
    • Level: Main
    • Area: 49 Square Feet
    • Dimensions: 7x7
    Study
    • Level: Main
    • Area: 144 Square Feet
    • Dimensions: 12x12
    Heating
    • Forced Air
    Cooling
    • Central Air
    Appliances
    • Included: Air-To-Air Exchanger, Cooktop, Dishwasher, Disposal, Humidifier, Microwave, Range, Refrigerator
    Features
    • Basement: Finished,Full,Walk-Out Access
    • Number of fireplaces: 2
    • Fireplace features: Family Room, Gas, Living Room, Stone
    Interior area
    • Total structure area: 4,592
    • Total interior livable area: 4,592 sqft
    • Finished area above ground: 3,124
    • Finished area below ground: 1,468

    Property

    Parking
    • Total spaces: 3
    • Parking features: Attached, Garage Door Opener
    • Attached garage spaces: 3
    • Has uncovered spaces: Yes
    Accessibility
    • Accessibility features: None
    Features
    • Levels: Two
    • Stories: 2
    • Has private pool: Yes
    • Pool features: In Ground, Heated, Outdoor Pool, Shared
    • Fencing: None
    Lot
    • Size: 0.25 Acres
    • Dimensions: 79 x 127 x 99 x 121
    • Features: Tree Coverage - Light
    Details
    • Foundation area: 1490
    • Parcel number: 0511822130014
    • Zoning description: Residential-Single Family

    Construction

    Type & style
    • Home type: SingleFamily
    • Property subtype: Single Family Residence
    Materials
    • Roof: Asphalt,Pitched
    Condition
    • New construction: No
    • Year built: 2015

    Utilities & green energy

    • Gas: Natural Gas
    • Sewer: City Sewer/Connected
    • Water: City Water/Connected

    Community & HOA

    Community
    • Subdivision: Terra Vista
    HOA
    • Has HOA: Yes
    • Services included: Shared Amenities
    • HOA fee: $308 quarterly
    • HOA name: FirstService Residential
    • HOA phone: 952-277-2700
    Location
    • Region: Plymouth

    Financial & listing details

    • Price per square foot: $200/sqft
    • Tax assessed value: $921,000
    • Annual tax amount: $11,302
    • Date on market: 9/12/2025
    • Cumulative days on market: 33 days
    • Road surface type: Paved

    Price history

    DateEventPrice
    10/23/2025Sold$920,000-3.2%$200/sqft
    Source: NorthstarMLS as distributed by MLS GRID #6787640 Report a problem
    10/15/2025Pending sale$950,000$207/sqft
    Source: NorthstarMLS as distributed by MLS GRID #6787640 Report a problem
    10/4/2025Price change$950,000-5%$207/sqft
    Source: NorthstarMLS as distributed by MLS GRID #6787640 Report a problem
    9/12/2025Listed for sale$1,000,000+39.9%$218/sqft
    Source: NorthstarMLS as distributed by MLS GRID #6787640 Report a problem
    5/31/2016Sold$715,000-1.4%$156/sqft
    Source: NorthstarMLS as distributed by MLS GRID #4621805 Report a problem
    3/15/2016Price change$725,000-3.2%$158/sqft
    Source: Coldwell Banker Burnet - Plymouth #4621805 Report a problem
    7/11/2015Price change$749,258-0.1%$163/sqft
    Source: Coldwell Banker Burnet - Plymouth #4621805 Report a problem
    3/4/2015Listed for sale$749,768$163/sqft
    Source: Coldwell Banker Burnet - Plymouth #4568118 Report a problem

    Public tax history

    YearProperty taxesTax assessment
    2025$11,302 +4.1%$921,000 -0.4%
    2024$10,861 +10%$924,700 -0.5%
    2023$9,874 +3.4%$929,300 +10.6%
    2022$9,549 +1.4%$840,000 +14.9%
    2021$9,413 -1%$731,000 +0.7%
    2020$9,504 +1%$726,000 +1.8%
    2019$9,413 -1%$713,000 +2.6%
    2018$9,504 +1.2%$695,000 +1.8%
    2017$9,392 +2.4%$683,000 +203.6%
    2016$9,170 +157.9%$225,000 +98.9%
    2015$3,555 +94.4%$113,100 +48.2%
    2014$1,829 $76,300
    Find assessor info on the county website

    Neighborhood: 55446

    Nearby schools

    GreatSchools rating
    Get a cash offer in 3 minutes
    Find out how much your home could sell for in as little as 3 minutes with a no-obligation cash offer.
    Estimated market value
    $939,400
    Get a cash offer in 3 minutes
    Find out how much your home could sell for in as little as 3 minutes with a no-obligation cash offer.
    Estimated market value
    $939,400