Coming Soon As Sellers Are Moving! Interior Photos To Come...showings Start Sunday Aug. 2nd - With An Open House From 12-2 Pm.one Step Up Into The Garage Is The Only Step In This Home So When We Say A True Ranch, We Mean It! This Charming Castalia Home, Located Directly Across From Bogart Elementary School, Has Been Lovingly Cared For By The Same Family For Many Years. As They Transition Into Assisted Living, They Are Excited To Offer This Special Home To A Lucky New Owner.the Inviting Open Kitchen Offers Plenty Of Room For A Dining Table, While The Spacious Living Room Provides Additional Flexibility You Could Easily Add A Larger Dining Area, Create A Comfortable Entertaining Space, Or Set Up A Home Office With A Generous-sized Desk.featuring 3 Bedrooms, 2 Full Bathrooms, A Spacious Laundry Area, And Three A/c Units To Efficiently Cool The Entire Home, This Property Offers Comfort And Convenience. The Beautiful Backyard Is Perfect For Summer Enjoyment With A Thoughtfully Added Above-ground Pool, Large Deck, And A 12' X 10' Shed For Extra Storage.additional Highlights Include A Roof That Is Approximately 10 Years Old, No Basement To Maintain, And Efficient Baseboard Heat For Affordable And Reliable Warmth.with Immediate Possession Available, You Can Move Right In And Enjoy The Rest Of Summer In Your New Home!
Under contract
Price increase: $20K (8/3)
$239,900
5915 Bogart Rd W, Castalia, OH 44824
3beds
1,500sqft
Single Family Residence
Built in 1985
0.46 Acres Lot
$-- Zestimate®
$160/sqft
$-- HOA
What's special
- 27 days |
- 1,961 |
- 133 |
Likely to sell faster than
Zillow last checked:
Listing updated:
Listed by:
Tarina M. Sidoti 419-706-2365 tarina.sellshomes@yahoo.com,
BHHS Professional Realty
Source: Firelands MLS,MLS#: 20262596Originating MLS: Firelands MLS
Facts & features
Interior
Bedrooms & bathrooms
- Bedrooms: 3
- Bathrooms: 2
- Full bathrooms: 2
Primary bedroom
- Level: Main
- Area: 222
- Dimensions: 12 x 18.5
Bedroom 2
- Level: Main
- Area: 143
- Dimensions: 11 x 13
Bedroom 3
- Level: Main
- Area: 130
- Dimensions: 10 x 13
Bedroom 4
- Area: 0
- Dimensions: 0 x 0
Bedroom 5
- Area: 0
- Dimensions: 0 x 0
Bathroom
- Level: Main
Bathroom 1
- Level: Main
Dining room
- Features: Combo
- Level: Main
- Area: 247.5
- Dimensions: 15 x 16.5
Family room
- Area: 0
- Dimensions: 0 x 0
Kitchen
- Level: Main
- Area: 222
- Dimensions: 12 x 18.5
Living room
- Level: Main
- Area: 279.5
- Dimensions: 21.5 x 13
Heating
- Electric, Baseboard
Cooling
- Window Unit(s)
Appliances
- Included: Dryer, Range, Refrigerator, Washer
- Laundry: Laundry Room
Features
- Has basement: No
Interior area
- Total structure area: 1,500
- Total interior livable area: 1,500 sqft
Property
Parking
- Total spaces: 2
- Parking features: Inside Entrance, Paved
- Garage spaces: 2
- Has uncovered spaces: Yes
Features
- Levels: One
- Stories: 1
- Patio & porch: Yes
Lot
- Size: 0.46 Acres
Details
- Additional structures: Shed/Storage
- Parcel number: 3302104000
Construction
Type & style
- Home type: SingleFamily
- Property subtype: Single Family Residence
Materials
- Vinyl Siding
- Foundation: Slab
- Roof: Asphalt,10 Years Old
Condition
- Year built: 1985
Utilities & green energy
- Electric: ON
- Sewer: Public Sewer
- Water: Public
Community & HOA
Location
- Region: Castalia
Financial & listing details
- Price per square foot: $160/sqft
- Tax assessed value: $169,750
- Annual tax amount: $1,468
- Price range: $239.9K - $239.9K
- Date on market: 7/24/2026
- Date available: 01/01/1800
Estimated market value
Not available
Estimated sales range
Not available
Not available
Price history
| Date | Event | Price |
|---|---|---|
| 8/5/2026 | Contingent | $239,900$160/sqft |
Source: Firelands MLS #20262596 Report a problem | ||
| 8/3/2026 | Price change | $239,900+9.1%$160/sqft |
Source: Firelands MLS #20262596 Report a problem | ||
| 8/2/2026 | Listed for sale | $219,900$147/sqft |
Source: Firelands MLS #20262596 Report a problem | ||
Public tax history
| Year | Property taxes | Tax assessment |
|---|---|---|
| 2025 | $1,468 -21.5% | $59,410 |
| 2024 | $1,870 +13.4% | $59,410 +25.4% |
| 2023 | $1,649 -1.7% | $47,380 |
| 2022 | $1,678 +0.9% | $47,380 |
| 2021 | $1,663 +20.9% | $47,380 +22.1% |
| 2020 | $1,376 -2.7% | $38,820 |
| 2019 | $1,414 +91.7% | $38,820 |
| 2018 | $737 +9% | $38,820 +4.7% |
| 2017 | $676 +1.1% | $37,080 |
| 2016 | $669 -49% | $37,080 |
| 2015 | $1,313 -2.9% | $37,080 |
| 2014 | $1,352 +2.4% | $37,080 |
| 2013 | $1,321 +2% | $37,080 |
| 2012 | $1,295 -19.2% | $37,080 -16.9% |
| 2011 | $1,603 -18.4% | $44,620 |
| 2010 | $1,963 +14.6% | $44,620 |
| 2009 | $1,714 -1.8% | $44,620 |
| 2008 | $1,745 0% | $44,620 |
| 2007 | $1,745 +105.7% | $44,620 |
| 2006 | $849 -0.9% | $44,620 +4.1% |
| 2005 | $857 +1.9% | $42,870 |
| 2004 | $840 -51.2% | $42,870 |
| 2003 | $1,721 +12.5% | $42,870 +11.8% |
| 2002 | $1,530 | $38,350 |
| 2001 | $1,530 +1% | $38,350 +1% |
| 2000 | $1,516 | $37,980 |
Find assessor info on the county website
Monthly payment
Est. payment
Payment breakdown
Explore the cost of this home by adjusting the details. Changes won't be saved.Climate risks
Neighborhood: 44824
Nearby schools
GreatSchools rating
- 7/10Margaretta Elementary SchoolGrades: PK-5Distance: 0.1 mi
- 6/10Margaretta High SchoolGrades: 6-12Distance: 0.8 mi
Schools provided by the listing agent
- District: Margaretta
Source: Firelands MLS. This data may not be complete. We recommend contacting the local school district to confirm school assignments for this home.
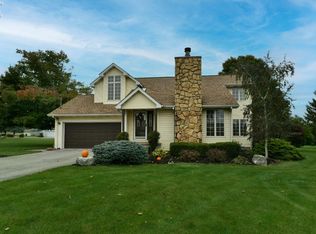
- $255,0003 bd3 ba1.6k sqft5919 Bogart Rd W, Castalia, OH 44824Sold
- $305,9003 bd2 ba1.9k sqft5911 Bogart Rd W, Castalia, OH 44824Off Market
- $418,8003 bd2 ba1.9k sqft5903 Bogart Rd W, Castalia, OH 44824Off Market
- $386,5004 bd3 ba2.2k sqft3610 Maple Ave, Castalia, OH 44824Off Market
- $375,7004 bd2 ba1.8k sqft3606 Maple Ave, Castalia, OH 44824Off Market
- $275,8003 bd2 ba1.6k sqft5920 Bogart Rd W, Castalia, OH 44824Off Market
- $221,1004 bd1 ba1.4k sqft5811 Bogart Rd W, Castalia, OH 44824Off Market
- $351,3003 bd2 ba2.3k sqft3604 Maple Ave, Castalia, OH 44824Off Market
A local agent can set up tours, give advice and negotiate with sellers.
Similar homes
- $269,9003 bd2 ba1.8k sqft104 Brailey St, Castalia, OH 44824For Sale
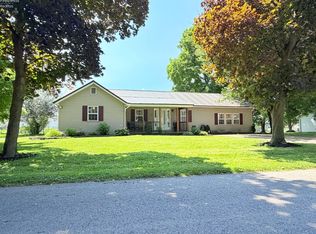 MLS ID #20262973, Jeffrey Brower, KW Greater Cleveland Northeast. Firelands MLS
 - $242,0003 bd2 ba1.2k sqft627 County Road 302, Bellevue, OH 44811For Sale
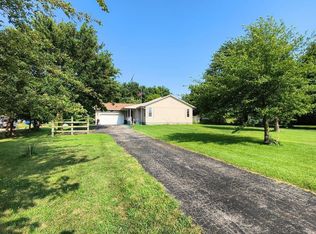 MLS ID #20262666, Rebecca C. Swartz, Howard Hanna - Fremont. Firelands MLS
 - $286,9003 bd2 ba1.3k sqft5208 Hayes Ave, Sandusky, OH 44870For Sale
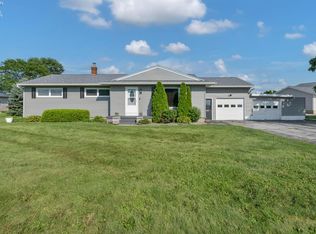 MLS ID #20262850, Carolynn Steindl, Serenity Realty, LLC.. Firelands MLS
 - $239,0002 bd1 ba1.1k sqft7407 Hayes Ave, Sandusky, OH 44870For Sale
 MLS ID #20262075, Jennifer Hupp, Key Realty. Firelands MLS
 - $269,9003 bd2 ba1.4k sqft3002 Hinde Ave, Sandusky, OH 44870For SaleMLS ID #20263147, Jennifer Craig, Russell Real Estate Services. Firelands MLS
- $235,0003 bd2 ba1.6k sqft124 Attwood Ter, Bellevue, OH 44811For SaleMLS ID #20263151, Landen J. Barr, EXP Realty, LLC. Firelands MLS
- $249,9003 bd2 ba1.4k sqft838 Bellaire Dr, Bellevue, OH 44811For SaleMLS ID #20263075, John R. Sheppard, Key Realty. Firelands MLS
- $249,9003 bd1 ba1.2k sqft5002 Dallas Ave, Sandusky, OH 44870For SaleMLS ID #20262162, Dale R. Coffman, RE/MAX Quality Realty - Norwal. Firelands MLS
- $235,0003 bd2 ba1.4k sqft418 E 6th St, Pt Clinton, OH 43452For SaleMLS ID #20263135, Brandon J. Fitt, Weichert, Realtors-Morgan Rlty. Firelands MLS
- $269,0003 bd2 ba1.6k sqft895 County Road 212, Fremont, OH 43420For SaleMLS ID #20262472, John G. Barr, EXP Realty, LLC. Firelands MLS
- $249,9002 bd2 ba1.6k sqft603 W Main St, Bellevue, OH 44811For SaleMLS ID #20262752, Jon K. Moll, Danhoff-Donnamiller. Firelands MLS
- $279,9003 bd1 ba1.4k sqft3907 Columbus Ave, Sandusky, OH 44870For SaleMLS ID #20262452, Lisa J. Horman, Howard Hanna - Port Clinton. Firelands MLS
- $279,0003 bd1 ba1.1k sqft2505 Campbell St, Sandusky, OH 44870For SaleMLS ID #20262104, David S. Tully, Century 21 Bolte Real Estate. Firelands MLS
- $229,9005 bd2 ba1.7k sqft311 Albina Dr, Bellevue, OH 44811For SaleMLS ID #20263118, Cassandra N. Ackerman, Russell Real Estate Services. Firelands MLS
- $227,0003 bd3 ba2.2k sqft87 Bethany Dr, Fremont, OH 43420For SaleMLS ID #20262121, Sherry Stroup, Century 21 Bolte Real Estate. Firelands MLS
- $245,0003 bd2 ba1.2k sqft122 Atwood Pl, Huron, OH 44839For SaleMLS ID #20260332, Amy Barbisch, The Holden Agency. Firelands MLS
- $249,9993 bd2 ba1.6k sqft1111 Grant St, Pt Clinton, OH 43452For SaleMLS ID #20260848, Michele Mueller, Century 21 Bolte Real Estate. Firelands MLS
- $214,9003 bd2 ba1k sqft810 Taylor Ave, Huron, OH 44839For SaleMLS ID #20262356, Michael H. Campbell, Simply Better Realty, LLC. Firelands MLS
- $242,9004 bd2 ba1.4k sqft302 W 2nd St, Port Clinton, OH 43452For SaleMLS ID #20262102, Kizzie L. Culbert, Keller Williams Citywide-PC. Firelands MLS
- $210,0003 bd2 ba1.2k sqft43 E Bass Cir, Marblehead, OH 43440For SaleMLS ID #20263154, Douglas J. Everett, Keller Williams Citywide-Maume. Firelands MLS
