Skip main navigation
Sold for $250,000
  • $250,000

    5915 Castlewood Xing #4, Milford, OH 45150

    2beds
    1,560sqft
    Condominium
    Built in 2001
    -- sqft lot
    $270,100 Zestimate®
    $160/sqft
    $2,455 Estimated rent

    Home value

    $270,100

    $257,000 - $286,000

    $2,455/mo

    Zestimate® history
    Loading
    Loading...

    Owner options

    List your home for rent

    $2,455/mo

    Rent Zestimate®

    Find your next renter with Zillow Rental Manager. Plus, with online applications, you can quickly screen prospective tenants – for free.

    Learn more

    $2,455/mo

    Rent Zestimate®

    Refinance and save

    $1,945/mo

    Est. payment

    Refinancing to a lower rate could help reduce your monthly payments and save thousands over the life of the loan.

    See today's rates

    $1,945/mo

    Est. payment

    Explore your selling options

    Work with a Zillow partner agent

    Leverage their expertise and Zillow's premium Showcase listings to get your home seen by more buyers.

    Get started

    List with your own agent

    Get your home in front of millions of buyers by listing it on Zillow.

    Learn how to do it

    Sell it yourself

    Take full control of how buyers see your home on Zillow by listing For Sale by Owner (FSBO).

    List your home

    What's special

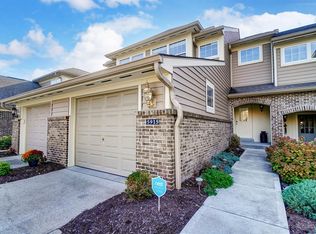
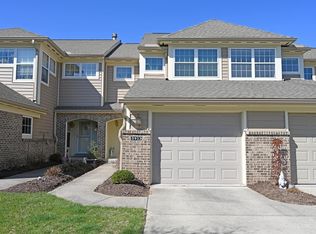
    This townhouse is a true gem, boasting a range of modern features and amenities that make it the perfect blend of comfort and style. The kitchen is a chef's dream, with its sleek stainless steel appliances and stunning quartz countertops. Entertaining is a breeze with the finished lower level, complete with plumbing for a wet bar, creating a space that's perfect for gatherings and relaxation. Recent updates in 2023, including fresh paint on the first floor and stairwells, as well as new carpeting, add a fresh and modern touch to the home. Additionally, the luxury vinyl plank flooring in the primary and second bedroom baths provides both durability and a contemporary aesthetic. Nestled in a quiet and convenient location, you'll enjoy the best of both worlds: tranquility and accessibility to essential amenities. One of the standout features of this townhouse is that each bedroom has its own full bath, providing privacy and comfort for everyone. If you're seeking a low-maintenance, move-in-ready home with all the modern conveniences you desire, this townhouse is an ideal choice. Don't miss the opportunity to make it yours!"

    Zillow last checked:

    Listing updated:

    Listed by:

    Beth Brown Ciul (866)212-4991,

    eXp Realty

    Bought with:

    Test Member

    Test Office

    Source: DABR MLS,MLS#: 898186MLS LogoOriginating MLS: Dayton Area Board of REALTORS

    Facts & features

    Interior

    Bedrooms & bathrooms
    • Bedrooms: 2
    • Bathrooms: 4
    • Full bathrooms: 2
    • 1/2 bathrooms: 2
    • Main level bathrooms: 1
    Primary bedroom
    • Level: Second
    • Dimensions: 20 x 13
    Bedroom
    • Level: Second
    • Dimensions: 13 x 12
    Dining room
    • Level: Main
    • Dimensions: 16 x 16
    Entry foyer
    • Level: Main
    • Dimensions: 5 x 4
    Family room
    • Level: Lower
    • Dimensions: 20 x 13
    Kitchen
    • Level: Main
    • Dimensions: 13 x 12
    Living room
    • Level: Main
    • Dimensions: 20 x 13
    Heating
    • Electric, Heat Pump
    Cooling
    • Central Air
    Appliances
    • Included: Dishwasher, Disposal, Microwave, Range, Refrigerator, Electric Water Heater
    Features
    • Ceiling Fan(s), Pantry, Quartz Counters, Solid Surface Counters, Vaulted Ceiling(s), Walk-In Closet(s)
    • Basement: Full,Finished
    • Has fireplace: Yes
    • Fireplace features: Wood Burning
    Interior area
    • Total structure area: 1,560
    • Total interior livable area: 1,560 sqft

    Property

    Parking
    • Total spaces: 1
    • Parking features: Attached, Garage, One Car Garage
    • Attached garage spaces: 1
    Features
    • Levels: Two
    • Stories: 2
    • Patio & porch: Deck, Patio
    • Exterior features: Deck, Patio
    Lot
    • Size: 906 Square Feet
    Details
    • Parcel number: 186604X004
    • Zoning: Residential
    • Zoning description: Residential

    Construction

    Type & style
    • Home type: Condo
    • Property subtype: Condominium
    Materials
    • Brick
    Condition
    • Year built: 2001

    Community & HOA

    Community
    • Security: Smoke Detector(s)
    • Subdivision: Bridgehaven At Woodcreek
    HOA
    • Has HOA: Yes
    • Amenities included: Pool, Trash, Water, Trail(s)
    • Services included: Association Management, Clubhouse, Maintenance Grounds, Playground, Pool(s), Snow Removal, Trash, Water
    • HOA fee: $257 monthly
    • HOA name: Towne Properties
    Location
    • Region: Milford

    Financial & listing details

    • Price per square foot: $160/sqft
    • Date on market: 10/20/2023

    Price history

    DateEventPrice
    11/9/2023Sold$250,000$160/sqft
    Source: DABR MLS #898186 Report a problem
    10/23/2023Pending sale$250,000$160/sqft
    Source: DABR MLS #898186 Report a problem
    10/20/2023Listed for sale$250,000$160/sqft
    Source: DABR MLS #898186 Report a problem

    Public tax history

    Tax history is unavailable.

    Neighborhood: Mulberry

    Nearby schools

    GreatSchools rating
    Schools provided by the listing agent
    • District: Milford

    Source: DABR MLS. This data may not be complete. We recommend contacting the local school district to confirm school assignments for this home.

    Get a cash offer in 3 minutes
    Find out how much your home could sell for in as little as 3 minutes with a no-obligation cash offer.
    Estimated market value
    $270,100
    Get a cash offer in 3 minutes
    Find out how much your home could sell for in as little as 3 minutes with a no-obligation cash offer.
    Estimated market value
    $270,100