Welcome to this immaculate end unit townhouse located in the highly sought-after Shipley's Grant community. This stunning home features 4 spacious bedrooms and 3 full bathrooms, along with a convenient powder room. The entry level boasts a well-appointed bedroom and a full bathroom, perfect for guests or multi-generational living. Step into the open floor concept that seamlessly integrates the living room, dining room, and a gourmet kitchen equipped with an island, tall cabinets and a butler's pantry, making it ideal for entertaining. Enjoy summer gatherings on the expansive deck, perfect for outdoor relaxation and dining. Parking is simple and easy with a two car garage, four car driveway and ample street parking. The charm of Shipley’s Grant extends beyond your doorstep. Take a leisurely stroll to the nearby village filled with delightful shops and restaurants. This community is characterized by its tree-lined streets, gazebo, benches, clubhouses and swimming pools. Convenience is key, with easy access to I-95, the Baltimore-Washington Parkway, Route 100, the MARC Train, and BWI Airport, ensuring the entire region is within reach. Meticulously maintained by the original owner, this home features recent updates, including a new roof with a 50 year transferable warranty (2023), kitchen appliances (2024), LVP flooring (2022), and HVAC system (2025). Just move right in and enjoy this pristine home! Showings start on Thursday, May 1, 2025!
Sold for $699,900
$699,900
5915 Charles Xing, Ellicott City, MD 21043
4beds
2,036sqft
Townhouse
Built in 2011
2,175 Square Feet Lot
$708,300 Zestimate®
$344/sqft
$3,341 Estimated rent
Home value
$708,300
$666,000 - $758,000
$3,341/mo
Zestimate® history
Owner options
List your home for rent
$3,341/mo
Rent Zestimate®
Find your next renter with Zillow Rental Manager. Plus, with online applications, you can quickly screen prospective tenants – for free.
$3,341/mo
Rent Zestimate®
Refinance and save
$4,514/mo
Est. payment
Refinancing to a lower rate could help reduce your monthly payments and save thousands over the life of the loan.
$4,514/mo
Est. payment
Explore your selling options
Work with a Zillow partner agent
Leverage their expertise and Zillow's premium Showcase listings to get your home seen by more buyers.
Get startedList with your own agent
Get your home in front of millions of buyers by listing it on Zillow.
Learn how to do itSell it yourself
Take full control of how buyers see your home on Zillow by listing For Sale by Owner (FSBO).
List your homeWhat's special
Clubhouses and swimming poolsTree-lined streetsEnd unit townhouseExpansive deckTwo car garageGourmet kitchenOpen floor concept
Zillow last checked:
Listing updated:
Listed by:
MaryAnn F Davenport 443-791-1955,
Samson Properties
Bought with:
Wendy Slaughter, 605856
VYBE Realty
Dalia Aly Bracy, 653378
VYBE Realty
Source: Bright MLS,MLS#: MDHW2052600
Facts & features
Interior
Bedrooms & bathrooms
- Bedrooms: 4
- Bathrooms: 4
- Full bathrooms: 3
- 1/2 bathrooms: 1
- Main level bathrooms: 1
Rooms
- Room types: Living Room, Dining Room, Primary Bedroom, Bedroom 2, Bedroom 3, Bedroom 4, Kitchen, Foyer, Other
Primary bedroom
- Features: Flooring - Carpet
- Level: Upper
- Area: 176 Square Feet
- Dimensions: 16 X 11
Bedroom 2
- Features: Flooring - Carpet
- Level: Upper
- Area: 90 Square Feet
- Dimensions: 10 X 9
Bedroom 3
- Features: Flooring - Carpet
- Level: Upper
- Area: 99 Square Feet
- Dimensions: 11 X 9
Bedroom 4
- Level: Lower
Dining room
- Features: Flooring - Carpet
- Level: Main
- Area: 99 Square Feet
- Dimensions: 9 X 11
Foyer
- Features: Flooring - Tile/Brick
- Level: Lower
Kitchen
- Features: Flooring - HardWood
- Level: Main
- Area: 143 Square Feet
- Dimensions: 13 X 11
Living room
- Features: Flooring - Carpet
- Level: Main
- Area: 99 Square Feet
- Dimensions: 9 X 11
Other
- Features: Flooring - HardWood
- Level: Main
- Area: 190 Square Feet
- Dimensions: 19 X 10
Heating
- Forced Air, Natural Gas
Cooling
- Central Air, Electric
Appliances
- Included: Dishwasher, Disposal, Ice Maker, Microwave, Self Cleaning Oven, Oven/Range - Gas, Refrigerator, Washer, Dryer, Gas Water Heater
- Laundry: Upper Level
Features
- Combination Kitchen/Living, Kitchen Island, Crown Molding, Upgraded Countertops, Primary Bath(s), Open Floorplan, 9'+ Ceilings
- Flooring: Luxury Vinyl, Carpet, Ceramic Tile, Wood
- Has basement: No
- Has fireplace: No
Interior area
- Total structure area: 2,036
- Total interior livable area: 2,036 sqft
- Finished area above ground: 2,036
- Finished area below ground: 0
Property
Parking
- Total spaces: 6
- Parking features: Garage Faces Rear, Garage Door Opener, Unassigned, Attached, Driveway, On Street
- Attached garage spaces: 2
- Uncovered spaces: 4
Accessibility
- Accessibility features: None
Features
- Levels: Three
- Stories: 3
- Patio & porch: Deck
- Pool features: Community
Lot
- Size: 2,175 Square Feet
Details
- Additional structures: Above Grade, Below Grade
- Parcel number: 1401315498
- Zoning: RA15
- Special conditions: Standard
Construction
Type & style
- Home type: Townhouse
- Architectural style: Contemporary
- Property subtype: Townhouse
Materials
- Frame
- Foundation: Permanent
Condition
- Excellent
- New construction: No
- Year built: 2011
Details
- Builder model: FRANKLIN II
- Builder name: BOZZUTO HOMES
Utilities & green energy
- Sewer: Public Sewer
- Water: Public
- Utilities for property: Cable Available
Community & HOA
Community
- Security: Smoke Detector(s)
- Subdivision: Shipleys Grant
HOA
- Has HOA: Yes
- HOA fee: $147 monthly
- HOA name: SHIPLEY'S GRANT
Location
- Region: Ellicott City
Financial & listing details
- Price per square foot: $344/sqft
- Tax assessed value: $493,400
- Annual tax amount: $7,256
- Date on market: 5/1/2025
- Listing agreement: Exclusive Right To Sell
- Listing terms: Cash,Conventional,FHA,VA Loan
- Inclusions: Refrigerator, Gas Stove, Microwave, Dishwasher, Washing Machine And Dryer
- Ownership: Fee Simple
Price history
| Date | Event | Price |
|---|---|---|
| 6/9/2025 | Sold | $699,900$344/sqft |
Source:  Bright MLS #MDHW2052600 Report a problem Bright MLS #MDHW2052600 Report a problem | ||
| 6/4/2025 | Pending sale | $699,900$344/sqft |
Source: Bright MLS #MDHW2052600 Report a problem | ||
| 5/10/2025 | Contingent | $699,900$344/sqft |
Source: Bright MLS #MDHW2052600 Report a problem | ||
| 5/1/2025 | Listed for sale | $699,900+59.9%$344/sqft |
Source: Bright MLS #MDHW2052600 Report a problem | ||
| 10/17/2011 | Sold | $437,791-0.4%$215/sqft |
Source: Public Record Report a problem | ||
| 8/4/2011 | Price change | $439,7410%$216/sqft |
Source: RE/MAX ADVANTAGE REALTY #HW7583532 Report a problem | ||
| 6/9/2011 | Price change | $439,791+0%$216/sqft |
Source: RE/MAX ADVANTAGE REALTY #HW7583532 Report a problem | ||
| 5/2/2011 | Price change | $439,741+1.9%$216/sqft |
Source: RE/MAX ADVANTAGE REALTY #HW7583532 Report a problem | ||
| 4/24/2011 | Listed for sale | $431,541$212/sqft |
Source: RE/MAX Advantage Realty #HW7583532 Report a problem | ||
Public tax history
| Year | Property taxes | Tax assessment |
|---|---|---|
| 2025 | -- | $493,400 +4.2% |
| 2024 | $5,329 +4.4% | $473,300 +4.4% |
| 2023 | $5,103 +2.7% | $453,200 |
| 2022 | $4,968 +2.8% | $453,200 +5.6% |
| 2021 | $4,832 +2.9% | $429,133 +2.9% |
| 2020 | $4,697 | $417,100 |
| 2019 | $4,697 -7.4% | $417,100 |
| 2018 | $5,072 -18.4% | $417,100 -2.3% |
| 2017 | $6,216 | $427,000 +3.2% |
| 2016 | -- | $413,700 +3.3% |
| 2015 | -- | $400,400 +3.4% |
| 2014 | -- | $387,100 +0.3% |
| 2013 | -- | $386,100 +0.3% |
| 2012 | -- | $385,100 +0.3% |
| 2011 | -- | $384,100 +102.2% |
| 2010 | -- | $190,000 |
| 2009 | -- | $190,000 |
| 2008 | -- | -- |
Find assessor info on the county website
Neighborhood: 21043
Nearby homes
- $480,7002 bd3 ba1.6k sqft5917 Charles Xing, Ellicott City, MD 21043Off Market

- $512,600-- bd2 ba1.6k sqft5919 Charles Xing, Ellicott City, MD 21043Off Market
- $505,5003 bd3 ba1.6k sqft5921 Charles Xing, Ellicott City, MD 21043Off Market
- $505,2002 bd3 ba1.6k sqft5923 Charles Xing, Ellicott City, MD 21043Off Market
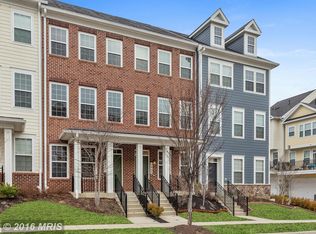
- $582,200-- bd2 ba2k sqft5925 Charles Xing, Ellicott City, MD 21043Off Market
- $645,200-- bd2 ba1.9k sqft5934 Talbot Dr, Ellicott City, MD 21043Off Market
- $625,800-- bd2 ba1.7k sqft5936 Talbot Dr, Ellicott City, MD 21043Off Market
- $752,6003 bd4 ba2.9k sqft5932 Talbot Dr, Ellicott City, MD 21043Off Market
Nearby schools
GreatSchools rating
- 7/10Waterloo Elementary SchoolGrades: PK-5Distance: 0.5 mi
- 7/10Mayfield Woods Middle SchoolGrades: 6-8Distance: 1.3 mi
- 5/10Long Reach High SchoolGrades: 9-12Distance: 0.9 mi
Schools provided by the listing agent
- District: Howard County Public School System
Source: Bright MLS. This data may not be complete. We recommend contacting the local school district to confirm school assignments for this home.
Get a cash offer in 3 minutes
Find out how much your home could sell for in as little as 3 minutes with a no-obligation cash offer.
Estimated market value
$708,300
Get a cash offer in 3 minutes
Find out how much your home could sell for in as little as 3 minutes with a no-obligation cash offer.
Estimated market value
$708,300
- Maryland
- Howard County
- Ellicott City
- 21043
- 5915 Charles Xing
Nearby cities
Nearby zip codes
Other Ellicott City Topics
