Custom Built NV Home Builders Carters Grove Model With Over 5800 Sq. Ft. ******ONE OWNER PROPERTY****** • 3 Total Finished Levels! Brick Front Exterior, 3 Car Side Low Garage with Large Storage Rack, Original Roof, Landscaped Yard, Rear Deck • New A/C (2 units), Sprinkler System, Home Warranty (American Home Shield) paid by owner for one year • 3 Fireplaces total- one on each level, Crown Molding, Chair Rail, Custom Square Columns Throughout Main Level • 4 Bedrooms and 4.5 Baths • Luxury large Master BR suite w/ sitting area, 3 sided fireplace and a deluxe master bath • Gourmet Kitchen with tons of upgrades and custom cabinetry with large center island • THIS HOME HAS SO MUCH TO OFFER! MAIN LEVEL: • Enter into this GORGEOUS home through the beautiful *New* Fiberglass Front Door with Clear Stained Glass Sidelights and Custom Window above GRAND ENTRANCE-$7500 upgrade by seller • Breathtaking 2 Story Open Foyer with views of Formal Living Room, Formal Dining Room and Amazing 2 Story Family Room with Fireplace and Full wall of Palladium windows, and a Study with bay window and French Doors • **Upgraded Stainmaster Carpet in Family Room and Study, Upgraded Ceiling Fans in Study, Family Room and Sunroom** • Gleaming UPGRADED KEMPAS Hardwood flooring throughout rest of main level: Sunroom, Kitchen, Formal dining room, Formal living room, Hallways, Foyer, Half Bath and Pantry • Gourmet Kitchen With Custom Cabinetry, Huge Center Island, Granite Counters, 5 Burner gas cooktop, Brand New GE Double Ovens with Air Fryer, Upgraded Stainless Steel Appliances and Double Stainless Steel Sink with Touch Sensor Faucet Secretarial desk (located in kitchen) and Large Pantry Hidden Stairwell to upper level • Laundry with one year old Washer/Dryer on Main Level off kitchen that exits to 3 Car Side Low Garage with Large Storage Rack • L shaped Bright Sunroom off kitchen with tons of natural sunlight and Custom Blinds Leads out to rear of house with Large Tiered Deck and Professionally Landscaped Backyard that backs to trees!! UPPER LEVEL: Luxury vinyl plank flooring throughout Catwalk overlooks Foyer and Family Room • All bedrooms have upgraded Ceiling Fans-total of 8 throughout this lovely home • 4 Bedrooms, 3 Full Baths with Ceramic Tile, Tile Floors, Ceramic Surround in Showers and MBR Soaking Tub • Huge oversized MBR Suite with sitting area and 3 sided Fireplace, Large Walk in Closets • Large Deluxe Master Bath with Granite Counter Double Vanities, Large Soaking Tub and Separate Shower • Bedroom 2 is Spacious with own private bath • Bedrooms 3 & 4 are also spacious and share full bath Lower Level: • 5th Bedroom (NTC) with closet • Media room with French Doors • Full Bath • FABULOUS WET BAR with Granite Countertops, Cabinets, Stainless Steel Sink, Dishwasher and Refrigerator • Rec Room with Fireplace With Marble Surround • Berber carpet Throughout • Walk up Private Rear Entrance PERFECT FOR IN LAW SUITE • Second Laundry with Washer/Dryer to convey • Close to I-95, VRE, Shopping, Restaurants, Grocery Stores, Hospital • Most sought after community in town! Clubhouse with Fitness Gym, Walking Trails, Tennis Courts,Olympic Sized Pool • ALL AGENTS AND BUYERS WELCOME!
Sold for $785,000
$785,000
5915 Deep Creek Dr, Fredericksburg, VA 22407
4beds
5,414sqft
Single Family Residence
Built in 2006
10,775 Square Feet Lot
$793,700 Zestimate®
$145/sqft
$3,650 Estimated rent
Home value
$793,700
$754,000 - $833,000
$3,650/mo
Zestimate® history
Owner options
List your home for rent
$3,650/mo
Rent Zestimate®
Find your next renter with Zillow Rental Manager. Plus, with online applications, you can quickly screen prospective tenants – for free.
$3,650/mo
Rent Zestimate®
Refinance and save
$4,850/mo
Est. payment
Refinancing to a lower rate could help reduce your monthly payments and save thousands over the life of the loan.
$4,850/mo
Est. payment
Explore your selling options
Work with a Zillow partner agent
Leverage their expertise and Zillow's premium Showcase listings to get your home seen by more buyers.
Get startedList with your own agent
Get your home in front of millions of buyers by listing it on Zillow.
Learn how to do itSell it yourself
Take full control of how buyers see your home on Zillow by listing For Sale by Owner (FSBO).
List your homeWhat's special
Zillow last checked:
Listing updated:
Listed by:
Janice Pearson 540-295-0952,
Samson Properties
Bought with:
Sarah Reynolds, 0225174916
Keller Williams Chantilly Ventures, LLC
Source: Bright MLS,MLS#: VASP2025200
Facts & features
Interior
Bedrooms & bathrooms
- Bedrooms: 4
- Bathrooms: 5
- Full bathrooms: 4
- 1/2 bathrooms: 1
- Main level bathrooms: 1
Rooms
- Room types: Basement, 2nd Stry Fam Ovrlk, Bathroom 2
Basement
- Area: 2076
Heating
- Heat Pump, Natural Gas
Cooling
- Central Air, Heat Pump, Attic Fan, Zoned, Electric
Appliances
- Included: Microwave, Cooktop, Down Draft, Dishwasher, Disposal, Dryer, Energy Efficient Appliances, Exhaust Fan, Extra Refrigerator/Freezer, Double Oven, Self Cleaning Oven, Oven, Oven/Range - Gas, Refrigerator, Stainless Steel Appliance(s), Washer, Ice Maker, Water Heater, Gas Water Heater, Electric Water Heater
- Laundry: Has Laundry, Main Level, Lower Level
Features
- Additional Stairway, 2nd Kitchen, Attic/House Fan, Breakfast Area, Bar, Butlers Pantry, Ceiling Fan(s), Combination Dining/Living, Chair Railings, Combination Kitchen/Dining, Double/Dual Staircase, Family Room Off Kitchen, Open Floorplan, Formal/Separate Dining Room, Kitchen - Gourmet, Kitchen Island, Kitchen - Table Space, Pantry, Recessed Lighting, Soaking Tub, Store/Office, Upgraded Countertops, Walk-In Closet(s), 2 Story Ceilings, 9'+ Ceilings, Dry Wall
- Flooring: Ceramic Tile, Carpet, Hardwood, Luxury Vinyl, Vinyl, Wood
- Doors: French Doors, Atrium, Insulated
- Windows: Double Pane Windows, Palladian, Screens, Transom, Window Treatments
- Basement: Finished,Connecting Stairway,Partial,Full,Heated,Improved,Rear Entrance,Sump Pump,Walk-Out Access,Exterior Entry,Windows
- Number of fireplaces: 3
- Fireplace features: Glass Doors, Insert
Interior area
- Total structure area: 5,860
- Total interior livable area: 5,414 sqft
- Finished area above ground: 3,784
- Finished area below ground: 1,630
Property
Parking
- Total spaces: 5
- Parking features: Garage Faces Side, Garage Door Opener, Inside Entrance, Oversized, Concrete, Parking Space Conveys, Attached, Driveway, On Street
- Attached garage spaces: 3
- Uncovered spaces: 2
Accessibility
- Accessibility features: None
Features
- Levels: Three
- Stories: 3
- Patio & porch: Brick, Deck, Porch, Roof
- Exterior features: Lighting, Flood Lights, Rain Gutters, Lawn Sprinkler, Sidewalks, Street Lights, Tennis Court(s), Underground Lawn Sprinkler
- Pool features: Community
- Spa features: Bath
- Has view: Yes
- View description: Garden
Lot
- Size: 10,775 Square Feet
- Features: Backs - Open Common Area, Backs to Trees, Front Yard, Landscaped, Private, Vegetation Planting, Rear Yard, Open Lot
Details
- Additional structures: Above Grade, Below Grade
- Parcel number: 35M1482
- Zoning: P2*
- Special conditions: Standard
Construction
Type & style
- Home type: SingleFamily
- Architectural style: Colonial
- Property subtype: Single Family Residence
Materials
- Brick Veneer, Vinyl, Brick
- Foundation: Concrete Perimeter
- Roof: Architectural Shingle,Shingle
Condition
- Excellent
- New construction: No
- Year built: 2006
Details
- Builder model: CARTER GROVE
- Builder name: NVHOMES (Carter Grove (Model)
Utilities & green energy
- Sewer: Public Sewer
- Water: Public
- Utilities for property: Phone, Propane - Community, Sewer Available, Water Available, Phone Available, Fiber Optic, Cable
Community & HOA
Community
- Features: Pool
- Security: Carbon Monoxide Detector(s), Main Entrance Lock, Smoke Detector(s), Fire Sprinkler System
- Subdivision: Estates At Lee's Parke
HOA
- Has HOA: Yes
- Amenities included: Cable TV, Clubhouse, Community Center, Tennis Court(s)
- Services included: Fiber Optics Available, Gas, Lawn Care Rear, Pool(s), Sewer, Water
- HOA fee: $290 quarterly
Location
- Region: Fredericksburg
Financial & listing details
- Price per square foot: $145/sqft
- Tax assessed value: $529,300
- Annual tax amount: $3,904
- Date on market: 6/12/2024
- Listing agreement: Exclusive Right To Sell
- Ownership: Fee Simple
Price history
| Date | Event | Price |
|---|---|---|
| 8/8/2024 | Sold | $785,000+3.3%$145/sqft |
Source:  Bright MLS #VASP2025200 Report a problem Bright MLS #VASP2025200 Report a problem | ||
| 7/17/2024 | Pending sale | $759,900$140/sqft |
Source: Bright MLS #VASP2025200 Report a problem | ||
| 6/12/2024 | Listed for sale | $759,900-5.5%$140/sqft |
Source: Bright MLS #VASP2025200 Report a problem | ||
| 9/2/2023 | Listing removed | -- |
Source: Zillow Rentals Report a problem | ||
| 8/13/2023 | Price change | $3,900-2.5%$1/sqft |
Source: Zillow Rentals Report a problem | ||
| 8/5/2023 | Listed for rent | $4,000$1/sqft |
Source: Zillow Rentals Report a problem | ||
| 11/1/2006 | Sold | $803,807$148/sqft |
Source: Public Record Report a problem | ||
Public tax history
| Year | Property taxes | Tax assessment |
|---|---|---|
| 2025 | $4,755 +6.3% | $647,600 +6.3% |
| 2024 | $4,474 +9.5% | $609,300 +15.1% |
| 2023 | $4,085 +4.6% | $529,300 |
| 2022 | $3,905 -0.4% | $529,300 +9.2% |
| 2021 | $3,922 | $484,500 |
| 2020 | $3,922 +0.2% | $484,500 +4.9% |
| 2019 | $3,912 +1.7% | $461,700 |
| 2018 | $3,846 +3.9% | $461,700 +6.1% |
| 2017 | $3,700 | $435,300 +0.7% |
| 2016 | -- | $432,300 +2.3% |
| 2015 | -- | $422,600 |
| 2014 | -- | $422,600 -6.3% |
| 2013 | -- | $450,800 |
| 2012 | -- | $450,800 |
Find assessor info on the county website
Neighborhood: 22407
Nearby homes
- $732,8005 bd4 ba3.4k sqft5913 Deep Creek Dr, Fredericksburg, VA 22407Off Market
- $762,0005 bd5 ba3.3k sqft5917 Deep Creek Dr, Fredericksburg, VA 22407Off Market
- $918,3005 bd6 ba7.1k sqft5916 Deep Creek Dr, Fredericksburg, VA 22407Off Market
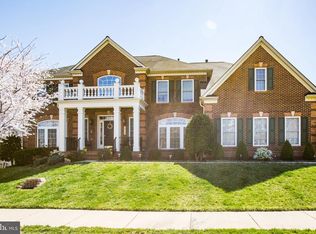
- $809,1005 bd5 ba3.9k sqft6001 Greenspring Rd, Fredericksburg, VA 22407Off Market
- $750,3004 bd6 ba3.7k sqft5911 Deep Creek Dr, Fredericksburg, VA 22407Off Market
- $988,3005 bd6 ba7.7k sqft5919 Deep Creek Dr, Fredericksburg, VA 22407Off Market
- $711,5004 bd2 ba3.7k sqft6059 Greenspring Rd, Fredericksburg, VA 22407Off Market
- $808,4005 bd5 ba3.9k sqft6003 Greenspring Rd, Fredericksburg, VA 22407Off Market
Nearby schools
GreatSchools rating
- 6/10Courtland Elementary SchoolGrades: PK-5Distance: 1 mi
- 4/10Spotsylvania Middle SchoolGrades: 6-8Distance: 2.7 mi
- 4/10Courtland High SchoolGrades: 9-12Distance: 4 mi
Schools provided by the listing agent
- Elementary: Parkside
- Middle: Spotsylvania
- High: Massaponax
- District: Spotsylvania County Public Schools
Source: Bright MLS. This data may not be complete. We recommend contacting the local school district to confirm school assignments for this home.
Get a cash offer in 3 minutes
Find out how much your home could sell for in as little as 3 minutes with a no-obligation cash offer.
Estimated market value
$793,700
Get a cash offer in 3 minutes
Find out how much your home could sell for in as little as 3 minutes with a no-obligation cash offer.
Estimated market value
$793,700
- Virginia
- Spotsylvania County
- Fredericksburg
- 22407
- 5915 Deep Creek Dr
Nearby cities
Nearby neighborhoods
Nearby zip codes
Other Fredericksburg Topics
