Skip main navigation
Pending
  • $325,000

    5915 E ANAHEIM Street, Mesa, AZ 85205

    2beds
    1,041sqft
    : 
    Loading
    Get pre-qualified
    Single Family Residence
    Built in 1971
    7,358 Square Feet Lot
    $-- Zestimate®
    $312/sqft
    $-- HOA

    What's special

    Low-maintenance south-facing backyardLarge inviting covered patioUpgraded thomasville kitchen cabinetsComfortable primary ensuiteBeautiful tile flooring throughoutNew dishwasherNew microwave
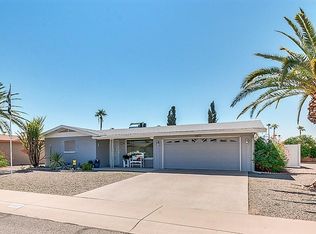
    Experience the Dreamland Villa lifestyle! This desirable 55+ community has NO mandatory HOA fee and offers optional membership to the Dreamland Villa Retirement Community, featuring pools, spas, fitness facilities, pickleball, clubs, classes, and year-round social activities. This well-maintained, freshly remodeled, move-in ready 2-bedroom, 2-bath home is conveniently located near shopping, dining, golf, and freeways. Recent improvements include fresh interior and exterior paint (2026), a new roof with a 10-year warranty (2024), upgraded Thomasville kitchen cabinets, new dishwasher (2024), new microwave (2025), and beautiful tile flooring throughout (2024). Inside, you'll find a spacious open living and dining area, along with a comfortable primary ensuite featuring two closets and a walk-in shower with grab bars. A large laundry/storage room provides convenient access from both the 2-car garage and the covered back patio. The low-maintenance, south-facing backyard features a large, inviting covered patio--an ideal place to relax and enjoy Arizona's beautiful fall, winter, and spring sunshine while enjoying unobstructed views of the picturesque palm trees in the distance--all without the maintenance. This home truly shows pride of ownership and is move-in ready. Don't miss this opportunity while many buyers are away for the summer!
    7 days
    |
    155
    |
    11
    |

    Likely to sell faster than

    Zillow last checked:

    Listing updated:

    Listed by:

    Mark X Rayment 480-577-8290,

    My Home Group Real Estate

    Source: ARMLS,MLS#: 7052503MLS Logo

      Facts & features

      Interior

      Bedrooms & bathrooms
      • Bedrooms: 2
      • Bathrooms: 2
      • Full bathrooms: 2
      Primary bedroom
      • Area: 16698
      • Dimensions: 138.00 x 121.00
      Bedroom 2
      • Area: 140.99
      • Dimensions: 11.72 x 12.03
      Dining room
      • Area: 10413
      • Dimensions: 117.00 x 89.00
      Garage
      • Area: 383.91
      • Dimensions: 18.70 x 20.53
      Living room
      • Area: 434.51
      • Dimensions: 24.66 x 17.62
      Heating
      • Electric
      Cooling
      • Central Air, Ceiling Fan(s)
      Appliances
      • Included: Dryer, Washer, Refrigerator, Built-in Microwave, Dishwasher, Disposal, Electric Range, Electric Oven
      Features
      • High Speed Internet, No Interior Steps, 3/4 Bath Master Bdrm, Laminate Counters
      • Flooring: Tile
      • Windows: Double Pane Windows
      • Has basement: No
      • Has fireplace: No
      Interior area
      • Total structure area: 1,041
      • Total interior livable area: 1,041 sqft

      Property

      Parking
      • Total spaces: 4
      • Parking features: Attached, Garage Door Opener, Direct Access, Storage
      • Attached garage spaces: 2
      • Uncovered spaces: 2
      Accessibility
      • Accessibility features: Bath Grab Bars
      Features
      • Stories: 1
      • Patio & porch: Covered
      • Exterior features: Storage
      • Has spa: Yes
      • Spa features: Heated
      • Fencing: Back Yard,Block,Wrought Iron,Wood
      Lot
      • Size: 7,358 Square Feet
      • Features: North/South Exposure, Gravel/Stone Front, Gravel/Stone Back
      Details
      • Additional structures: Shed(s)
      • Parcel number: 14149385
      • Special conditions: Age Restricted (See Remarks)

      Construction

      Type & style
      • Home type: SingleFamily
      • Architectural style: Ranch
      • Property subtype: Single Family Residence
      Materials
      • Painted, Slump Block
      • Roof: Composition
      Condition
      • Year built: 1971
      Details
      • Builder name: Farnsworth

      Utilities & green energy

      • Sewer: Public Sewer
      • Water: City Water

      Community & HOA

      Community
      • Features: Pool, Pickleball, Community Spa, Community Spa Htd, Community Media Room, Biking/Walking Path, Fitness Center
      • Senior community: Yes
      • Subdivision: DREAMLAND VILLA 14
      HOA
      • Has HOA: No
      • Services included: No Fees
      Location
      • Region: Mesa

      Financial & listing details

      • Price per square foot: $312/sqft
      • Tax assessed value: $215,200
      • Annual tax amount: $1,091
      • Date on market: 7/10/2026
      • Cumulative days on market: 7 days
      • Listing terms: Cash,Conventional,FHA,VA Loan
      • Ownership: Fee Simple
      • Road surface type: Asphalt

        Estimated market value

        Not available

        Estimated sales range

        Not available

        Not available

        Price history

        DateEventPrice
        7/12/2026Pending sale$325,000$312/sqft
        Source: ARMLS #7052503 Report a problem
        7/12/2026Listed for sale$325,000$312/sqft
        Source: ARMLS #7052503 Report a problem
        7/12/2026Pending sale$325,000$312/sqft
        Source: ARMLS #7052503 Report a problem
        7/10/2026Listed for sale$325,000+133.8%$312/sqft
        Source: ARMLS #7052503 Report a problem
        6/5/2026Listing removed$1,649$2/sqft
        Source: Zillow Rentals Report a problem
        5/20/2026Listed for rent$1,649$2/sqft
        Source: Zillow Rentals Report a problem
        4/12/2025Listing removed$1,649$2/sqft
        Source: Zillow Rentals Report a problem
        4/3/2025Price change$1,649-1.5%$2/sqft
        Source: Zillow Rentals Report a problem
        3/19/2025Price change$1,674-1.5%$2/sqft
        Source: Zillow Rentals Report a problem
        3/7/2025Price change$1,699-5.6%$2/sqft
        Source: Zillow Rentals Report a problem
        2/26/2025Price change$1,799-2.7%$2/sqft
        Source: Zillow Rentals Report a problem
        2/6/2025Price change$1,849-2.6%$2/sqft
        Source: Zillow Rentals Report a problem
        1/18/2025Price change$1,899-9.6%$2/sqft
        Source: Zillow Rentals Report a problem
        12/3/2024Listed for rent$2,100+31.3%$2/sqft
        Source: Zillow Rentals Report a problem
        11/4/2022Listing removed--
        Source: Zillow Rental Network Premium Report a problem
        9/29/2022Listed for rent$1,599+10.3%$2/sqft
        Source: Zillow Rental Network Premium Report a problem
        11/12/2021Listing removed--
        Source: Zillow Rental Network Premium Report a problem
        10/25/2021Listed for rent$1,450$1/sqft
        Source: Zillow Rental Network Premium Report a problem
        2/23/2016Sold$139,000-0.6%$134/sqft
        Source: ARMLS #5381519 Report a problem
        1/20/2016Pending sale$139,900$134/sqft
        Source: Farnsworth Realty & Management Company #5381519 Report a problem
        1/11/2016Listed for sale$139,900-1.5%$134/sqft
        Source: Farnsworth Realty & Management Company #5381519 Report a problem
        11/21/2010Listing removed$142,000$136/sqft
        Source: HomeSmart #4377644 Report a problem
        4/24/2010Listed for sale$142,000+29.4%$136/sqft
        Source: HomeSmart #4377644 Report a problem
        5/28/2004Sold$109,700$105/sqft
        Source: ARMLS #2140408 Report a problem

        Public tax history

        YearProperty taxesTax assessment
        2025$1,038 +0.1%$21,520 -12.4%
        2024$1,037 -5.2%$24,580 +124.7%
        2023$1,094 -2.7%$10,939 -35.2%
        2022$1,125 +1.2%$16,870 +13.2%
        2021$1,111 +7.1%$14,900 +5.6%
        2020$1,037 +2.5%$14,110 +11.9%
        2019$1,012 $12,610 +10.9%
        2018$1,012 +2.9%$11,370 +11.3%
        2017$983 +30%$10,220 +4%
        2016$757 -0.9%$9,830 +2.3%
        2015$764 $9,610 +19.7%
        2014-- $8,030 +25.3%
        2013-- $6,410
        2012-- $6,410 -15.2%
        2011-- $7,560 -17%
        2010-- $9,110 -19%
        2009-- $11,250 -5.1%
        2008-- $11,850 +8.2%
        2007-- $10,950 +39.5%
        2006-- $7,850
        2005-- $7,850 +20.8%
        2004-- $6,500
        2003-- $6,500 -0.8%
        2002-- $6,550
        Find assessor info on the county website

        Monthly payment

        Est. payment

        Payment breakdown

        Explore the cost of this home by adjusting the details. Changes won't be saved.
        All calculations are estimates and provided by Zillow, Inc. for informational purposes only. Actual amounts may vary.
        HOA fees may include property taxes on listings classified as Co-Ops. Contact the listing agent and/or owner for fee details.
        Mortgage interest rates are dependent on a number of factors, including credit score, down payment, and repayment length. Interest rate data provided by Zillow Group Marketplace, Inc. as of 1/1/1970 from various mortgage lenders with which we have lead or other similar arrangements; the Estimated Payment is an average of those rates.
        See how much you could borrow to make a competitive offer.

        Climate risks

        Neighborhood: 85205

        Getting around

        38 / 100
        Car-Dependent
        41 / 100
        Some Transit
        54 / 100
        Bikeable

        Nearby schools

        GreatSchools rating

        A local agent can set up tours, give advice and negotiate with sellers.

        Browse local experts

        Similar homes