Skip main navigation
Sold for $360,000
  • $360,000

    5915 E Oakwood Dr, Pleasant Hill, IA 50327

    3beds
    2,164sqft
    Single Family Residence
    Built in 1995
    0.26 Acres Lot
    $362,500 Zestimate®
    $166/sqft
    $2,207 Estimated rent

    Home value

    $362,500

    $344,000 - $384,000

    $2,207/mo

    Zestimate® history
    Loading
    Loading...

    Owner options

    List your home for rent

    $2,207/mo

    Rent Zestimate®

    Find your next renter with Zillow Rental Manager. Plus, with online applications, you can quickly screen prospective tenants – for free.

    Learn more

    $2,207/mo

    Rent Zestimate®

    Refinance and save

    $1,975/mo

    Est. payment

    Refinancing to a lower rate could help reduce your monthly payments and save thousands over the life of the loan.

    See today's rates

    $1,975/mo

    Est. payment

    Explore your selling options

    Work with a Zillow partner agent

    Leverage their expertise and Zillow's premium Showcase listings to get your home seen by more buyers.

    Get started

    List with your own agent

    Get your home in front of millions of buyers by listing it on Zillow.

    Learn how to do it

    Sell it yourself

    Take full control of how buyers see your home on Zillow by listing For Sale by Owner (FSBO).

    List your home

    What's special

    Unique vaultsEgress windowsHalf bathHuge walk-in pantryFenced yardOver-sized primary bedroomCovered front porch
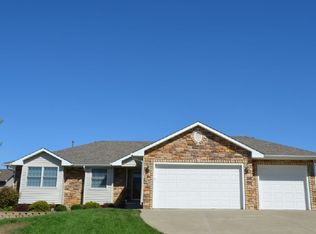
    4 CAR GARAGE with a FENCED YARD + SHED!  Wow!   Meticulously maintained  home is ready for you .... and boy does it deliver on fabulous upgrades.  168 sq ft covered front porch is nestled in the trees and just the right size for relaxing in the shade.  Out back enjoy a deck and professionally managed yard with extensive landscaping.  Inside the main floor has a well-appointed kitchen and huge walk-in pantry, a dedicated dining room, southern exposure living room with fireplace, half bath and laundry room with a sink. 3 bedrooms, 2 bathrooms up with an over-sized primary bedroom full of architectural details:  from unique vaults and stain glass, to a bubble tub and skylights; these rooms are a peaceful retreat with a connection to nature and natural light.  Basement is an organizers dream space, with over 1200 sq ft of available flex-area, a wall of heavy-duty storage shelving and egress windows.  New roof and gutters in 2022.  All appliances included.  Located near parks and bike trails and right off the bypass, enjoy quick access to anywhere in the metro.  A fantastic opportunity to get into a one of a kind home.  Offered at $360K

    Zillow last checked:

    Listing updated:

    Listed by:

    Darla Willett-Rohrssen 515-203-6108,

    Iowa Realty Mills Crossing

    Bought with:

    Catina Osborne

    Realty ONE Group Impact

    Source: DMMLS,MLS#: 727198MLS LogoOriginating MLS: Des Moines Area Association of REALTORS

    Facts & features

    Interior

    Bedrooms & bathrooms
    • Bedrooms: 3
    • Bathrooms: 3
    • Full bathrooms: 2
    • 1/2 bathrooms: 1
    Heating
    • Forced Air, Gas, Natural Gas
    Cooling
    • Central Air
    Appliances
    • Included: Dryer, Dishwasher, Microwave, Refrigerator, Stove, Washer
    Features
    • Central Vacuum, Dining Area, Separate/Formal Dining Room, Eat-in Kitchen, Cable TV, Window Treatments
    • Flooring: Carpet, Hardwood, Tile
    • Basement: Unfinished
    • Number of fireplaces: 1
    • Fireplace features: Gas, Vented
    Interior area
    • Total structure area: 2,164
    • Total interior livable area: 2,164 sqft

    Property

    Parking
    • Total spaces: 3
    • Parking features: Attached, Garage, Three Car Garage
    • Attached garage spaces: 3
    Features
    • Levels: Two
    • Stories: 2
    • Patio & porch: Covered, Deck, Patio
    • Exterior features: Deck, Fully Fenced, Patio, Storage
    • Fencing: Chain Link,Full
    Lot
    • Size: 0.26 Acres
    • Dimensions: 90 x 125
    • Features: Rectangular Lot
    Details
    • Additional structures: Storage
    • Parcel number: 22100168107000
    • Zoning: R-2

    Construction

    Type & style
    • Home type: SingleFamily
    • Architectural style: Two Story,Traditional
    • Property subtype: Single Family Residence
    Materials
    • Brick, Metal Siding
    • Foundation: Poured
    • Roof: Asphalt,Shingle
    Condition
    • Year built: 1995
    Details
    • Builder name: Keith Williams Builders

    Utilities & green energy

    • Sewer: Public Sewer
    • Water: Public

    Community & HOA

    Community
    • Security: Smoke Detector(s)
    HOA
    • Has HOA: No
    Location
    • Region: Pleasant Hill

    Financial & listing details

    • Price per square foot: $166/sqft
    • Tax assessed value: $367,000
    • Annual tax amount: $5,905
    • Date on market: 9/29/2025
    • Cumulative days on market: 9 days
    • Listing terms: Cash,Conventional,FHA,VA Loan
    • Road surface type: Concrete

    Price history

    DateEventPrice
    12/1/2025Sold$360,000$166/sqft
    Source: DMMLS #727198 Report a problem
    11/3/2025Pending sale$360,000$166/sqft
    Source: DMMLS #727198 Report a problem
    9/29/2025Listed for sale$360,000+54.8%$166/sqft
    Source: DMMLS #727198 Report a problem
    7/26/2007Sold$232,500-2.9%$107/sqft
    Source: Public Record Report a problem
    6/6/2005Sold$239,500+6.7%$111/sqft
    Source: Public Record Report a problem
    7/19/2002Sold$224,500$104/sqft
    Source: Public Record Report a problem

    Public tax history

    YearProperty taxesTax assessment
    2025$5,354 +0%$367,000 +13.5%
    2024$5,352 +2.6%$323,400
    2023$5,214 +1.2%$323,400 +24.2%
    2022$5,152 +1.9%$260,400
    2021$5,054 +1.7%$260,400 +7.1%
    2020$4,968 +5.3%$243,200
    2019$4,720 -0.3%$243,200 +9.3%
    2018$4,736 $222,500
    2017$4,736 +2.6%$222,500 +12%
    2016$4,616 $198,600
    2015$4,616 +2.9%$198,600 +3.5%
    2014$4,486 $191,800
    2013-- $191,800 -0.3%
    2012-- $192,400
    2011-- $192,400 -5%
    2010-- $202,500
    2009-- $202,500
    2008-- $202,500
    2007-- $202,500 0%
    2006-- $202,600
    2005-- $202,600 +2.2%
    2003-- $198,280 +8.2%
    2002-- $183,260
    2001-- $183,260
    Find assessor info on the county website

    Neighborhood: 50327

    Nearby schools

    GreatSchools rating
    Schools provided by the listing agent
    • District: Southeast Polk

    Source: DMMLS. This data may not be complete. We recommend contacting the local school district to confirm school assignments for this home.

    Get pre-qualified for a loan
    At Zillow Home Loans, we can pre-qualify you in as little as 5 minutes with no impact to your credit score.

    An equal housing lender. NMLS #10287.

    Sell for more on Zillow
    Get a Zillow Showcase℠ listing at no additional cost and you could sell for .
    $362,500
    2% more
    +$7,250
    With Zillow Showcase(estimated)
    $369,750