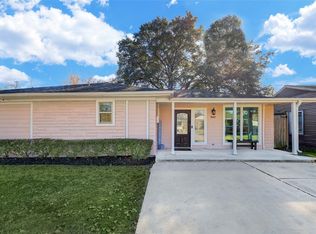
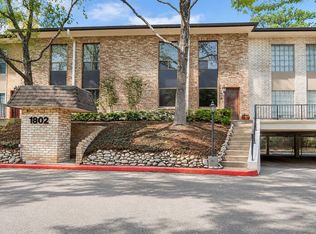
Welcome to 5915 E Post Oak Lane in Uptown North, offering convenient access to 610, I-10, and 290. This modern/contemporary-style home features spacious closets, clear views, and a covered roof terrace on the fourth floor. The gourmet kitchen boasts white quartz countertops, stainless steel appliances, and a sleek four-burner cooktop on the island. The second floor living space and fourth floor game room area are flooded with natural light with ample windows throughout the house. Situated just east of a protected retention and detention pond and Texas Department of Highways land, your view of downtown will remain unobstructed by future developments- enjoy access to the "nature reserve" via an easement off E. Post Oak Lane. Don't miss the chance to see this incredible home and its breathtaking views!
Copyright notice - Data provided by HAR.com 2022 - All information provided should be independently verified.
House for rent
$4,800/moFees may apply
5915 E Post Oak Ln, Houston, TX 77055
4beds
3,052sqft
Price may not include required fees and charges. Learn more|
Singlefamily
Available now
Air conditioner, electric
Electric dryer hookup laundry
2 Attached garage spaces parking
Electric, natural gas, wood
What's special
Stainless steel appliancesWhite quartz countertopsGourmet kitchenSpacious closets
- 38 days |
- -- |
- -- |
Zillow last checked:
Listing updated:
Travel times

Let’s turn your rent into credit progress
Build credit history with every on-time payment and get credit for the payment you’re already making.
Facts & features
Interior
Bedrooms & bathrooms
- Bedrooms: 4
- Bathrooms: 5
- Full bathrooms: 4
- 1/2 bathrooms: 1
Rooms
- Room types: Gameroom Up, Kitchen/Dining Combo, Living/Dining Combo
Heating
- Electric, Natural Gas, Wood
Cooling
- Air Conditioner, Electric
Appliances
- Included: Dishwasher, Dryer, Garbage Disposal, Gas Oven, Microwave Oven, Refrigerator, Stove, Washer
- Laundry: Electric Dryer Hookup, Gas Dryer Hookup, In Unit, Washer Hookup
Features
- 1 Bedroom Down - Not Primary BR, 1 Bedroom Up, Bar, High Ceilings, Prewired for Alarm System, Primary Bed - 3rd Floor, Wet Bar
- Flooring: Concrete, Tile, Wood
Interior area
- Total interior livable area: 3,052 sqft
Video & virtual tour
Property
Parking
- Total spaces: 2
- Parking features: Attached, Garage
- Has attached garage: Yes
- Details: Contact manager
Features
- Stories: 4
- Patio & porch: Patio
- Exterior features: 0 Up To 1/4 Acre, 1 Bedroom Down - Not Primary BR, 1 Bedroom Up, Primary Bed - 3rd Floor
Details
- Additional structures: Garage(s)
- Parcel number: 1364140010077
Construction
Type & style
- Home type: SingleFamily
- Architectural style: Contemporary/Modern
- Property subtype: SingleFamily
Condition
- Year built: 2021
Community & HOA
Community
- Security: Prewired, Security System
HOA
- Amenities included: Game Room, Parking
Location
- Region: Houston
Financial & listing details
- Lease term: Long Term,12 Months
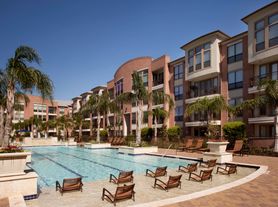

Nearby apartments for rent


Price history
| Date | Event | Price |
|---|---|---|
| 8/22/2026 | Price change | $4,800-2%$2/sqft |
Source:  HAR #82048061 Report a problem HAR #82048061 Report a problem | ||
| 7/25/2026 | Listed for rent | $4,900-3.9%$2/sqft |
Source: HAR #82048061 Report a problem | ||
| 3/3/2025 | Listing removed | $5,100$2/sqft |
Source: HAR #26290984 Report a problem | ||
| 2/20/2025 | Listed for rent | $5,100$2/sqft |
Source: HAR #26290984 Report a problem | ||
| 5/25/2021 | Listing removed | -- |
Source:  HAR #59088557 Report a problem HAR #59088557 Report a problem | ||
| 3/21/2021 | Pending sale | $579,900$190/sqft |
Source: HAR #59088557 Report a problem | ||
| 3/5/2021 | Listed for sale | $579,900$190/sqft |
Source: HAR #59088557 Report a problem | ||
Neighborhood: Spring Branch East
Nearby schools
GreatSchools rating
- 9/10Sinclair Elementary SchoolGrades: PK-5Distance: 1.6 mi
- 7/10Black Middle SchoolGrades: 6-8Distance: 2.5 mi
- 5/10Waltrip High SchoolGrades: 9-12Distance: 2.1 mi