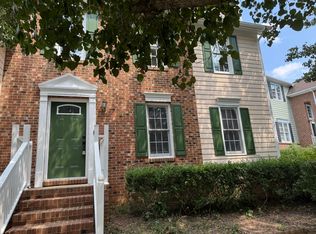
Great opportunity to own this tastefully renovated home in the highly desirable Harrington Grove pool community in North Raleigh! This charming single-family home features a well-designed layout perfect for comfortable living. The first floor offers a spacious living room with a wood-burning fireplace, cozy family room, and formal dining area. The beautifully updated kitchen boasts NEW white cabinetry, quartz countertops, and modern finishes. You'll also appreciate the new lighting fixtures installed throughout the home, adding a fresh, modern feel. A convenient laundry room, updated powder room, and 2-car garage complete the main level. Upstairs, you'll find a relaxing primary suite with a fully updated bathroom, along with two secondary bedrooms and an updated hall bath. Enjoy all the amenities of this sought-after community, including access to the neighborhood pool, tennis courts, playground, and miles of trails. Move-in ready and full of upgrades--don't miss this one!
Sold for $494,000
Zestimate®
$494,000
5915 Eaglesfield Dr, Raleigh, NC 27613
3beds
1,849sqft
Single Family Residence, Residential
Built in 1998
7,840.8 Square Feet Lot
$494,000 Zestimate®
$267/sqft
$2,181 Estimated rent
Home value
$494,000
$469,000 - $519,000
$2,181/mo
Zestimate® history
Owner options
List your home for rent
$2,181/mo
Rent Zestimate®
Find your next renter with Zillow Rental Manager. Plus, with online applications, you can quickly screen prospective tenants – for free.
$2,181/mo
Rent Zestimate®
Refinance and save
$2,988/mo
Est. payment
Refinancing to a lower rate could help reduce your monthly payments and save thousands over the life of the loan.
$2,988/mo
Est. payment
Explore your selling options
Work with a Zillow partner agent
Leverage their expertise and Zillow's premium Showcase listings to get your home seen by more buyers.
Get startedList with your own agent
Get your home in front of millions of buyers by listing it on Zillow.
Learn how to do itSell it yourself
Take full control of how buyers see your home on Zillow by listing For Sale by Owner (FSBO).
List your homeWhat's special
Zillow last checked:
Listing updated:
Listed by:
Evgenia Gavryuchkov 408-680-3096,
Keller Williams Legacy
Bought with:
Gretchen Coley, 209948
Compass -- Raleigh
Source: Doorify MLS,MLS#: 10154117
Facts & features
Interior
Bedrooms & bathrooms
- Bedrooms: 3
- Bathrooms: 3
- Full bathrooms: 2
- 1/2 bathrooms: 1
Heating
- Forced Air, Natural Gas
Cooling
- Central Air, Zoned
Appliances
- Included: Dishwasher, Disposal, Electric Range, Ice Maker, Microwave, Refrigerator, Self Cleaning Oven, Stainless Steel Appliance(s), Washer/Dryer
- Laundry: Main Level
Features
- Bathtub Only, Ceiling Fan(s), Kitchen Island, Nursery, Pantry, Quartz Counters, Shower Only, Vaulted Ceiling(s), Walk-In Closet(s)
- Flooring: Carpet, Hardwood, Laminate, Vinyl
- Basement: Crawl Space
- Number of fireplaces: 1
- Fireplace features: Living Room
- Common walls with other units/homes: No Common Walls
Interior area
- Total structure area: 1,849
- Total interior livable area: 1,849 sqft
- Finished area above ground: 1,849
- Finished area below ground: 0
Property
Parking
- Total spaces: 4
- Parking features: Attached, Concrete, Driveway, Garage, Garage Door Opener, Garage Faces Front
- Attached garage spaces: 2
- Uncovered spaces: 2
Features
- Levels: Two
- Stories: 2
- Patio & porch: Deck, Patio
- Exterior features: Fenced Yard, Rain Gutters
- Pool features: Community
- Fencing: Back Yard, Wood
- Has view: Yes
Lot
- Size: 7,840 sqft
- Features: Back Yard, Landscaped
Details
- Parcel number: 077903427367000 0229371
- Zoning: R-6
- Special conditions: Standard
Construction
Type & style
- Home type: SingleFamily
- Architectural style: Transitional
- Property subtype: Single Family Residence, Residential
Materials
- Brick, Fiber Cement, Masonite
- Foundation: Other
- Roof: Asphalt, Shingle
Condition
- New construction: No
- Year built: 1998
Utilities & green energy
- Sewer: Public Sewer
- Water: Public
- Utilities for property: Cable Available
Community & neighborhood
Community
- Community features: Playground, Pool, Tennis Court(s)
Location
- Region: Raleigh
- Subdivision: Harrington Grove
HOA & financial
HOA
- Has HOA: Yes
- HOA fee: $70 quarterly
- Amenities included: Playground, Pool, Tennis Court(s), Trail(s)
- Services included: Maintenance Grounds
Other
Other facts
- Road surface type: Asphalt
Price history
| Date | Event | Price |
|---|---|---|
| 6/16/2026 | Sold | $494,000$267/sqft |
Source:  Doorify MLS #10154117 Report a problem Doorify MLS #10154117 Report a problem | ||
| 5/13/2026 | Pending sale | $494,000$267/sqft |
Source: Doorify MLS #10154117 Report a problem | ||
| 4/24/2026 | Price change | $494,000-1%$267/sqft |
Source: Doorify MLS #10154117 Report a problem | ||
| 3/31/2026 | Listed for sale | $499,000+10.9%$270/sqft |
Source: Doorify MLS #10154117 Report a problem | ||
| 5/30/2025 | Sold | $450,000-4.3%$243/sqft |
Source: Doorify MLS #10077807 Report a problem | ||
| 4/3/2025 | Pending sale | $470,000$254/sqft |
Source: Doorify MLS #10077807 Report a problem | ||
| 2/21/2025 | Listed for sale | $470,000-3.1%$254/sqft |
Source: Doorify MLS #10077807 Report a problem | ||
| 11/3/2024 | Listing removed | $485,000$262/sqft |
Source: Doorify MLS #10055111 Report a problem | ||
| 9/27/2024 | Listed for sale | $485,000-2.8%$262/sqft |
Source: Doorify MLS #10055111 Report a problem | ||
| 8/27/2024 | Listing removed | -- |
Source: Doorify MLS #10038327 Report a problem | ||
| 7/15/2024 | Price change | $499,000-3.7%$270/sqft |
Source: Doorify MLS #10038327 Report a problem | ||
| 6/28/2024 | Listed for sale | $518,000+26.3%$280/sqft |
Source: Doorify MLS #10038327 Report a problem | ||
| 9/20/2021 | Sold | $410,000+3.8%$222/sqft |
Source: Public Record Report a problem | ||
| 8/23/2021 | Contingent | $395,000$214/sqft |
Source: Doorify MLS #2402215 Report a problem | ||
| 8/18/2021 | Listed for sale | $395,000+38.6%$214/sqft |
Source: Doorify MLS #2402215 Report a problem | ||
| 5/4/2017 | Sold | $285,000+5.6%$154/sqft |
Source: Public Record Report a problem | ||
| 3/26/2017 | Pending sale | $269,900$146/sqft |
Source: Fonville Morisey/Stonehenge Sales Office #2117237 Report a problem | ||
| 3/22/2017 | Listed for sale | $269,900$146/sqft |
Source: Fonville Morisey/Stonehenge Sales Office #2117237 Report a problem | ||
| 11/16/2016 | Listing removed | $269,900$146/sqft |
Source: Fonville Morisey/Stonehenge Sales Office #2097397 Report a problem | ||
| 11/4/2016 | Listed for sale | $269,900+34.9%$146/sqft |
Source: Fonville Morisey/Stonehenge Sales Office #2097397 Report a problem | ||
| 9/20/2011 | Sold | $200,000+0.1%$108/sqft |
Source: Public Record Report a problem | ||
| 5/21/2011 | Price change | $199,900-4.8%$108/sqft |
Source: Carolina's Choice Real Estate #1766910 Report a problem | ||
| 3/17/2011 | Price change | $209,900-4.5%$114/sqft |
Source: Carolina's Choice Real Estate #1766910 Report a problem | ||
| 2/9/2011 | Listed for sale | $219,900+15.7%$119/sqft |
Source: Carolina's Choice Real Estate #1766910 Report a problem | ||
| 6/2/2005 | Sold | $190,000+14.1%$103/sqft |
Source: Public Record Report a problem | ||
| 10/15/1998 | Sold | $166,500$90/sqft |
Source: Public Record Report a problem | ||
Public tax history
| Year | Property taxes | Tax assessment |
|---|---|---|
| 2025 | $3,802 +0.4% | $433,682 |
| 2024 | $3,787 +8.9% | $433,682 +36.7% |
| 2023 | $3,478 +7.6% | $317,284 |
| 2022 | $3,233 +4% | $317,284 |
| 2021 | $3,107 +1.9% | $317,284 |
| 2020 | $3,051 -7.1% | $317,284 +12.7% |
| 2019 | $3,284 | $281,623 |
| 2018 | $3,284 +11.3% | $281,623 |
| 2017 | $2,950 +2.1% | $281,623 |
| 2016 | $2,889 +18.2% | $281,623 +20.3% |
| 2015 | $2,444 +5.4% | $234,090 |
| 2014 | $2,318 | $234,090 |
| 2013 | -- | $234,090 |
| 2012 | -- | $234,090 |
| 2011 | -- | $234,090 |
| 2010 | -- | $234,090 |
| 2009 | -- | $234,090 |
| 2008 | -- | -- |
| 2007 | -- | -- |
| 2006 | -- | -- |
| 2005 | -- | -- |
| 2004 | -- | -- |
Find assessor info on the county website
Neighborhood: Northwest Raleigh
Nearby schools
GreatSchools rating
- 7/10Sycamore Creek ElementaryGrades: PK-5Distance: 1 mi
- 9/10Pine Hollow MiddleGrades: 6-8Distance: 1.6 mi
- 8/10Leesville Road HighGrades: 9-12Distance: 3 mi
Schools provided by the listing agent
- Elementary: Wake - Sycamore Creek Elementary
- Middle: Wake - Pine Hollow Middle School
- High: Wake - Leesville Road High
Source: Doorify MLS. This data may not be complete. We recommend contacting the local school district to confirm school assignments for this home.
Get a cash offer in 3 minutes
Find out how much your home could sell for in as little as 3 minutes with a no-obligation cash offer.
Estimated market value
$494,000
Get a cash offer in 3 minutes
Find out how much your home could sell for in as little as 3 minutes with a no-obligation cash offer.
Estimated market value
$494,000
- North Carolina
- Wake County
- Raleigh
- 27613
- Northwest Raleigh
- 5915 Eaglesfield Dr
Nearby cities
Nearby neighborhoods
Nearby zip codes
Other Raleigh Topics
