Skip main navigation
Off market
Street View
  • $1,524,200

    5915 Fairview Woods Dr, Fairfax Station, VA 22039

    5beds
    4,651sqft
    SingleFamily
    Built in 1992
    0.93 Acres Lot
    $1,524,200 Zestimate®
    $328/sqft
    $5,860 Estimated rent

    Home value

    $1,524,200

    $1.43M - $1.63M

    $5,860/mo

    Zestimate® history
    Loading
    Loading...

    Owner options

    List your home for rent

    $5,860/mo

    Rent Zestimate®

    Find your next renter with Zillow Rental Manager. Plus, with online applications, you can quickly screen prospective tenants – for free.

    Learn more

    $5,860/mo

    Rent Zestimate®

    Refinance and save

    $9,861/mo

    Est. payment

    Refinancing to a lower rate could help reduce your monthly payments and save thousands over the life of the loan.

    See today's rates

    $9,861/mo

    Est. payment

    Explore your selling options

    Work with a Zillow partner agent

    Leverage their expertise and Zillow's premium Showcase listings to get your home seen by more buyers.

    Get started

    List with your own agent

    Get your home in front of millions of buyers by listing it on Zillow.

    Learn how to do it

    Sell it yourself

    Take full control of how buyers see your home on Zillow by listing For Sale by Owner (FSBO).

    List your home

    What's special

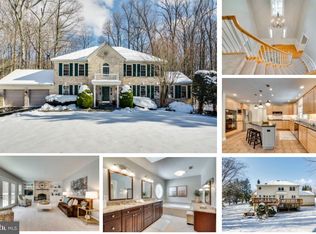
    Coming soon! This stunning home is truly a showstopper! Boasting over 4,800 sq ft of meticulously maintained living space, 5 bedrooms, 4.5 bathrooms, and beautiful custom details throughout including an updated gourmet kitchen and an award-winning primary bathroom remodel that are sure to impress! All perfectly nestled on a .92 acre lot where you can relax on your private deck or patio and soak in the beauty of mother nature; yet be just moments from every convenience and amenity. A private driveway ushers you to this special home with hardscape framing the expanded parking and two car garage. A brick walkway leads to the welcoming front entrance where a two-story curved staircase and warm hardwoods greet you. Enter the formal living room with glass-paned pocket door to the updated family room with coffered ceiling, recessed lights and custom gas fireplace framed with built-ins and designer sconces. Perfect for entertaining, find the informal dining area next to the gourmet kitchen with spacious island and pristine white cabinets with gold hardware. Beautiful quartz counters provide plenty of workspace while top-of-the-line stainless steel appliances will impress the chefs. Large windows or a glass paned door to the spacious deck offer incredible views of the private backyard. A large butlers pantry with glass cabinets, quartz counter and plenty of drawers for extra storage leads to the elegant dining room with impressive designer chandelier; perfect for special occasions. A laundry area, between the kitchen and the garage, with Bosch washer/dryer, cabinets and built-ins, provides a drop-off spot for shoes and jackets. A lovely half bath completes this level. Ascend the curved staircase to the upper level with hardwoods throughout. The primary bedroom with ensuite bath is truly a retreat! The generous bedroom features a vaulted ceiling, beautiful windows with views of the front and back yards, and an envy-inducing walk-in closet complete with chandelier! The award-winning ensuite bath is truly gorgeous with quartz counters, marble flooring, glass enclosed shower, separate tub, double vanity, and gold accents throughout. Find four additional bedrooms each with large closets, and two additional updated full baths on the upper level. The spacious lower level with new carpet is ready for entertaining! A full bar with mini fridge and separate ice maker, easily seats 6. The fireplace with custom mantle steals the show while built-ins provide extra storage. A bright 5th bedroom and an updated full bath are perfect for out-of-town guests! Walk out the sliding doors to the beautiful wooded backyard. Take in the views from the deck or entertain guests around the custom patio complete with serving island and built-in Green Egg grill. Welcome Home to beautiful Fairfax Station Estates! Conveniently located near wonderful amenities such as Burke Centre Conservancy and Fairfax Station Swim & Tennis Club pools (memberships available), tennis courts, trails and tot lots. Excellent shopping, restaurants, recreation and entertainment abound just minutes away. Nearby schools are sought-after Oak View Elementary and Robinson Secondary. George Mason University is just minutes down Rt 123. With Fairfax County Parkway and the Burke VRE nearby, commuters have many options to DC, Pentagon, Dulles and Regan airports. Open House Saturday, April 1, 1-3pm.

    This property is not currently displayed as for sale or rent on Zillow. This may be different from what's on other websites or public sources.

    Facts & features

    Interior

    Bedrooms & bathrooms
    • Bedrooms: 5
    • Bathrooms: 5
    • Full bathrooms: 4
    • 1/2 bathrooms: 1
    Heating
    • Forced air, Heat pump
    Appliances
    • Included: Dishwasher, Dryer, Microwave, Refrigerator, Washer
    Features
    • Flooring: Tile, Carpet, Hardwood
    • Has fireplace: Yes
    Interior area
    • Total interior livable area: 4,651 sqft

    Property

    Parking
    • Parking features: Garage - Attached
    Features
    • Exterior features: Stone, Vinyl, Brick
    Lot
    • Size: 0.93 Acres
    Details
    • Parcel number: 0771200069

    Construction

    Type & style
    • Home type: SingleFamily
    Materials
    • brick
    • Roof: Other
    Condition
    • Year built: 1992

    Community & HOA

    HOA
    • Has HOA: Yes
    • HOA fee: $397 monthly
    Location
    • Region: Fairfax Station

    Financial & listing details

    • Price per square foot: $328/sqft
    • Tax assessed value: $1,311,350

    Price history

    DateEventPrice
    5/5/2023Sold$1,450,000+13.7%$312/sqft
    Source: Bright MLS #VAFX2117928 Report a problem
    4/7/2023Pending sale$1,275,000$274/sqft
    Source: Bright MLS #VAFX2117928 Report a problem
    4/2/2023Contingent$1,275,000$274/sqft
    Source: Bright MLS #VAFX2117928 Report a problem
    3/30/2023Listed for sale$1,275,000+20.9%$274/sqft
    Source: Bright MLS #VAFX2117928 Report a problem
    5/1/2006Sold$1,055,000$227/sqft
    Source: Public Record Report a problem

    Public tax history

    YearProperty taxesTax assessment
    2025-- $1,311,350 +9.2%
    2024$13,910 +20.4%$1,200,700 +17.2%
    2023$11,558 +4.7%$1,024,150 +6.1%
    2022$11,034 $964,930 +14.1%
    2021-- $845,660 +2%
    2020$9,816 $829,400
    2019$9,816 +1.1%$829,400 +1.1%
    2018$9,706 +0.4%$820,090 -1.5%
    2017$9,663 +0.2%$832,280
    2016$9,642 +8.2%$832,280 +4.2%
    2015$8,910 +0.2%$798,390
    2014$8,890 $798,390 +7.5%
    2013-- $742,740 +3.9%
    2012-- $714,920 -12.4%
    2011-- $816,410 +9.7%
    2010-- $744,120 -4.8%
    2009-- $781,440 -6.2%
    2008-- $833,200 -7.6%
    2007-- $901,510 +46.5%
    2003-- $615,345 +13%
    2002-- $544,555 +12%
    2001-- $486,210
    Find assessor info on the county website

    Neighborhood: 22039

    Nearby schools

    GreatSchools rating
    Schools provided by the listing agent
    • Elementary: OAK VIEW
    • High: ROBINSON SECONDARY SCHOOL
    • District: FAIRFAX COUNTY PUBLIC SCHOOLS

    Source: The MLS. This data may not be complete. We recommend contacting the local school district to confirm school assignments for this home.

    Get a cash offer in 3 minutes
    Find out how much your home could sell for in as little as 3 minutes with a no-obligation cash offer.
    Estimated market value
    $1,524,200
    Get a cash offer in 3 minutes
    Find out how much your home could sell for in as little as 3 minutes with a no-obligation cash offer.
    Estimated market value
    $1,524,200