Move-in Ready! Only one left in this project. Welcome to 5915 Haight St #A — a brand-new townhome offering 3 beds, 2.5 baths, and modern design just minutes from the 610 Loop. Step inside to an open-concept layout with high ceilings, wood-style flooring, and a stunning kitchen featuring quartz counters, stainless steel appliances, and upgraded cabinetry. Upstairs, the spacious primary suite includes a dual-sink vanity and elegant finishes, with two additional bedrooms perfect for guests or a home office. Enjoy a fenced large backyard, 2-car garage, and no HOA—all at a competitive $272K price point. Located in a central area that’s seeing exciting new development, this home blends comfort, style, and smart value. Schedule your tour today!
New construction
$272,000
5915 Haight St Unit A, Houston, TX 77028
3beds
1,627sqft
Single Family Residence
Built in 2025
3,249 Square Feet Lot
$271,600 Zestimate®
$167/sqft
$-- HOA
What's special
Elegant finishesFenced large backyardHigh ceilingsStainless steel appliancesQuartz countersModern designWood-style flooring
- 8 days
- 108
- 12
Likely to sell faster than
Zillow last checked:
Listing updated:
Listed by:
David Flory TREC #0272892 281-477-0345,
RE/MAX Universal
Source: HAR,MLS#: 47398382
Facts & features
Interior
Bedrooms & bathrooms
- Bedrooms: 3
- Bathrooms: 3
- Full bathrooms: 2
- 1/2 bathrooms: 1
Primary bedroom
- Level: Second
- Area: 270
- Dimensions: 18x15
Bedroom
- Level: Second
- Area: 99
- Dimensions: 11x9
Bedroom
- Level: Second
- Area: 117
- Dimensions: 13x9
Other
- Level: Second
- Area: 40
- Dimensions: 8x5
Other
- Level: First
- Area: 28
- Dimensions: 7x4
Dining room
- Level: First
- Area: 84
- Dimensions: 14x6
Kitchen
- Level: First
- Area: 126
- Dimensions: 14x9
Living room
- Level: First
- Area: 280
- Dimensions: 20x14
Primary bath
- Level: Second
- Area: 88
- Dimensions: 11x8
Heating
- Natural Gas
Cooling
- Ceiling Fan(s), Electric
Appliances
- Included: Disposal, Microwave, Free-Standing Range, Dishwasher
- Laundry: Gas Dryer Hookup
Features
- High Ceilings, All Bedrooms Up, En-Suite Bath, Walk-In Closet(s)
- Flooring: Carpet, Tile
- Windows: Insulated/Low-E windows
- Has fireplace: No
Interior area
- Total structure area: 1,627
- Total interior livable area: 1,627 sqft
Video & virtual tour
Property
Parking
- Total spaces: 2
- Parking features: Attached, Electric Gate
- Attached garage spaces: 2
Features
- Stories: 2
- Fencing: Back Yard,Full
Lot
- Size: 3,249 Square Feet
- Dimensions: 130 x 25
- Features: Other, 0 Up To 1/4 Acre
Details
- Parcel number: 1483120010002
Construction
Type & style
- Home type: SingleFamily
- Architectural style: Other
- Property subtype: Single Family Residence
Materials
- Batts Insulation, Blown-In Insulation, Brick, Cement Siding
- Foundation: Slab
- Roof: Composition
Condition
- New construction: Yes
- Year built: 2025
Details
- Builder name: Tanava Construction LLC
Utilities & green energy
- Sewer: Public Sewer
- Water: Public
Green energy
- Energy efficient items: Attic Vents
Community & HOA
Community
- Subdivision: Liberty Terrace Place
Location
- Region: Houston
Financial & listing details
- Price per square foot: $167/sqft
- Tax assessed value: $48,263
- Annual tax amount: $1,026
- Date on market: 9/10/2026
- Listing terms: Cash,Conventional,FHA,VA Loan
- Ownership: Full Ownership
- Road surface type: Asphalt
Estimated market value
$271,600
$258,000 - $285,000
$2,009/mo
Price history
| Date | Event | Price |
|---|---|---|
| 9/10/2026 | Listed for sale | $272,000-0.7%$167/sqft |
Source:  HAR #47398382 Report a problem HAR #47398382 Report a problem | ||
| 9/9/2026 | Listing removed | $273,900$168/sqft |
Source: HAR #14492205 Report a problem | ||
| 7/22/2026 | Price change | $273,9000%$168/sqft |
Source: HAR #14492205 Report a problem | ||
| 6/19/2026 | Listed for sale | $274,000$168/sqft |
Source: HAR #14492205 Report a problem | ||
| 4/2/2026 | Pending sale | $274,000$168/sqft |
Source: HAR #14492205 Report a problem | ||
| 2/27/2026 | Listed for sale | $274,000$168/sqft |
Source: HAR #14492205 Report a problem | ||
Public tax history
| Year | Property taxes | Tax assessment |
|---|---|---|
| 2025 | $1,026 | $48,263 |
Find assessor info on the county website
Monthly payment
Est. payment
Payment breakdown
Explore the cost of this home by adjusting the details. Changes won't be saved.Climate risks
Neighborhood: Settegast
Nearby schools
Schools provided by the listing agent
- Elementary: Elmore Elementary School
- Middle: Key Middle School
- High: Kashmere High School
Source: HAR. This data may not be complete. We recommend contacting the local school district to confirm school assignments for this home.
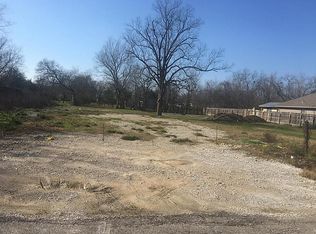
Similar homes
- $269,9003 bd3 ba1.5k sqft8027 Betty Boop St, Houston, TX 77028New Construction
 MLS ID #70667702, Kimberly Dixon, Compass RE Texas, LLC - Houston. HAR
 - $279,9003 bd3 ba1.4k sqft6705 Zaken Rd, Houston, TX 77091New Construction
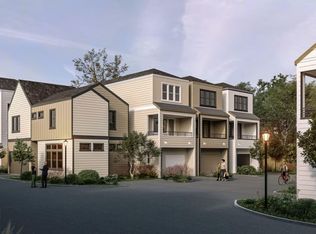 MLS ID #36533034, Linda Ragland, Womack Development & Investment Realtors. HAR
 - $349,9004 bd2 ba1.2k sqft1509 Moody St, Houston, TX 77009For Sale
 MLS ID #518183, Sheri Shaneyfelt, AQUI Realty. HAR
 - $289,0003 bd3 ba1.6k sqft9916 Dipping Woods St, Houston, TX 77076New Construction
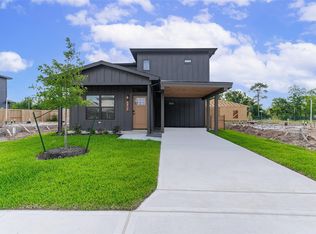 MLS ID #17252063, Angela Guerrero, Realty by Avenue LLC. HAR
