Skip main navigation
Sold for $295,000
  • $295,000

    5915 Hessian Way, Salisbury, MD 21801

    3beds
    1,614sqft
    Single Family Residence
    Built in 2006
    10,454.4 Square Feet Lot
    $301,900 Zestimate®
    $183/sqft
    $2,150 Estimated rent

    Home value

    $301,900

    $254,000 - $359,000

    $2,150/mo

    Zestimate® history
    Loading
    Loading...

    Owner options

    List your home for rent

    $2,150/mo

    Rent Zestimate®

    Find your next renter with Zillow Rental Manager. Plus, with online applications, you can quickly screen prospective tenants – for free.

    Learn more

    $2,150/mo

    Rent Zestimate®

    Refinance and save

    $2,738/mo

    Est. payment

    Refinancing to a lower rate could help reduce your monthly payments and save thousands over the life of the loan.

    See today's rates

    $2,738/mo

    Est. payment

    Explore your selling options

    Work with a Zillow partner agent

    Leverage their expertise and Zillow's premium Showcase listings to get your home seen by more buyers.

    Get started

    List with your own agent

    Get your home in front of millions of buyers by listing it on Zillow.

    Learn how to do it

    Sell it yourself

    Take full control of how buyers see your home on Zillow by listing For Sale by Owner (FSBO).

    List your home

    What's special

    Generously sized walk-in closetAbundant storageDouble vanityRear deckSeparate showerBreakfast barSpacious primary suite
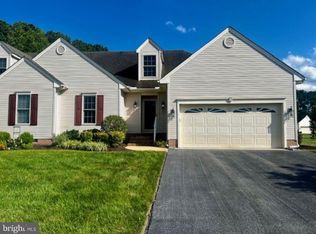
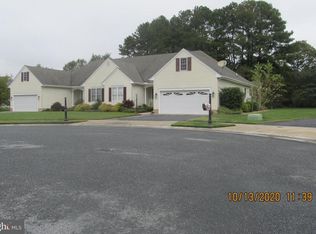
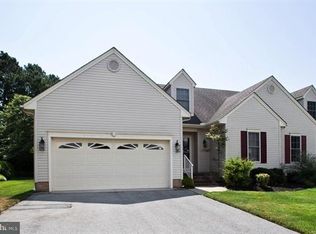
    Welcome to this beautiful 1,614 sq. ft. home in the sought-after 55+ section of Sleepy Hollow. This 3-bedroom, 2-bathroom property offers a blend of comfort, space, and low-maintenance living. Step inside to discover luxury vinyl plank flooring throughout. The spacious primary suite is a true retreat, featuring a double vanity, soaking tub, separate shower, and a generously sized walk-in closet with a built-in wall safe. The open-concept living and dining areas flow seamlessly. The kitchen boasts abundant storage and a breakfast bar. Outside, enjoy the tranquil setting from the rear deck, complete with a retractable awning for shade and comfort. Additional highlights include a tankless hot water heater, a 2-car attached garage, and neighborhood-provided lawn care and irrigation, allowing you to focus on enjoying your home and community. Schedule your showing today!

    Zillow last checked:

    Listing updated:

    Listed by:

    Mr. Colby B Phippin 443-235-6735,

    Whitehead Real Estate Exec.

    Bought with:

    Jeani Warren, 102031

    ERA Martin Associates

    Source: Bright MLS,MLS#: MDWC2015062MLS Logo

    Facts & features

    Interior

    Bedrooms & bathrooms
    • Bedrooms: 3
    • Bathrooms: 2
    • Full bathrooms: 2
    • Main level bathrooms: 2
    • Main level bedrooms: 3
    Basement
    • Area: 0
    Heating
    • Central, Forced Air, Natural Gas
    Cooling
    • Ceiling Fan(s), Central Air, Electric
    Appliances
    • Included: Microwave, Dishwasher, Disposal, Dryer, Exhaust Fan, Ice Maker, Oven/Range - Electric, Refrigerator, Washer, Tankless Water Heater, Gas Water Heater
    • Laundry: Has Laundry
    Features
    • Attic, Ceiling Fan(s), Dining Area, Entry Level Bedroom, Family Room Off Kitchen, Primary Bath(s), Soaking Tub, Bathroom - Stall Shower, Bathroom - Tub Shower, Walk-In Closet(s), Dry Wall
    • Flooring: Carpet, Vinyl
    • Doors: Sliding Glass, Storm Door(s)
    • Windows: Insulated Windows, Screens
    • Has basement: No
    • Has fireplace: No
    Interior area
    • Total structure area: 1,614
    • Total interior livable area: 1,614 sqft
    • Finished area above ground: 1,614
    • Finished area below ground: 0

    Property

    Parking
    • Total spaces: 2
    • Parking features: Garage Faces Front, Covered, Garage Door Opener, Asphalt, Attached, Driveway, Off Street
    • Attached garage spaces: 2
    • Has uncovered spaces: Yes
    Accessibility
    • Accessibility features: 2+ Access Exits
    Features
    • Levels: One
    • Stories: 1
    • Patio & porch: Deck, Porch
    • Exterior features: Awning(s), Lawn Sprinkler, Satellite Dish, Sidewalks, Street Lights, Underground Lawn Sprinkler
    • Pool features: None
    Lot
    • Size: 10,454 sqft
    Details
    • Additional structures: Above Grade, Below Grade
    • Parcel number: 2309093060
    • Zoning: R-8A
    • Special conditions: Standard
    • Other equipment: None

    Construction

    Type & style
    • Home type: SingleFamily
    • Property subtype: Single Family Residence
    • Attached to another structure: Yes
    Materials
    • Stick Built, Vinyl Siding
    • Foundation: Crawl Space
    • Roof: Architectural Shingle
    Condition
    • Excellent
    • New construction: No
    • Year built: 2006

    Utilities & green energy

    • Sewer: Public Sewer
    • Water: Public

    Community & neighborhood

    Senior living
    • Senior community: Yes
    Location
    • Region: Salisbury
    • Subdivision: Sleepy Hollow
    • Municipality: Salisbury

    HOA & financial

    HOA
    • Has HOA: Yes
    • HOA fee: $965 annually
    • Amenities included: Common Grounds, Retirement Community
    • Services included: Common Area Maintenance, Maintenance Grounds
    • Association name: SLEEPY HOLLOW

    Other

    Other facts
    • Listing agreement: Exclusive Right To Sell
    • Listing terms: Cash,Conventional,FHA,VA Loan
    • Ownership: Fee Simple

    Price history

    DateEventPrice
    3/31/2025Sold$295,000-1.6%$183/sqft
    Source: Bright MLS #MDWC2015062 Report a problem
    3/21/2025Pending sale$299,900$186/sqft
    Source: Bright MLS #MDWC2015062 Report a problem
    2/21/2025Listing removed$2,000$1/sqft
    Source: Zillow Rentals Report a problem
    2/20/2025Contingent$299,900$186/sqft
    Source: Bright MLS #MDWC2015062 Report a problem
    2/10/2025Price change$299,900-3.2%$186/sqft
    Source: Bright MLS #MDWC2015062 Report a problem
    1/18/2025Listed for rent$2,000$1/sqft
    Source: Zillow Rentals Report a problem
    12/20/2024Price change$309,900+3.3%$192/sqft
    Source: Bright MLS #MDWC2015062 Report a problem
    11/19/2024Listed for sale$299,900+71.9%$186/sqft
    Source: Bright MLS #MDWC2015062 Report a problem
    7/16/2020Sold$174,500-0.2%$108/sqft
    Source: Public Record Report a problem
    6/5/2020Pending sale$174,900$108/sqft
    Source: Long & Foster Real Estate, Inc. #MDWC107008 Report a problem
    5/5/2020Price change$174,900-2.8%$108/sqft
    Source: Long & Foster Real Estate, Inc. #MDWC107008 Report a problem
    4/3/2020Price change$179,900-5.3%$111/sqft
    Source: Long & Foster Real Estate, Inc. #MDWC107008 Report a problem
    3/6/2020Price change$189,900-5%$118/sqft
    Source: Long & Foster Real Estate, Inc. #MDWC107008 Report a problem
    2/12/2020Listed for sale$199,900+6.9%$124/sqft
    Source: Long & Foster Real Estate, Inc. #MDWC107008 Report a problem
    6/28/2019Sold$187,000+90.4%$116/sqft
    Source: Public Record Report a problem
    9/27/2018Listing removed$98,194-43.9%$61/sqft
    Source: Auction.com Report a problem
    9/5/2018Listed for sale--
    Source: Auction.com Report a problem
    4/14/2015Listing removed$175,000$108/sqft
    Source: ERA Martin Associates #492965 Report a problem
    4/2/2015Price change$175,000-2.7%$108/sqft
    Source: ERA Martin Associates #492965 Report a problem
    9/19/2014Listed for sale$179,900-17.9%$111/sqft
    Source: ERA Martin Associates #492965 Report a problem
    1/13/2006Sold$219,239$136/sqft
    Source: Public Record Report a problem

    Public tax history

    YearProperty taxesTax assessment
    2025$1,954 -50.3%$211,900 +7.3%
    2024$3,932 +1.8%$197,400 +3.8%
    2023$3,861 +5.5%$190,133 -3.7%
    2022$3,661 +3%$197,400 +12.4%
    2021$3,554 +1.7%$175,600 +1.7%
    2020$3,494 +1.4%$172,667 -1.7%
    2019$3,445 +1.5%$175,600 +5.3%
    2018$3,394 -1.7%$166,800
    2017$3,454 +15.2%$166,800
    2016$2,999 $166,800 -0.5%
    2015$2,999 $167,600
    2014$2,999 $167,600
    2013-- $167,600 -5.4%
    2012-- $177,200
    2011-- $177,200
    2010-- $177,200 -13.6%
    2009-- $205,170 +4.3%
    2008-- $196,720 +4.5%
    2007-- $188,270 +718.6%
    2006-- $23,000
    2005-- $23,000

    Find assessor info on the county website

    Neighborhood: 21801

    Nearby schools

    GreatSchools rating
    Schools provided by the listing agent
    • Elementary: Pemberton
    • Middle: Salisbury
    • High: James M. Bennett
    • District: Wicomico County Public Schools

    Source: Bright MLS. This data may not be complete. We recommend contacting the local school district to confirm school assignments for this home.

    Get a cash offer in 3 minutes
    Find out how much your home could sell for in as little as 3 minutes with a no-obligation cash offer.
    Estimated market value
    $301,900
    Get a cash offer in 3 minutes
    Find out how much your home could sell for in as little as 3 minutes with a no-obligation cash offer.
    Estimated market value
    $301,900