Set behind gates on more than three private acres, this exceptional Nashville estate offers a rare combination of privacy, space, and convenience—just minutes from Green Hills, Belle Meade, top schools, the medical center, and downtown Nashville. This home truly has it all. Step inside to a grand entrance with a sweeping staircase, custom trim work throughout, vaulted ceilings, and a stunning stacked-stone fireplace. The interior also features a friend’s entrance and dedicated spaces for exercise, dance, gaming, and theater—perfect for both entertaining and everyday living.
The exterior is just as impressive, featuring a covered patio with electric shades, built-in heaters, and an outdoor kitchen complete with two refrigerators, a fireplace, covered seating, and remote-controlled retractable awnings and screens. The heated pool and hot tub showcase a waterfall spillover and elegant arched water features, while additional outdoor highlights include a fenced dog area with grass and turf, a golf putting green with five tee boxes at assorted distances, professional landscaping with lighting and irrigation, and a gravel running path circling the property—measuring a quarter mile per lap.
Recent updates and amenities abound, including a brand-new roof (October 2025), a Control4 whole-home system for speakers, intercom, music, TV, and cameras, a tankless water heater (2024), and an encapsulated crawlspace with sump pump and dehumidifier. The kitchen features premium Thermador appliances, the upstairs shower includes a luxurious steam room, and all televisions, the theater projector, and the pool table remain with the home.
Closed
Street View
$4,000,000
5915 Hillsboro Pike, Nashville, TN 37215
4beds
6,817sqft
Single Family Residence, Residential
Built in 2014
3.13 Acres Lot
$3,994,000 Zestimate®
$587/sqft
$7,362 Estimated rent
Home value
$3,994,000
$3.79M - $4.19M
$7,362/mo
Zestimate® history
Owner options
List your home for rent
$7,362/mo
Rent Zestimate®
Find your next renter with Zillow Rental Manager. Plus, with online applications, you can quickly screen prospective tenants – for free.
$7,362/mo
Rent Zestimate®
Refinance and save
$18,877/mo
Est. payment
Refinancing to a lower rate could help reduce your monthly payments and save thousands over the life of the loan.
$18,877/mo
Est. payment
Explore your selling options
Work with a Zillow partner agent
Leverage their expertise and Zillow's premium Showcase listings to get your home seen by more buyers.
Get startedList with your own agent
Get your home in front of millions of buyers by listing it on Zillow.
Learn how to do itSell it yourself
Take full control of how buyers see your home on Zillow by listing For Sale by Owner (FSBO).
List your homeWhat's special
Zillow last checked:
Listing updated:
Listed by:
Carolyn D. Akins 615-504-2447,
Carolyn Akins Real Estate
Bought with:
Nonmls
Realtracs, Inc.
Source: RealTracs MLS as distributed by MLS GRID,MLS#: 3041555
Facts & features
Interior
Bedrooms & bathrooms
- Bedrooms: 4
- Bathrooms: 7
- Full bathrooms: 4
- 1/2 bathrooms: 3
- Main level bedrooms: 1
Bedroom 1
- Features: Suite
- Level: Suite
- Area: 225 Square Feet
- Dimensions: 15x15
Bedroom 2
- Features: Bath
- Level: Bath
- Area: 238 Square Feet
- Dimensions: 14x17
Bedroom 3
- Features: Bath
- Level: Bath
- Area: 210 Square Feet
- Dimensions: 15x14
Bedroom 4
- Features: Bath
- Level: Bath
- Area: 221 Square Feet
- Dimensions: 17x13
Primary bathroom
- Features: Double Vanity
- Level: Double Vanity
Den
- Features: Combination
- Level: Combination
- Area: 234 Square Feet
- Dimensions: 13x18
Dining room
- Features: Formal
- Level: Formal
- Area: 221 Square Feet
- Dimensions: 13x17
Other
- Features: Other
- Level: Other
- Area: 300 Square Feet
- Dimensions: 15x20
Kitchen
- Area: 255 Square Feet
- Dimensions: 17x15
Living room
- Features: Great Room
- Level: Great Room
- Area: 378 Square Feet
- Dimensions: 21x18
Other
- Features: Office
- Level: Office
- Area: 210 Square Feet
- Dimensions: 15x14
Other
- Features: Breakfast Room
- Level: Breakfast Room
- Area: 120 Square Feet
- Dimensions: 12x10
Recreation room
- Features: Second Floor
- Level: Second Floor
- Area: 304 Square Feet
- Dimensions: 19x16
Heating
- Central, Natural Gas
Cooling
- Central Air, Electric
Appliances
- Included: Double Oven, Cooktop, Gas Range, Dishwasher, Disposal, Refrigerator
- Laundry: Electric Dryer Hookup, Washer Hookup
Features
- Bookcases, Built-in Features, Ceiling Fan(s), Entrance Foyer, Extra Closets, High Ceilings, Open Floorplan, Pantry, Walk-In Closet(s), Kitchen Island
- Flooring: Carpet, Wood, Other, Tile
- Basement: Crawl Space
- Number of fireplaces: 3
- Fireplace features: Family Room, Great Room
Interior area
- Total structure area: 6,817
- Total interior livable area: 6,817 sqft
- Finished area above ground: 6,817
Property
Parking
- Total spaces: 3
- Parking features: Garage Door Opener, Garage Faces Side
- Garage spaces: 3
Features
- Levels: Two
- Stories: 2
- Patio & porch: Patio, Covered, Screened
- Exterior features: Gas Grill
- Has spa: Yes
- Spa features: Private
- Fencing: Back Yard
Lot
- Size: 3.13 Acres
- Features: Level
- Topography: Level
Details
- Parcel number: 14400008900
- Special conditions: Standard
- Other equipment: Irrigation System, Dehumidifier
Construction
Type & style
- Home type: SingleFamily
- Property subtype: Single Family Residence, Residential
Materials
- Stone
Condition
- New construction: No
- Year built: 2014
Utilities & green energy
- Sewer: Public Sewer
- Water: Public
- Utilities for property: Electricity Available, Natural Gas Available, Water Available
Community & HOA
Community
- Subdivision: Bancroft
HOA
- Has HOA: Yes
- Amenities included: Gated
- HOA fee: $133 monthly
Location
- Region: Nashville
Financial & listing details
- Price per square foot: $587/sqft
- Tax assessed value: $3,830,300
- Annual tax amount: $17,059
- Date on market: 11/6/2025
- Electric utility on property: Yes
Price history
| Date | Event | Price |
|---|---|---|
| 4/21/2026 | Sold | $4,000,000-20%$587/sqft |
Source:  RealTracs MLS as distributed by MLS GRID #3041555 Report a problem RealTracs MLS as distributed by MLS GRID #3041555 Report a problem | ||
| 4/1/2026 | Contingent | $4,999,000$733/sqft |
Source: RealTracs MLS as distributed by MLS GRID #3041555 Report a problem | ||
| 1/21/2026 | Price change | $4,999,000-5.7%$733/sqft |
Source: RealTracs MLS as distributed by MLS GRID #3041555 Report a problem | ||
| 11/10/2025 | Listed for sale | $5,299,000+289.6%$777/sqft |
Source: RealTracs MLS as distributed by MLS GRID #3041555 Report a problem | ||
| 12/8/2013 | Listing removed | $1,360,000$200/sqft |
Source: Re/Max Elite - The Builder Resource Group Report a problem | ||
| 11/26/2013 | Listed for sale | $1,360,000$200/sqft |
Source: Re/Max Elite - The Builder Resource Group Report a problem | ||
| 4/18/2013 | Listing removed | $1,360,000$200/sqft |
Source: Re/Max Elite - The Builder Resource Group Report a problem | ||
| 4/16/2013 | Listed for sale | $1,360,000+231.7%$200/sqft |
Source: Re/Max Elite - The Builder Resource Group Report a problem | ||
| 3/4/2013 | Sold | $410,000-65.8%$60/sqft |
Source: RealTracs MLS as distributed by MLS GRID #1411689 Report a problem | ||
| 1/17/2013 | Price change | $1,200,000+0.8%$176/sqft |
Source: RE/MAX Elite #1412553 Report a problem | ||
| 12/9/2012 | Price change | $1,190,000+171.1%$175/sqft |
Source: RE/MAX Elite #1412553 Report a problem | ||
| 12/7/2012 | Listed for sale | $439,000+46.3%$64/sqft |
Source: Synergy Realty Network, LLC #1411689 Report a problem | ||
| 6/22/2012 | Sold | $300,000-14.3%$44/sqft |
Source: Agent Provided Report a problem | ||
| 2/25/2012 | Listed for sale | $350,000-12.3%$51/sqft |
Source: Crye-Leike #1340836 Report a problem | ||
| 9/24/2011 | Listing removed | $399,000$59/sqft |
Source: Brian Patterson Real Estate Group #1265552 Report a problem | ||
| 7/30/2011 | Price change | $399,000-75.8%$59/sqft |
Source: Brian Patterson Real Estate Group #1265552 Report a problem | ||
| 7/5/2011 | Listed for sale | $1,649,000+478.6%$242/sqft |
Source: Web Agent Solutions, Inc #1207638 Report a problem | ||
| 3/3/2006 | Sold | $285,000+25%$42/sqft |
Source: Public Record Report a problem | ||
| 6/7/2002 | Sold | $228,000$33/sqft |
Source: Public Record Report a problem | ||
Public tax history
| Year | Property taxes | Tax assessment |
|---|---|---|
| 2025 | $26,640 +56.2% | $957,575 +64% |
| 2024 | $17,059 -8.8% | $583,825 -8.8% |
| 2023 | $18,702 +9.2% | $640,050 +9.2% |
| 2022 | $17,124 -1% | $586,050 |
| 2021 | $17,306 -33.8% | $586,050 -15.1% |
| 2020 | $26,157 +37.5% | $690,525 |
| 2019 | $19,024 | $690,525 |
| 2018 | $19,024 | $690,525 |
| 2017 | $19,024 | $690,525 +42% |
| 2016 | $19,024 -0.3% | $486,250 |
| 2015 | $19,080 | $486,250 +139.3% |
| 2014 | $19,080 | $203,225 +91.3% |
| 2013 | -- | $106,250 -15% |
| 2012 | -- | $125,000 |
| 2011 | -- | $125,000 |
| 2010 | -- | $125,000 |
| 2009 | -- | $125,000 +72.4% |
| 2008 | -- | $72,500 |
| 2007 | -- | $72,500 |
| 2006 | -- | -- |
| 2005 | -- | -- |
| 2004 | -- | -- |
| 2003 | -- | -- |
| 2002 | -- | -- |
| 2001 | -- | -- |
| 2000 | -- | -- |
Find assessor info on the county website
Neighborhood: Forest Hills
Nearby homes
- $4,057,7005 bd6 ba7.4k sqft5909 Hillsboro Pike, Nashville, TN 37215Off Market
- $2,500,0003 Acres10 Bancroft Pl, Nashville, TN 37215Lot/Land
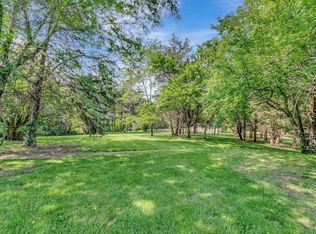
- $3,174,5004 bd5 ba7.7k sqft104 Bancroft Ct, Nashville, TN 37215Off Market
- $2,371,2005 bd6 ba5.9k sqft14 Castlewood Ct, Nashville, TN 37215Off Market
- $2,471,2005 bd6 ba6.1k sqft2 Castlewood Ct, Nashville, TN 37215Off Market
- $3,240,0006 bd5 ba6.6k sqft5930 Hillsboro Pike, Nashville, TN 37215Off Market
- $2,331,7003 bd4 ba4.5k sqft14 Bancroft Pl, Nashville, TN 37215Off Market
- $2,271,3004 bd8 ba4.9k sqft18 Castlewood Ct, Nashville, TN 37215Off Market
Nearby schools
GreatSchools rating
- 9/10Percy Priest Elementary SchoolGrades: K-5Distance: 0.8 mi
- 8/10John T. Moore Middle SchoolGrades: 6-8Distance: 2.9 mi
- 6/10Hillsboro High SchoolGrades: 9-12Distance: 3.1 mi
Schools provided by the listing agent
- Elementary: Percy Priest Elementary
- Middle: John Trotwood Moore Middle
- High: Hillsboro Comp High School
Source: RealTracs MLS as distributed by MLS GRID. This data may not be complete. We recommend contacting the local school district to confirm school assignments for this home.
Get a cash offer in 3 minutes
Find out how much your home could sell for in as little as 3 minutes with a no-obligation cash offer.
Estimated market value
$3,994,000
Get a cash offer in 3 minutes
Find out how much your home could sell for in as little as 3 minutes with a no-obligation cash offer.
Estimated market value
$3,994,000
- Tennessee
- Davidson County
- Nashville
- 37215
- Forest Hills
- 5915 Hillsboro Pike
Nearby cities
Nearby neighborhoods
Nearby zip codes
Other Nashville Topics
