** Offer(s) have been received. The sellers are asking that all offers be submitted by Tuesday at 7:00 pm. Please remove shoes upon entering home; flooring in the FR/Game Rm is new. This 3+ bedroom ranch home has a lot to offer. The 1st floor has a Beautiful Family Room/ Game room with wood inlay walls, recessed lighting, a wood burning fireplace, new wood laminate flooring and large casement windows. The spacious eat in kitchen with a cook top stove, wall oven and plenty of cabinets. The sink overlooks the beautiful views of the back yard. There is a Formal Dining Room for special family gatherings. The Living Room also has a wood burning fireplace and is located right off of the Dining Room which is convenient for socializing with guests. There are three bedrooms on the 1st floor, all which all have lighted closets. Full bath with the traditional tub/shower. Beautiful never-exposed hardwood floors are under the carpet. The LL has 3 entrances and offers many options for additional living space. The Multi purpose room would make a great work out room, or Pool Table Room and also has a wall of built in shelving (electrical panel box is located behind the built-ins). There is a brand new 10x10 full bath with large fiberglass shower, granite vanity and laminate flooring. The laundry room has just been updated and has a washer and dryer hook up and a laundry sink. The utility room houses the Burnham furnace, oil tank, expansion tank, water filter and Ultra Violet Light. There is Plenty of space for storage. In the back of the house, there is a room which could be used as a 4th bedroom and has a 10x5 walk in closet. There is also an Oversized single car garage; plus a large newer Shed for storing lawn mowers, garden tools, etc. Enjoy playing basketball? Shooting some hoops in your free time - with the basketball hoop that is cemented in the back of the driveway. The backyard is private with pretty views and is a great space to sit outside, relax, have a barbeque and play some yard games. With 2 driveways there is plenty of parking. Please excuse the work zone... The Township is almost finished with installing new sewer lines to all of the homes on the street! Once completed, they will repair any landscaping as well as repave the street. The Township will be installing a new concrete pad in the back of the house. This is a desirable quiet street yet so close to Colonial Park, Costco, shopping and restaurants. You won't want to miss seeing this home and make it your own with your own finishing touches.
Sold for $265,000
$265,000
5915 Longview Rd, Harrisburg, PA 17112
3beds
2,480sqft
Single Family Residence
Built in 1962
0.36 Acres Lot
$324,200 Zestimate®
$107/sqft
$2,367 Estimated rent
Home value
$324,200
$308,000 - $344,000
$2,367/mo
Zestimate® history
Owner options
List your home for rent
$2,367/mo
Rent Zestimate®
Find your next renter with Zillow Rental Manager. Plus, with online applications, you can quickly screen prospective tenants – for free.
$2,367/mo
Rent Zestimate®
Refinance and save
$1,823/mo
Est. payment
Refinancing to a lower rate could help reduce your monthly payments and save thousands over the life of the loan.
$1,823/mo
Est. payment
Explore your selling options
Work with a Zillow partner agent
Leverage their expertise and Zillow's premium Showcase listings to get your home seen by more buyers.
Get startedList with your own agent
Get your home in front of millions of buyers by listing it on Zillow.
Learn how to do itSell it yourself
Take full control of how buyers see your home on Zillow by listing For Sale by Owner (FSBO).
List your homeWhat's special
Formal dining roomPool table roomOversized single car garagePlenty of cabinetsClose to colonial parkOil tankLarge casement windows
Zillow last checked:
Listing updated:
Listed by:
PAUL RABON 717-439-3959,
For Sale By Owner Plus, REALTORS - Hershey,
Co-Listing Agent: Lisa Rabon 717-439-5700,
For Sale By Owner Plus, REALTORS - Hershey
Bought with:
Ashok Upreti
Iron Valley Real Estate of Central PA
Source: Bright MLS,MLS#: PADA2026638
Facts & features
Interior
Bedrooms & bathrooms
- Bedrooms: 3
- Bathrooms: 2
- Full bathrooms: 2
- Main level bathrooms: 1
- Main level bedrooms: 3
Rooms
- Room types: Living Room, Dining Room, Primary Bedroom, Bedroom 2, Bedroom 3, Kitchen, Game Room, Exercise Room, Laundry, Utility Room, Full Bath, Additional Bedroom
Basement
- Area: 800
Heating
- Baseboard, Oil
Cooling
- Central Air, Electric
Appliances
- Included: Cooktop, Oven, Refrigerator, Dishwasher, Water Treat System, Water Heater
- Laundry: Lower Level, Hookup, Laundry Room
Features
- Ceiling Fan(s), Chair Railings, Family Room Off Kitchen, Floor Plan - Traditional, Formal/Separate Dining Room, Eat-in Kitchen, Recessed Lighting, Bathroom - Stall Shower, Bathroom - Tub Shower, Walk-In Closet(s)
- Flooring: Laminate, Vinyl, Carpet, Ceramic Tile
- Basement: Full
- Number of fireplaces: 2
- Fireplace features: Brick
Interior area
- Total structure area: 2,480
- Total interior livable area: 2,480 sqft
- Finished area above ground: 1,680
- Finished area below ground: 800
Property
Parking
- Total spaces: 6
- Parking features: Garage Faces Front, Garage Door Opener, Oversized, Driveway, Attached
- Attached garage spaces: 1
- Uncovered spaces: 5
Accessibility
- Accessibility features: 2+ Access Exits
Features
- Levels: One
- Stories: 1
- Pool features: None
Lot
- Size: 0.36 Acres
- Features: Level, Suburban
Details
- Additional structures: Above Grade, Below Grade
- Parcel number: 350460770000000
- Zoning: RESIDENTIAL
- Special conditions: Standard
Construction
Type & style
- Home type: SingleFamily
- Architectural style: Ranch/Rambler
- Property subtype: Single Family Residence
Materials
- Brick
- Foundation: Block
- Roof: Composition
Condition
- New construction: No
- Year built: 1962
Utilities & green energy
- Electric: 100 Amp Service
- Sewer: Public Sewer
- Water: Well
Community & HOA
Community
- Subdivision: None Available
HOA
- Has HOA: No
Location
- Region: Harrisburg
- Municipality: LOWER PAXTON TWP
Financial & listing details
- Price per square foot: $107/sqft
- Tax assessed value: $108,800
- Annual tax amount: $2,927
- Date on market: 9/15/2023
- Listing agreement: Exclusive Right To Sell
- Listing terms: Conventional,Cash,FHA,VA Loan
- Ownership: Fee Simple
Price history
| Date | Event | Price |
|---|---|---|
| 10/16/2023 | Sold | $265,000+2%$107/sqft |
Source:  Bright MLS #PADA2026638 Report a problem Bright MLS #PADA2026638 Report a problem | ||
| 9/20/2023 | Pending sale | $259,900$105/sqft |
Source: Bright MLS #PADA2026638 Report a problem | ||
| 9/15/2023 | Listed for sale | $259,900$105/sqft |
Source: Bright MLS #PADA2026638 Report a problem | ||
Public tax history
| Year | Property taxes | Tax assessment |
|---|---|---|
| 2026 | $3,337 +5.7% | $108,800 |
| 2025 | $3,158 +7.8% | $108,800 |
| 2023 | $2,929 | $108,800 |
| 2022 | $2,929 +0.7% | $108,800 |
| 2021 | $2,910 +188.1% | $108,800 |
| 2020 | $1,010 +1.2% | $108,800 |
| 2019 | $998 -62.5% | $108,800 |
| 2018 | $2,666 | $108,800 |
| 2017 | -- | $108,800 |
| 2016 | -- | $108,800 |
| 2015 | -- | $108,800 |
| 2014 | -- | $108,800 |
| 2013 | -- | $108,800 |
| 2012 | -- | $108,800 |
| 2011 | -- | $108,800 |
| 2010 | -- | $108,800 |
| 2008 | -- | $108,800 |
| 2007 | -- | $108,800 |
| 2006 | -- | $108,800 |
Find assessor info on the county website
Neighborhood: Paxtonia
Nearby homes
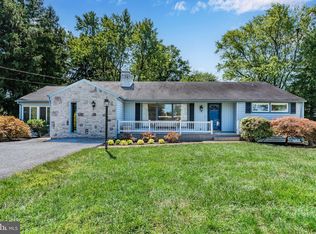
- $260,0003 bd2 ba1.4k sqft5925 Longview Rd, Harrisburg, PA 17112Sold
- $310,8004 bd3 ba1.8k sqft5908 Longview Rd, Harrisburg, PA 17112Off Market
- $299,7003 bd2 ba2.4k sqft5900 Devonshire Heights Rd, Harrisburg, PA 17112Off Market
- $334,4003 bd3 ba1.6k sqft5900 Longview Rd, Harrisburg, PA 17112Off Market
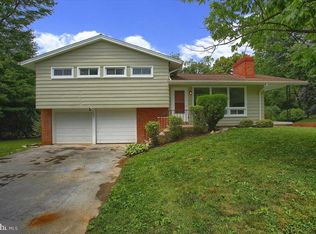
- $276,1003 bd1 ba1.5k sqft5916 Longview Rd, Harrisburg, PA 17112Off Market
- $231,0003 bd2 ba1.1k sqft5924 Devonshire Heights Rd, Harrisburg, PA 17112Sold
- $273,9003 bd2 ba1.7k sqft5924 Longview Rd, Harrisburg, PA 17112Off Market
- $317,3003 bd2 ba1.4k sqft5848 W Longview Rd, Harrisburg, PA 17112Off Market
Nearby schools
GreatSchools rating
- 8/10Paxtonia Elementary SchoolGrades: K-5Distance: 0.8 mi
- 7/10Central Dauphin Middle SchoolGrades: 6-8Distance: 1.9 mi
- 5/10Central Dauphin Senior High SchoolGrades: 9-12Distance: 3.1 mi
Schools provided by the listing agent
- High: Central Dauphin
- District: Central Dauphin
Source: Bright MLS. This data may not be complete. We recommend contacting the local school district to confirm school assignments for this home.
Sell for more on Zillow
Get a Zillow Showcase℠ listing at no additional cost and you could sell for .
$324,200
2% more
+$6,484
With Zillow Showcase(estimated)
$330,684
Sell for more on Zillow
Get a Zillow Showcase℠ listing at no additional cost and you could sell for .
$324,200
2% more
+$6,484
With Zillow Showcase(estimated)
$330,684
- Pennsylvania
- Dauphin County
- Harrisburg
- 17112
- Paxtonia
- 5915 Longview Rd
