Skip main navigation
Closed
  • $835,000

    5915 Masters Club Dr, Suwanee, GA 30024

    5beds
    5,012sqft
    Single Family Residence, Residential
    Built in 1994
    0.38 Acres Lot
    $830,400 Zestimate®
    $167/sqft
    $4,149 Estimated rent

    Home value

    $830,400

    $772,000 - $889,000

    $4,149/mo

    Zestimate® history
    Loading
    Loading...

    Owner options

    List your home for rent

    $4,149/mo

    Rent Zestimate®

    Find your next renter with Zillow Rental Manager. Plus, with online applications, you can quickly screen prospective tenants – for free.

    Learn more

    $4,149/mo

    Rent Zestimate®

    Refinance and save

    $6,383/mo

    Est. payment

    Refinancing to a lower rate could help reduce your monthly payments and save thousands over the life of the loan.

    See today's rates

    $6,383/mo

    Est. payment

    Explore your selling options

    Work with a Zillow partner agent

    Leverage their expertise and Zillow's premium Showcase listings to get your home seen by more buyers.

    Get started

    List with your own agent

    Get your home in front of millions of buyers by listing it on Zillow.

    Learn how to do it

    Sell it yourself

    Take full control of how buyers see your home on Zillow by listing For Sale by Owner (FSBO).

    List your home

    What's special

    Large trex deckGleaming hardwood floorsOpen floor planWine cellarSeparate showerQuartz countertopsCrisp white cabinetry
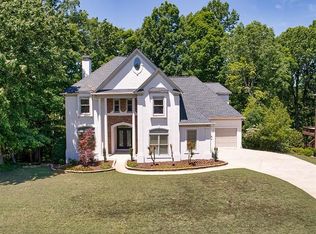
    Welcome to this beautiful 3-sides brick, 5-bedroom, 4-bathroom home ideally located just steps from the driving range at the private Olde Atlanta Golf Club. Step inside to a bright, open floor plan offering the perfect blend of comfort and convenience. Formal living and dining rooms flow seamlessly into the great room, creating versatile gathering spaces. The kitchen features white cabinetry, a central island and a breakfast room perfect for both everyday meals and entertaining. Upstairs, the primary suite includes a bath with dual vanities and separate tub and shower, along with a walk-in closet. Also, 3 secondary bedrooms are serviced by a Jack-and-Jill bath. The partially finished terrace level extends the living space with a 2nd family room, wet bar, full bath, rec room and plenty of unfinished space for storage or future expansion. Step outside to a large deck or relax on the lower patio. Located in a sought-after swim, tennis, and golf community with top-rated schools, this home delivers both resort-style amenities and everyday comfort.

    Zillow last checked:

    Listing updated:

    Listing Provided by:

    Melody Parker,

    Keller Williams Realty Atlanta Partners

    Bought with:

    Shahaboddin Bitarafan, 379511

    Chapman Hall Realtors Alpharetta

    Source: FMLS GA,MLS#: 7634229MLS Logo

    Facts & features

    Interior

    Bedrooms & bathrooms
    • Bedrooms: 5
    • Bathrooms: 4
    • Full bathrooms: 4
    • Main level bathrooms: 1
    • Main level bedrooms: 1
    Primary bedroom
    • Features: None
    • Level: None
    Bedroom
    • Features: None
    Primary bathroom
    • Features: Double Vanity, Separate Tub/Shower, Skylights, Vaulted Ceiling(s)
    Dining room
    • Features: Separate Dining Room
    Kitchen
    • Features: Breakfast Room, Cabinets White, Kitchen Island, Pantry, Stone Counters, View to Family Room
    Heating
    • Central, Forced Air, Natural Gas
    Cooling
    • Ceiling Fan(s), Central Air, Zoned
    Appliances
    • Included: Dishwasher, Disposal, Dryer, Electric Range, Gas Water Heater, Microwave, Range Hood, Refrigerator, Washer
    • Laundry: Laundry Room, Main Level
    Features
    • Crown Molding, Double Vanity, Entrance Foyer 2 Story, High Ceilings 9 ft Main, Recessed Lighting, Tray Ceiling(s), Vaulted Ceiling(s), Walk-In Closet(s), Wet Bar
    • Flooring: Carpet, Hardwood, Luxury Vinyl, Tile
    • Windows: Bay Window(s), Skylight(s)
    • Basement: Exterior Entry,Finished,Finished Bath,Full,Interior Entry,Walk-Out Access
    • Number of fireplaces: 1
    • Fireplace features: Factory Built, Gas Log, Gas Starter, Glass Doors, Great Room
    • Common walls with other units/homes: No Common Walls
    Interior area
    • Total structure area: 5,012
    • Total interior livable area: 5,012 sqft
    • Finished area above ground: 3,334
    • Finished area below ground: 1,678

    Property

    Parking
    • Total spaces: 2
    • Parking features: Garage, Garage Faces Side, Kitchen Level, Level Driveway
    • Garage spaces: 2
    • Has uncovered spaces: Yes
    Accessibility
    • Accessibility features: None
    Features
    • Levels: Two
    • Stories: 2
    • Patio & porch: Deck
    • Exterior features: Private Yard, No Dock
    • Pool features: None
    • Spa features: None
    • Fencing: None
    • Has view: Yes
    • View description: Golf Course, Trees/Woods
    • Waterfront features: None
    • Body of water: None
    Lot
    • Size: 0.38 Acres
    • Features: Back Yard, Front Yard, Private, Wooded
    Details
    • Additional structures: None
    • Parcel number: 182 175
    • Other equipment: None
    • Horse amenities: None

    Construction

    Type & style
    • Home type: SingleFamily
    • Architectural style: Traditional
    • Property subtype: Single Family Residence, Residential
    Materials
    • Brick 3 Sides, Cement Siding
    • Foundation: Concrete Perimeter
    • Roof: Composition,Shingle
    Condition
    • Resale
    • New construction: No
    • Year built: 1994

    Utilities & green energy

    • Electric: 110 Volts
    • Sewer: Other
    • Water: Public
    • Utilities for property: Cable Available, Electricity Available, Natural Gas Available, Phone Available, Underground Utilities, Water Available
    Green energy
    • Energy efficient items: Thermostat
    • Energy generation: None

    Community & neighborhood

    Security
    • Security features: Smoke Detector(s)
    Community
    • Community features: Clubhouse, Golf, Homeowners Assoc, Near Schools, Near Shopping, Near Trails/Greenway, Playground, Pool, Restaurant, Sidewalks, Street Lights, Tennis Court(s)
    Location
    • Region: Suwanee
    • Subdivision: Olde Atlanta Club

    HOA & financial

    HOA
    • Has HOA: Yes
    • HOA fee: $1,386 quarterly
    • Association phone: 770-777-6890

    Other

    Other facts
    • Listing terms: Cash,Conventional,FHA,VA Loan
    • Road surface type: Paved

    Price history

    DateEventPrice
    9/9/2025Sold$835,000+4.4%$167/sqft
    Source: FMLS GA #7634229 Report a problem
    8/29/2025Pending sale$800,000$160/sqft
    Source: GAMLS #10588770 Report a problem
    8/21/2025Listed for sale$800,000-4.8%$160/sqft
    Source: FMLS GA #7634229 Report a problem
    8/1/2025Listing removed$840,000$168/sqft
    Source: FMLS GA #7516534 Report a problem
    7/22/2025Price change$840,000-6.6%$168/sqft
    Source: FMLS GA #7516534 Report a problem
    6/20/2025Price change$899,000-2.2%$179/sqft
    Source: FMLS GA #7516534 Report a problem
    6/11/2025Price change$919,000-2.8%$183/sqft
    Source: FMLS GA #7516534 Report a problem
    5/14/2025Price change$945,000-2.5%$189/sqft
    Source: FMLS GA #7516534 Report a problem
    3/11/2025Price change$969,000-3%$193/sqft
    Source: FMLS GA #7516534 Report a problem
    1/30/2025Listed for sale$999,000$199/sqft
    Source: FMLS GA #7516534 Report a problem
    1/1/2025Listing removed$999,000$199/sqft
    Source: FMLS GA #7467080 Report a problem
    10/5/2024Listed for sale$999,000+117.2%$199/sqft
    Source: FMLS GA #7467080 Report a problem
    5/30/2014Sold$460,000-5.1%$92/sqft
    Source: FMLS GA #5266402 Report a problem
    4/24/2014Pending sale$484,900$97/sqft
    Source: Executive Home Sales #5266402 Report a problem
    3/25/2014Listed for sale$484,900+72%$97/sqft
    Source: Executive Home Sales #5266402 Report a problem
    9/19/1997Sold$282,000+4.4%$56/sqft
    Source: Public Record Report a problem
    3/23/1995Sold$270,000$54/sqft
    Source: Public Record Report a problem

    Public tax history

    YearProperty taxesTax assessment
    2025$8,905 +33.7%$363,140 +9.6%
    2024$6,659 +6.7%$331,220 +2%
    2023$6,241 +3.8%$324,852 +25%
    2022$6,012 +14.1%$259,928 +23%
    2021$5,270 -0.1%$211,408 -0.1%
    2020$5,274 +1.1%$211,632 +1.5%
    2019$5,218 +8%$208,496 +10.9%
    2017$4,831 +1.6%$187,976 +1.9%
    2016$4,756 $184,456 +0.3%
    2015$4,756 +478%$183,980 +28.8%
    2014$823 $142,804
    2013$823 -76.6%$142,804 -0.8%
    2012$3,513 -0.8%$143,896 -0.8%
    2011$3,543 $145,028 -6.5%
    2010-- $155,048 -5.9%
    2009-- $164,728
    2008-- $164,728 +20.2%
    2007-- $137,080
    2006$2,821 $137,080
    2005$2,821 $137,080
    2004$2,821 +2%$137,080
    2003$2,765 +7.3%--
    2002$2,577 +14.4%--
    2001$2,253 +1%--
    2000$2,230 --

    Find assessor info on the county website

    Neighborhood: 30024

    Nearby schools

    GreatSchools rating
    Schools provided by the listing agent
    • Elementary: Johns Creek
    • Middle: Riverwatch
    • High: Lambert

    Source: FMLS GA. This data may not be complete. We recommend contacting the local school district to confirm school assignments for this home.

    Get a cash offer in 3 minutes
    Find out how much your home could sell for in as little as 3 minutes with a no-obligation cash offer.
    Estimated market value
    $830,400
    Get a cash offer in 3 minutes
    Find out how much your home could sell for in as little as 3 minutes with a no-obligation cash offer.
    Estimated market value
    $830,400