Skip main navigation
Sold for $400,000
Street View
  • $400,000

    5915 Mule Deer Way, Pinetop, AZ 85935

    2beds
    1,218sqft
    SingleFamily
    Built in 1990
    9,147 Square Feet Lot
    $438,000 Zestimate®
    $328/sqft
    $2,214 Estimated rent

    Home value

    $438,000

    $416,000 - $460,000

    $2,214/mo

    Zestimate® history
    Loading
    Loading...

    Owner options

    List your home for rent

    $2,214/mo

    Rent Zestimate®

    Find your next renter with Zillow Rental Manager. Plus, with online applications, you can quickly screen prospective tenants – for free.

    Learn more

    $2,214/mo

    Rent Zestimate®

    Refinance and save

    $2,418/mo

    Est. payment

    Refinancing to a lower rate could help reduce your monthly payments and save thousands over the life of the loan.

    See today's rates

    $2,418/mo

    Est. payment

    Explore your selling options

    Work with a Zillow partner agent

    Leverage their expertise and Zillow's premium Showcase listings to get your home seen by more buyers.

    Get started

    List with your own agent

    Get your home in front of millions of buyers by listing it on Zillow.

    Learn how to do it

    Sell it yourself

    Take full control of how buyers see your home on Zillow by listing For Sale by Owner (FSBO).

    List your home

    What's special

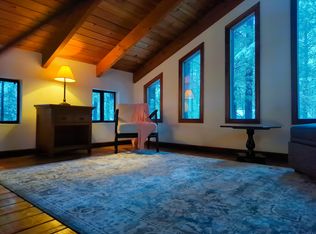
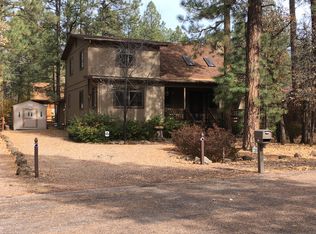
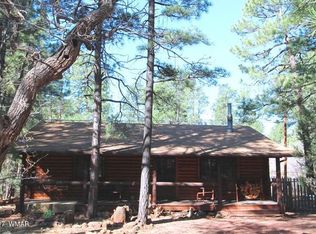
    Immaculate cabin nestled in the woods with pride of ownership througout! Vaulted T&G ceiling create a open warm feel. Many upgrades to include, new entry way door, new security front and rear doors, new gas range, microwave, refrigerator, washer/dryer, dishwasher all with warranties. Stainless steel sink, Delta pull down faucet, slideout drawers in kitchen cabinets, 3 stage ultra fine water filter system, upgraded all indoor lighting to LED, 2 inch faux blinds on all windows, 2 bathroom updates, new fans throughout, rebuilt rear deck and railing and much more! Post and rail fence, 2 exterior sheds one with electricity and partial insulation. 4 apple trees, raised flower & vegetable gardens. Large covered back deck. Furnishing available outside of escrow. FACE MASKS REQUIRED TO ENTEr HOME

    Facts & features

    Interior

    Bedrooms & bathrooms
    • Bedrooms: 2
    • Bathrooms: 2
    • Full bathrooms: 2
    Heating
    • Baseboard, Heat pump, Other, Electric, Gas
    Cooling
    • Refrigerator, Other
    Appliances
    • Included: Dishwasher, Dryer, Garbage disposal, Microwave, Range / Oven, Refrigerator, Washer
    • Laundry: Dryer, Washer
    Features
    • Dual Pane Windows, Master Bedroom Down, Smoke Detector, Vaulted Ceiling, Sky Lights, CO Detector
    • Flooring: Carpet, Laminate
    • Basement: None
    • Has fireplace: Yes
    Interior area
    • Total interior livable area: 1,218 sqft

    Property

    Parking
    • Total spaces: 3
    • Parking features: Off-street
    Features
    • Exterior features: Wood
    Lot
    • Size: 9,147 sqft
    Details
    • Parcel number: 41177074

    Construction

    Type & style
    • Home type: SingleFamily
    Materials
    • steel
    • Roof: Asphalt
    Condition
    • Year built: 1990

    Community & neighborhood

    Community
    • Community features: Fitness Center, On Site Laundry Available
    Location
    • Region: Pinetop

    HOA & financial

    HOA
    • Has HOA: Yes
    • HOA fee: $27 monthly

    Other

    Other facts
    • Possession: At COE, By Agreement
    • Style: Cabin, Single Level, 1st Level
    • Roof: Pitched, Shingle
    • Trees on Property: Yes
    • Power Available: Yes
    • Water Available: Yes
    • Sewer Available: Yes
    • Utilities Available: Cable TV, Natural Gas, Sewer, Telephone, Navopache, Metered Water, Electric - Individual Metered
    • Property Boundary: Partly Fenced
    • Baths: Full Bath, Tub/Shower
    • Kitchen Features: Built-In Dishwasher, Disposal, Gas Range, Microwave, Pantry, Refrigerator
    • Water Heater: Over 30 Gallons, Electric
    • Homeowners Assoc: Clubhouse, Exercise Facility, Mandatory, Pool, Spa, Tennis Court
    • Laundry: Dryer, Washer
    • Eating Area: Breakfast Bar, Living/Dining Room Combo
    • Road Maintenance: County
    • Fireplace/Woodstove: Gas Fireplace, In Living Room
    • Foundation: Stemwall
    • Floor Covering: Carpet, Laminate
    • Interior Features: Dual Pane Windows, Master Bedroom Down, Smoke Detector, Vaulted Ceiling, Sky Lights, CO Detector
    • Exterior Features: Deck, Deck - Covered, Drip System, Gutters/Down Spouts, In the Trees, Landscaped, Panoramic View, Utility Building, Street Paved, Tall Pines On Lot
    • Other Rooms: Foyer/Entry
    • Heating: Baseboard, Electric
    • Subdivision: Pinetop Lks MH

    Price history

    DateEventPrice
    7/2/2024Sold$400,000+45.5%$328/sqft
    Source: Public Record Report a problem
    7/31/2020Sold$275,000+10.4%$226/sqft
    Source: WMAOR #230361 Report a problem
    6/30/2020Pending sale$249,000$204/sqft
    Source: Frank M. Smith & Assoc. - Main #230361 Report a problem
    6/27/2020Listed for sale$249,000+53.7%$204/sqft
    Source: Frank M. Smith & Assoc. - Main #230361 Report a problem
    8/28/2014Sold$162,000-7.4%$133/sqft
    Source: WMAOR #122890 Report a problem
    5/17/2014Listed for sale$175,000+18.2%$144/sqft
    Source: ALL SEASONS PROPERTIES #122890 Report a problem
    11/3/2011Sold$148,000-7.5%$122/sqft
    Source: Public Record Report a problem
    7/20/2011Price change$160,000-5.9%$131/sqft
    Source: REALTY EXECUTIVES WM - PT #108386 Report a problem
    5/14/2011Price change$170,000-9.3%$140/sqft
    Source: REALTY EXECUTIVES WM - PT #108386 Report a problem
    5/1/2011Listed for sale$187,500$154/sqft
    Source: iseemedia #108386 Report a problem

    Public tax history

    YearProperty taxesTax assessment
    2026$1,898 -10.7%$34,118
    2025$2,125 +4.3%$34,118 +7%
    2024$2,038 +10%$31,891 -16%
    2023$1,853 -8.2%$37,957 +33.2%
    2022$2,020 -0.6%$28,499 +16.4%
    2021$2,032 -0.3%$24,477 +0.9%
    2020$2,039 +3%$24,253
    2019$1,979 +16.9%--
    2018$1,693 --
    2017$1,693 +8.3%--
    2016$1,563 --
    2015$1,563 $12,178
    2014-- --
    2013-- --
    2012-- --
    2011-- --
    2010-- --
    2009-- --
    2008$1,249 --
    2007-- --

    Find assessor info on the county website

    Neighborhood: 85935

    Nearby schools

    GreatSchools rating
    Schools provided by the listing agent
    • District: Blue Ridge

    Source: The MLS. This data may not be complete. We recommend contacting the local school district to confirm school assignments for this home.

    Get pre-qualified for a loan
    At Zillow Home Loans, we can pre-qualify you in as little as 5 minutes with no impact to your credit score.

    An equal housing lender. NMLS #10287.