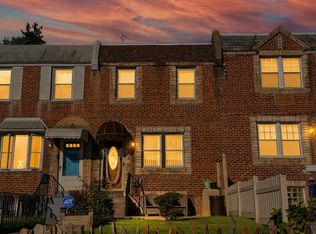
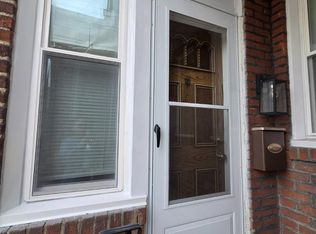
TOP 10 HOME IN THE AREA! Beautiful Throughout! Welcome to this beautifully renovated 4-bedroom, 2-full-bath home, ideally located in the desirable Upper Olney section of Northeast Philadelphia. This exceptional property has been fully improved and is move-in ready! Relax and enjoy the spacious concrete front porch before entering a large and inviting living room featuring beautiful ceramic flooring and tasteful finishes that continue into the formal dining area. The modern, fully equipped kitchen offers plenty of cabinet and counter space and conveniently leads to a rear deck, creating the perfect setting for family gatherings, entertaining friends, and summertime barbecues. The upper level features three generously sized bedrooms, each offering excellent closet space, along with a beautifully updated three-piece hall bathroom. The fully finished lower level provides an impressive extension of the home's living space and includes an additional bedroom, full modern bathroom, laundry area, recreation room, and ample storage space. Whether used as a guest suite, home office, entertainment area, or additional family living space, this level offers tremendous flexibility. And to put the “icing on the cake,” the home is equipped with Central Air, providing year-round comfort. Beautifully improved, spacious, versatile, and ready for its new owners — this is a home you will not want to miss!
For sale
$249,900
5915 N 3rd St, Philadelphia, PA 19120
4beds
1,080sqft
Townhouse
Built in 1940
1,200 Square Feet Lot
$246,700 Zestimate®
$231/sqft
$-- HOA
What's special
Tasteful finishesModern fully equipped kitchenFull modern bathroomFully finished lower levelRecreation roomLaundry areaAdditional bedroom
- 37 days
- 255
- 19
Zillow last checked:
Listing updated:
Listed by:
Carlos Cesar 215-698-3987,
RE/MAX 2000 2156982000,
Listing Team: The Cesar Team, Co-Listing Team: The Cesar Team,Co-Listing Agent: Brian Miguel Cesar 215-990-1477,
RE/MAX 2000
Source: Bright MLS,MLS#: PAPH2664968
Facts & features
Interior
Bedrooms & bathrooms
- Bedrooms: 4
- Bathrooms: 2
- Full bathrooms: 2
Rooms
- Room types: Living Room, Dining Room, Kitchen, Laundry, Recreation Room, Utility Room
Dining room
- Level: Main
Kitchen
- Level: Main
Laundry
- Level: Lower
Living room
- Level: Main
Recreation room
- Level: Lower
Utility room
- Level: Lower
Heating
- Forced Air, Natural Gas
Cooling
- Central Air, Other
Appliances
- Included: Gas Water Heater
- Laundry: Laundry Room
Features
- Basement: Finished
- Has fireplace: No
Interior area
- Total structure area: 1,080
- Total interior livable area: 1,080 sqft
- Finished area above ground: 1,080
- Finished area below ground: 0
Property
Parking
- Parking features: On Street
- Has uncovered spaces: Yes
Accessibility
- Accessibility features: None
Features
- Levels: Two
- Stories: 2
- Pool features: None
Lot
- Size: 1,200 Square Feet
- Dimensions: 15.00 x 80.00
Details
- Additional structures: Above Grade, Below Grade
- Parcel number: 612388300
- Zoning: RSA5
- Special conditions: Standard
Construction
Type & style
- Home type: Townhouse
- Architectural style: Straight Thru
- Property subtype: Townhouse
Materials
- Masonry
- Foundation: Permanent
Condition
- New construction: No
- Year built: 1940
Utilities & green energy
- Sewer: Public Sewer
- Water: Public
Community & HOA
Community
- Subdivision: Olney
HOA
- Has HOA: No
Location
- Region: Philadelphia
- Municipality: PHILADELPHIA
Financial & listing details
- Price per square foot: $231/sqft
- Tax assessed value: $157,700
- Annual tax amount: $2,207
- Date on market: 8/28/2026
- Listing agreement: Exclusive Right To Sell
- Ownership: Fee Simple
Estimated market value
$246,700
$234,000 - $259,000
$1,992/mo
Price history
| Date | Event | Price |
|---|---|---|
| 8/28/2026 | Listed for sale | $249,900+880%$231/sqft |
Source:  Bright MLS #PAPH2664968 Report a problem Bright MLS #PAPH2664968 Report a problem | ||
| 9/2/2016 | Sold | $25,500+8.5%$24/sqft |
Source: Public Record Report a problem | ||
| 10/21/2015 | Sold | $23,500$22/sqft |
Source: Public Record Report a problem | ||
Public tax history
| Year | Property taxes | Tax assessment |
|---|---|---|
| 2025 | $2,207 +27.6% | $157,700 +27.6% |
| 2024 | $1,730 | $123,600 |
| 2023 | $1,730 +22.4% | $123,600 |
| 2022 | $1,414 | -- |
| 2021 | $1,414 +7.6% | -- |
| 2018 | $1,314 | -- |
| 2017 | $1,314 +0.4% | -- |
| 2016 | $1,309 | -- |
| 2015 | $1,309 | -- |
| 2014 | $1,309 +4.5% | $93,500 +833.5% |
| 2012 | $1,253 | $10,016 |
| 2011 | -- | $10,016 |
| 2010 | -- | $10,016 |
| 2009 | -- | $10,016 |
| 2008 | -- | $10,016 |
| 2007 | -- | $10,016 +7.6% |
| 2006 | -- | $9,312 |
| 2005 | -- | $9,312 |
| 2004 | -- | $9,312 +5.1% |
| 2003 | -- | $8,864 |
| 2002 | -- | $8,864 |
| 2000 | -- | $8,864 |
| 1999 | -- | $8,864 |
Find assessor info on the county website
Monthly payment
Est. payment
Payment breakdown
Explore the cost of this home by adjusting the details. Changes won't be saved.Climate risks
Neighborhood: Olney
Nearby schools
Schools provided by the listing agent
- District: Philadelphia City
Source: Bright MLS. This data may not be complete. We recommend contacting the local school district to confirm school assignments for this home.

Similar homes
- $259,0003 bd2 ba1.2k sqft164 W Albanus St, Philadelphia, PA 19120For Sale

 MLS ID #PAPH2672132, Paul Rodriguez, HomeSmart Realty Advisors. Bright MLS
 - $250,0003 bd2 ba1.1k sqft205 Devereaux Ave, Philadelphia, PA 19111For Sale
 MLS ID #PAPH2673470, WALAA ELABSY, Realty Mark Associates. Bright MLS
 - $214,9003 bd1 ba1k sqft4934 N Franklin St, Philadelphia, PA 19120For Sale
 MLS ID #PAPH2663336, Luis Maldonado, RE/MAX Select Group. Bright MLS
 - $289,0005 bd2 ba1.2k sqft3848 Bennington St, Philadelphia, PA 19124For Sale
 MLS ID #PAPH2676602, Ramona Rodriguez, Keller Williams Real Estate Tri-County. Bright MLS
 - $245,0001 bd3 ba1.2k sqft200 E Albanus St, Philadelphia, PA 19120For SaleMLS ID #PAPH2669664, William Holder, Real Broker, LLC. Bright MLS
- $260,0004 bd3 ba1.3k sqft3853 N Gratz St, Philadelphia, PA 19140For SaleMLS ID #PAPH2667630, Shnean Custus, Homestarr Realty. Bright MLS
- $223,0003 bd3 ba1.2k sqft1968 W Spencer St, Philadelphia, PA 19141For SaleMLS ID #PAPH2669188, Jillian Gonzalez, RE/MAX Access. Bright MLS
- $198,0003 bd1 ba1k sqft5959 Palmetto St, Philadelphia, PA 19120For SaleMLS ID #PAPH2670074, Tron Lam, Tron Lam Realty Group. Bright MLS
- $275,0003 bd2 ba1.3k sqft5441 Westford Rd, Philadelphia, PA 19120For SaleMLS ID #PAPH2626854, HUYEN NGUYEN, Realty Mark Cityscape. Bright MLS
- $260,0004 bd3 ba960 sqft4612 Worth St, Philadelphia, PA 19124For SaleMLS ID #PAPH2632996, Ryan Bullock, United Real Estate. Bright MLS
- $250,0004 bd2 ba1.4k sqft2623 N 30th St, Philadelphia, PA 19132For SaleMLS ID #PAPH2655482, Marvin Vargas, RE/MAX Access. Bright MLS
- $300,0004 bd2 ba1.2k sqft6137 Argyle St, Philadelphia, PA 19111For SaleMLS ID #PAPH2654656, JENNIFER J MADERA BONIFACIO, RE/MAX Select Group. Bright MLS
- $239,9003 bd2 ba896 sqft5445 Marsden St, Philadelphia, PA 19124For SaleMLS ID #PAPH2652428, Rahul Mehta, New Precision Realty. Bright MLS
- $225,0003 bd3 ba1k sqft6019 Trinity St, Philadelphia, PA 19142For SaleMLS ID #PAPH2676622, Trent Pettus, Integrity Real Estate Services. Bright MLS
- $199,0003 bd1 ba1k sqft4320 Shelmire Ave, Philadelphia, PA 19136For SaleMLS ID #PAPH2677096, Ms. Yan Lu, Canaan Realty Services INC. Bright MLS
- $248,9003 bd2 ba1.4k sqft7505 Torresdale Ave, Philadelphia, PA 19136For SaleMLS ID #PAPH2651412, Jay Lin, Longlong Zhan Real Estate Investment. Bright MLS
- $229,9993 bd1 ba940 sqft2637 N Orianna St, Philadelphia, PA 19133For SaleMLS ID #PAPH2663276, Francis Acosta, Realty One Group Alliance. Bright MLS
- $220,0003 bd2 ba1k sqft2060 E Orleans St, Philadelphia, PA 19134For SaleMLS ID #PAPH2671220, Victoria Vasile, Compass RE. Bright MLS
- $269,0003 bd2 ba1.2k sqft3036 Glenview St, Philadelphia, PA 19149For SaleMLS ID #PAPH2639490, Nancy Rao, HK99 Realty LLC. Bright MLS
- $239,0002 bd2 ba1k sqft904 W Sterner St, Philadelphia, PA 19133For SaleMLS ID #PAPH2665952, Ms. Madalyn J Eleby, Opulent Realty Group LLC. Bright MLS
