**** MULTIPLE OFFERS RECEIVED, MARKING CTG AS SOON AS WE GET EM**** Open and bright 2 bedroom, 2 bath vintage modern condo on the edge of Andersonville. With one of the largest layouts in the complex, this unit has a separate dining room and a living room with an open kitchen in-between. The West facing balcony overlooks a gorgous landscaped courtyard. Exposed brick throughout, in-unit stackable washer/dryer, and a separate office nook make this a cool, yet functional place to call home. Unit has been freshly painted and seller added some new lighting fixtures. Bedroom closets are built out with Elfa shelving and both have black out shades. Primary bedroom is large enough to fit a king size bed. Big second bedroom as well that can be used utilized as a bedroom because of the office nook for those who work from home!! Granite & stainless kitchen with dark honey brown cabinets. Large additional storage room located down the back stairs with a room for bike storage. Steps from Clark Street cafe's, restaurants & shops! Starbucks is around the corner, Whole Foods, Gethsemane Garden Center, beaches, Thorndale Red Line stop... not to mention the new METRA is 1 block away- should be completed in 2024! Well run building and neighbors hang in the courtyard and on their balconies so that's fun! Rental parking options in the neighborhood. Street parking isn't impossible at all.
Closed
$339,000
5915 N Paulina St APT 2S, Chicago, IL 60660
2beds
945sqft
Condominium, Single Family Residence
Built in 1920
-- sqft lot
$380,900 Zestimate®
$359/sqft
$2,572 Estimated rent
Home value
$380,900
$362,000 - $400,000
$2,572/mo
Zestimate® history
Owner options
List your home for rent
$2,572/mo
Rent Zestimate®
Find your next renter with Zillow Rental Manager. Plus, with online applications, you can quickly screen prospective tenants – for free.
$2,572/mo
Rent Zestimate®
Refinance and save
$2,736/mo
Est. payment
Refinancing to a lower rate could help reduce your monthly payments and save thousands over the life of the loan.
$2,736/mo
Est. payment
Explore your selling options
Work with a Zillow partner agent
Leverage their expertise and Zillow's premium Showcase listings to get your home seen by more buyers.
Get startedList with your own agent
Get your home in front of millions of buyers by listing it on Zillow.
Learn how to do itSell it yourself
Take full control of how buyers see your home on Zillow by listing For Sale by Owner (FSBO).
List your homeWhat's special
Exposed brick throughoutElfa shelvingSeparate office nookOffice nookGethsemane garden centerDark honey brown cabinetsVintage modern condo
Zillow last checked:
Listing updated:
Listed by:
Alishja Ballard 312-848-7787,
@properties Christie's International Real Estate
Bought with:
Rafay Qamar
Compass
Source: MRED as distributed by MLS GRID,MLS#: 11853874
Facts & features
Interior
Bedrooms & bathrooms
- Bedrooms: 2
- Bathrooms: 2
- Full bathrooms: 2
Rooms
- Room types: Balcony/Porch/Lanai
Primary bedroom
- Features: Flooring (Hardwood), Window Treatments (Blinds), Bathroom (Full)
- Level: Second
- Area: 176 Square Feet
- Dimensions: 16X11
Bedroom 2
- Features: Flooring (Hardwood), Window Treatments (Blinds)
- Level: Second
- Area: 117 Square Feet
- Dimensions: 13X09
Balcony porch lanai
- Level: Second
- Area: 60 Square Feet
- Dimensions: 12X5
Dining room
- Features: Flooring (Hardwood), Window Treatments (Blinds)
- Level: Second
- Area: 195 Square Feet
- Dimensions: 15X13
Kitchen
- Features: Kitchen (Eating Area-Breakfast Bar), Flooring (Hardwood)
- Level: Second
- Area: 99 Square Feet
- Dimensions: 11X09
Laundry
- Level: Second
- Area: 16 Square Feet
- Dimensions: 4X4
Living room
- Features: Flooring (Hardwood), Window Treatments (Blinds)
- Level: Second
- Area: 208 Square Feet
- Dimensions: 16X13
Heating
- Natural Gas, Forced Air
Cooling
- Central Air
Appliances
- Included: Range, Microwave, Dishwasher, Refrigerator
- Laundry: Washer Hookup, In Unit
Features
- Dry Bar, Storage
- Flooring: Hardwood
- Windows: Screens
- Basement: None
Interior area
- Total structure area: 945
- Total interior livable area: 945 sqft
Property
Parking
- Total spaces: 1
- Parking features: Off Street, Off Site, Leased
Accessibility
- Accessibility features: No Disability Access
Features
- Exterior features: Balcony
Details
- Parcel number: 14064030291021
- Special conditions: None
- Other equipment: TV-Cable, Intercom, Ceiling Fan(s)
Construction
Type & style
- Home type: Condo
- Property subtype: Condominium, Single Family Residence
Materials
- Brick
- Foundation: Brick/Mortar, Concrete Perimeter
- Roof: Rubber
Condition
- New construction: No
- Year built: 1920
- Major remodel year: 2007
Utilities & green energy
- Electric: Circuit Breakers
- Sewer: Public Sewer
- Water: Public
Community & HOA
Community
- Security: Security System, Carbon Monoxide Detector(s)
- Subdivision: Paulina Ridge Court
HOA
- Has HOA: Yes
- Amenities included: Bike Room/Bike Trails, Storage
- Services included: Water, Insurance, Exterior Maintenance, Lawn Care, Scavenger, Snow Removal
- HOA fee: $310 monthly
Location
- Region: Chicago
Financial & listing details
- Price per square foot: $359/sqft
- Tax assessed value: $233,410
- Annual tax amount: $3,351
- Date on market: 8/23/2023
- Listing terms: Conventional
- Ownership: Condo
Price history
| Date | Event | Price |
|---|---|---|
| 9/29/2023 | Sold | $339,000+13%$359/sqft |
Source:  MRED as distributed by MLS GRID #11853874 Report a problem MRED as distributed by MLS GRID #11853874 Report a problem | ||
| 9/6/2023 | Pending sale | $300,000$317/sqft |
Source: MRED as distributed by MLS GRID #11853874 Report a problem | ||
| 8/28/2023 | Contingent | $300,000$317/sqft |
Source: MRED as distributed by MLS GRID #11853874 Report a problem | ||
| 8/23/2023 | Listed for sale | $300,000+52.3%$317/sqft |
Source: MRED as distributed by MLS GRID #11853874 Report a problem | ||
| 8/29/2013 | Sold | $197,000-1.5%$208/sqft |
Source: MRED as distributed by MLS GRID #08231032 Report a problem | ||
| 4/3/2013 | Pending sale | $199,900$212/sqft |
Source: Keller Williams Preferred Realty #08231032 Report a problem | ||
| 3/22/2013 | Price change | $199,900-11%$212/sqft |
Source: Keller Williams Preferred Realty #08231032 Report a problem | ||
| 2/12/2013 | Pending sale | $224,500$238/sqft |
Source: Keller Williams Preferred Realty #08231032 Report a problem | ||
| 1/31/2013 | Price change | $224,500-2.3%$238/sqft |
Source: Keller Williams Preferred Realty #08231032 Report a problem | ||
| 8/10/2012 | Price change | $229,900-4.2%$243/sqft |
Source: Real Living #07956421 Report a problem | ||
| 6/10/2012 | Price change | $239,900-3.8%$254/sqft |
Source: Real Living #07956421 Report a problem | ||
| 3/9/2012 | Price change | $249,500-4%$264/sqft |
Source: Koenig & Strey Real Living #07956421 Report a problem | ||
| 12/8/2011 | Listed for sale | $259,900-8.8%$275/sqft |
Source: Koenig & Strey Real Living #07956421 Report a problem | ||
| 10/12/2006 | Sold | $285,000$302/sqft |
Source: Public Record Report a problem | ||
Public tax history
| Year | Property taxes | Tax assessment |
|---|---|---|
| 2024 | -- | $23,341 +16.7% |
| 2023 | $3,520 +3.2% | $19,999 |
| 2022 | $3,410 +1.7% | $19,999 |
| 2021 | $3,352 +18.3% | $19,999 +26.4% |
| 2020 | $2,834 -0.9% | $15,822 -10.4% |
| 2019 | $2,859 +1.8% | $17,662 |
| 2018 | $2,810 +4.9% | $17,662 +11.6% |
| 2017 | $2,679 +0.4% | $15,820 |
| 2016 | $2,668 +10.3% | $15,820 |
| 2015 | $2,418 -13% | $15,820 -9.9% |
| 2014 | $2,779 +2.4% | $17,549 |
| 2013 | $2,713 +0.4% | $17,549 |
| 2012 | $2,701 -3.6% | $17,549 -9.1% |
| 2011 | $2,802 -1.6% | $19,309 |
| 2010 | $2,846 +4.1% | $19,309 |
| 2009 | $2,733 -5.5% | $19,309 -4.3% |
| 2008 | $2,893 +5.3% | $20,167 -4.5% |
| 2007 | $2,748 | $21,107 |
Find assessor info on the county website
Neighborhood: Edgewater
Nearby homes
- $360,0002 bd2 ba1.1k sqft5919 N Paulina St APT 1W, Chicago, IL 60660Sold
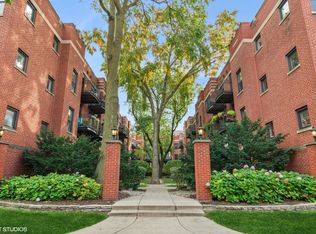
- $380,1002 bd1 ba900 sqft5913 N Paulina St APT 3W, Chicago, IL 60660Off Market

- $368,0002 bd1 ba-- sqft5909 N Paulina St APT 2, Chicago, IL 60660Off Market

- $301,7002 bd1 ba800 sqft5911 N Paulina St APT 2E, Chicago, IL 60660Off Market
- $307,0002 bd1 ba-- sqft5919 N Paulina St APT 3E, Chicago, IL 60660Off Market
- $441,800-- bd-- ba-- sqft5921 N Paulina St APT 1W, Chicago, IL 60660Off Market
- $366,300-- bd-- ba-- sqft5921 N Paulina St APT 3E, Chicago, IL 60660Off Market
- $274,8002 bd1 ba1k sqft5909 N Paulina St APT G, Chicago, IL 60660Off Market
- $381,2342 bd2 ba1.2k sqft5915 N Paulina St APT 3S, Chicago, IL 60660Sold
Nearby schools
GreatSchools rating
- 5/10Peirce Elementary Intl Studies SchoolGrades: PK-8Distance: 0.5 mi
- 3/10Senn High SchoolGrades: 9-12Distance: 0.2 mi
Schools provided by the listing agent
- District: 299
Source: MRED as distributed by MLS GRID. This data may not be complete. We recommend contacting the local school district to confirm school assignments for this home.
Get a cash offer in 3 minutes
Find out how much your home could sell for in as little as 3 minutes with a no-obligation cash offer.
Estimated market value
$380,900
Get a cash offer in 3 minutes
Find out how much your home could sell for in as little as 3 minutes with a no-obligation cash offer.
Estimated market value
$380,900
- Illinois
- Cook County
- Chicago
- 60660
- Edgewater
- 5915 N Paulina St Apartment 2S
Nearby cities
Nearby neighborhoods
Nearby zip codes
Other Chicago Topics
