Skip main navigation
Pending
  • Price increase: $5K (7/3)
    $247,900

    5915 NW 18th Pl, Ocala, FL 34482

    2beds
    1,650sqft
    : 
    Loading
    Get pre-qualified
    Single Family Residence
    Built in 2006
    10,019 Square Feet Lot
    $-- Zestimate®
    $150/sqft
    $295/mo HOA

    What's special

    Built-in microwaveTime-saving dishwasherWoodburning fireplaceLots of countertopsClear-top range
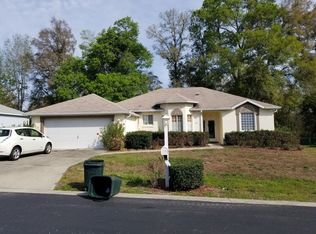
    Beautiful home 2/2+den on a private dead-end road, the Very popular Fiji model with an open floor plan and high 10 ft. ceilings. The large living room, which has been recently painted, has sliding glass door leading to the Florida room and a woodburning fireplace, The kitchen is open to the living room and dining rooms for easy conversations. This house has a clear-top range, NEW July 2026 built-in microwave, time-saving dishwasher, refrigerator, lots of countertops, large pantry and plenty of storage. The dining room has large bay window and has room for a large table and China closet with a view of the back yard. The den is off the entrance and could be used for a formal dining room or an additional bedroom. The Master Bedroom has two closets, two windows and a ceiling fan. The Master Bathroom has a walk-in shower, and double sink vanity with plenty of storage The second bedroom has a large built-in closet and a ceiling fan. The inside laundry room is off of garage and leads to the kitchen with extra shelves. The Florida room has a great view of the private back yard with a paver patio for cook outs. NEW A/C BEING INSTALLED JULY 8TH 2026, New Roof (2024), new irrigation (2025). This house is priced to sell! IDEAL LOCATIONS: : Close to Clubhouse, Tennis Courts, Outdoor Olympic Size Pool, Indoor Heated Pool, Tennis, Bocce and Shuffleboard Courts, Library, Ping-Pong, Craft, Pool Table, Exercise Room and much more. GREAT LOCATION: Close to Shopping Across the Street at Publix, Walgreens Various Banks, Restaurants, Liquor Store, Gold's Gym, etc. 1 1/2 miles East of the World Equestrian Center. 1 1/2 Hours from Orlando and all the Attractions including Disney World, Universal Studios, Lego Land, Sea World, Epcot, the Airport, etc. 1 1/2 Hours from Both Coasts. All measurements are approximate. Buyer(s) to re-measure.
    42 days
    |
    177
    |
    2
    |

    Likely to sell faster than

    Zillow last checked:

    Listing updated:

    Listed by:

    Dalene Schultz 727-642-0741,

    LOKATION 954-545-5583

    Source: Stellar MLS,MLS#: OM723831MLS LogoOriginating MLS: Osceola

      Facts & features

      Interior

      Bedrooms & bathrooms
      • Bedrooms: 2
      • Bathrooms: 2
      • Full bathrooms: 2
      Rooms
      • Room types: Den/Library/Office
      Primary bedroom
      • Features: Ceiling Fan(s), Walk-In Closet(s)
      • Level: First
      • Area: 234 Square Feet
      • Dimensions: 13x18
      Den
      • Level: First
      • Area: 156 Square Feet
      • Dimensions: 12x13
      Kitchen
      • Features: Ceiling Fan(s)
      • Level: First
      • Area: 224 Square Feet
      • Dimensions: 14x16
      Living room
      • Features: Pantry
      • Level: First
      • Area: 322 Square Feet
      • Dimensions: 23x14
      Heating
      • Central, Heat Pump
      Cooling
      • Central Air
      Appliances
      • Included: Dishwasher, Disposal, Microwave, Range, Refrigerator
      • Laundry: Electric Dryer Hookup, Inside, Laundry Room, Washer Hookup
      Features
      • Ceiling Fan(s), Eating Space In Kitchen, High Ceilings, Open Floorplan, Split Bedroom
      • Flooring: Carpet, Concrete, Linoleum, Luxury Vinyl, Tile
      • Doors: Sliding Doors
      • Windows: Window Treatments
      • Has fireplace: Yes
      • Fireplace features: Living Room, Wood Burning
      Interior area
      • Total structure area: 2,376
      • Total interior livable area: 1,650 sqft

      Property

      Parking
      • Total spaces: 2
      • Parking features: Garage - Attached
      • Attached garage spaces: 2
      Features
      • Levels: One
      • Stories: 1
      • Patio & porch: Patio
      • Exterior features: Irrigation System, Private Mailbox
      • Fencing: Fenced
      • Has view: Yes
      • View description: Trees/Woods
      Lot
      • Size: 10,019 Square Feet
      • Dimensions: 95 x 105
      • Features: Landscaped, Near Golf Course
      Details
      • Parcel number: 2151100705
      • Zoning: PUD
      • Special conditions: None

      Construction

      Type & style
      • Home type: SingleFamily
      • Property subtype: Single Family Residence
      Materials
      • Block
      • Foundation: Slab
      • Roof: Shingle
      Condition
      • New construction: No
      • Year built: 2006
      Details
      • Builder model: Fiji

      Utilities & green energy

      • Sewer: Public Sewer
      • Water: Private
      • Utilities for property: Electricity Connected, Sewer Connected, Water Connected

      Community & HOA

      Community
      • Features: Buyer Approval Required, Clubhouse, Deed Restrictions, Fitness Center, Gated Community - Guard, Gated Community - No Guard, Golf Carts OK, Golf, Pool, Restaurant, Special Community Restrictions, Tennis Court(s)
      • Security: Security Gate, Smoke Detector(s)
      • Pet fee: $0 monthly
      • Senior community: Yes
      • Subdivision: OCALA PALMS #X
      HOA
      • Has HOA: Yes
      • Amenities included: Clubhouse, Fence Restrictions, Fitness Center, Gated, Golf Course, Pickleball Court(s), Pool, Recreation Facilities, Shuffleboard Court, Spa/Hot Tub, Tennis Court(s)
      • Services included: 24-Hour Guard, Community Pool, Maintenance Grounds, Pool Maintenance, Private Road, Recreational Facilities, Trash
      • HOA fee: $295 monthly
      • HOA name: Donna or Bronze - Ocala Palms Operations
      • HOA phone: 352-732-9898
      Location
      • Region: Ocala

      Financial & listing details

      • Price per square foot: $150/sqft
      • Tax assessed value: $265,761
      • Annual tax amount: $1,606
      • Date on market: 6/2/2026
      • Cumulative days on market: 21 days
      • Listing terms: Cash,Conventional,FHA,VA Loan
      • Ownership: Fee Simple
      • Total actual rent: 0
      • Electric utility on property: Yes
      • Road surface type: Paved, Asphalt

        Estimated market value

        Not available

        Estimated sales range

        Not available

        Not available

        Price history

        DateEventPrice
        7/5/2026Pending sale$247,900$150/sqft
        Source: Stellar MLS #OM723831 Report a problem
        7/3/2026Price change$247,900+2.1%$150/sqft
        Source: Stellar MLS #OM723831 Report a problem
        7/2/2026Listed for sale$242,900$147/sqft
        Source: Stellar MLS #OM723831 Report a problem
        6/12/2026Pending sale$242,900$147/sqft
        Source: Stellar MLS #OM723831 Report a problem
        6/2/2026Listed for sale$242,900-11%$147/sqft
        Source: Stellar MLS #OM723831 Report a problem
        4/1/2026Listing removed$272,900$165/sqft
        Source: Stellar MLS #OM706947 Report a problem
        2/5/2026Price change$272,900-2.5%$165/sqft
        Source: Stellar MLS #OM706947 Report a problem
        1/12/2026Price change$279,900-6%$170/sqft
        Source: Stellar MLS #OM706947 Report a problem
        11/25/2025Price change$297,900-2.3%$181/sqft
        Source: Stellar MLS #OM706947 Report a problem
        9/27/2025Price change$304,900-3.2%$185/sqft
        Source: Stellar MLS #OM706947 Report a problem
        8/29/2025Price change$314,900-3.4%$191/sqft
        Source: Stellar MLS #OM706947 Report a problem
        8/5/2025Listed for sale$325,900+83.7%$198/sqft
        Source: Stellar MLS #OM706947 Report a problem
        6/13/2006Sold$177,400$108/sqft
        Source: Public Record Report a problem

        Public tax history

        YearProperty taxesTax assessment
        2024$1,606 +2.8%$123,325 +3%
        2023$1,562 +3.4%$119,733 +3%
        2022$1,510 +0.6%$116,246 +3%
        2021$1,501 +1%$112,860 +1.4%
        2020$1,487 +1.8%$111,302 +2.3%
        2019$1,460 $108,800 +1.9%
        2018$1,460 +7.2%$106,771 +2.1%
        2017$1,361 +2.4%$104,575 +2.1%
        2016$1,329 $102,424 +0.7%
        2015$1,329 +6.3%$101,712 +0.8%
        2014$1,251 +2.7%$100,905 +1.5%
        2013$1,218 -1.4%$99,414 -0.8%
        2012$1,236 -27.7%$100,231 -23.1%
        2011$1,708 -6.7%$130,390 -5.5%
        2010$1,830 -15.4%$138,006 -15.2%
        2009$2,164 -3.3%$162,768 -4.2%
        2008$2,238 -4.9%$169,897 +3%
        2007$2,353 $164,949
        2006-- --
        Find assessor info on the county website

        Monthly payment

        Est. payment

        Payment breakdown

        Explore the cost of this home by adjusting the details. Changes won't be saved.
        All calculations are estimates and provided by Zillow, Inc. for informational purposes only. Actual amounts may vary.
        HOA fees may include property taxes on listings classified as Co-Ops. Contact the listing agent and/or owner for fee details.
        Mortgage interest rates are dependent on a number of factors, including credit score, down payment, and repayment length. Interest rate data provided by Zillow Group Marketplace, Inc. as of 1/1/1970 from various mortgage lenders with which we have lead or other similar arrangements; the Estimated Payment is an average of those rates.
        See how much you could borrow to make a competitive offer.

        Climate risks

        Neighborhood: 34482

        Getting around

        1 / 100
        Car-Dependent
        0 / 100
        No Nearby Transit
        26 / 100
        Somewhat Bikeable

        Nearby schools

        GreatSchools rating

        A local agent can set up tours, give advice and negotiate with sellers.

        Browse local experts

        Similar homes