Skip main navigation
For sale
  • Price cut: $10K (8/8)
    $275,000

    5915 OTIS DRIVE, NEW PORT RICHEY, FL 34652

    2beds
    1,330sqft
    : 
    $1,836/mo
    Get pre-qualified
    Single Family Residence
    Built in 1977
    5,950 Square Feet Lot
    $269,200 Zestimate®
    $207/sqft
    $-- HOA

    What's special

    Generous prep spaceBeautifully updated kitchenSecond fully updated bathroomOversized breakfast barGranite countertopsAbundant natural lightAdditional parking

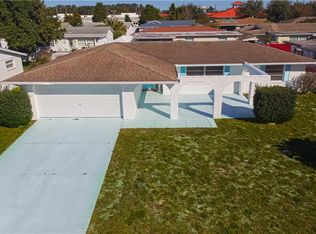

    Welcome to this beautifully updated 2 bedroom, 2 bathroom home in New Port Richey, Florida, where modern updates, flexible living space, and an unbeatable location come together. Conveniently located just south of State Road 54, this move in ready residence offers easy access to shopping, dining, medical facilities, parks, golf courses, entertainment, Gulf Coast beaches, and everything the Tampa Bay area has to offer. From the moment you arrive, you'll appreciate the exceptional curb appeal featuring a spacious circular driveway, additional parking, a newer garage door, and a welcoming screened front porch that provides the perfect place to enjoy your morning coffee or unwind in the evening. Inside, the thoughtfully designed split bedroom floor plan creates both privacy and functionality while updated flooring and abundant natural light make the home feel bright, open, and inviting. The spacious living and dining areas provide plenty of room for everyday living and entertaining, flowing seamlessly into the beautifully updated kitchen. Featuring granite countertops, ample cabinetry, generous prep space, and an oversized breakfast bar, the kitchen serves as the heart of the home and is perfectly designed for gathering with family and friends. The generously sized primary suite easily accommodates a king-size bedroom set and offers a walk in closet along with a beautifully updated ensuite bathroom complete with a walk in shower. The guest bedroom is equally spacious and is conveniently located next to the second fully updated bathroom featuring dual vanities and a tub/shower combination. One of the home's most impressive features is the expansive bonus room, offering incredible flexibility to fit your lifestyle. Whether you're looking for a third bedroom, home office, media room, game room, fitness area, hobby space, or an additional family room, this versatile space provides endless possibilities. Just beyond, the enclosed Florida room offers even more living space and can be enjoyed year round with its surrounding windows, making it the perfect spot to relax, entertain, or enjoy Florida's beautiful weather. Step outside to the fully fenced backyard where you'll find mature landscaping, a beautiful magnolia tree providing natural shade, and a patio area that's ideal for grilling, entertaining, or simply enjoying the privacy of your own outdoor retreat. Additional improvements include an updated roof, brand new HVAC system, newer windows, updated bathrooms, granite countertops, a walk in closet in the primary suite, attached garage with laundry area, screened front porch, enclosed Florida room, circular driveway, and a fully fenced backyard. Whether you're a first time homebuyer, seasonal resident, downsizing, or searching for an investment property, this beautifully maintained New Port Richey home offers the updates, flexibility, and location today's buyers are looking for. Schedule your private showing today and discover everything this exceptional home has to offer. (ROOF-2010)(A/C-2025)(W/H-2026)
    24 days
    |
    395
    |
    30
    |

    Likely to sell faster than

    Zillow last checked:

    Listing updated:

    Listed by:

    DJ Arrazcaeta Jr, LLC 727-808-6066,

    RE/MAX ALLIANCE GROUP 727-845-4321

    Source: Stellar MLS,MLS#: W7887723MLS LogoOriginating MLS: West Pasco

      Facts & features

      Interior

      Bedrooms & bathrooms
      • Bedrooms: 2
      • Bathrooms: 2
      • Full bathrooms: 2
      Primary bedroom
      • Features: Walk-In Closet(s)
      • Level: First
      Bedroom 2
      • Features: Built-in Closet
      • Level: First
      Dining room
      • Level: First
      Kitchen
      • Level: First
      Living room
      • Level: First
      Heating
      • Central
      Cooling
      • Central Air
      Appliances
      • Included: Dishwasher, Electric Water Heater, Microwave, Range, Refrigerator
      • Laundry: In Garage
      Features
      • Ceiling Fan(s)
      • Flooring: Ceramic Tile, Laminate
      • Has fireplace: No
      Interior area
      • Total structure area: 1,996
      • Total interior livable area: 1,330 sqft
      Video & virtual tour

      Property

      Parking
      • Total spaces: 1
      • Parking features: Garage - Attached
      • Attached garage spaces: 1
      Features
      • Levels: One
      • Stories: 1
      • Exterior features: Other
      Lot
      • Size: 5,950 Square Feet
      Details
      • Parcel number: 162620067F000016090
      • Zoning: R4
      • Special conditions: None

      Construction

      Type & style
      • Home type: SingleFamily
      • Property subtype: Single Family Residence
      Materials
      • Block
      • Foundation: Slab
      • Roof: Shingle
      Condition
      • New construction: No
      • Year built: 1977

      Utilities & green energy

      • Sewer: Public Sewer
      • Water: Public
      • Utilities for property: Cable Available

      Community & HOA

      Community
      • Pet fee: $0 monthly
      • Subdivision: COLONIAL HILLS
      HOA
      • Has HOA: No
      Location
      • Region: New Port Richey

      Financial & listing details

      • Price per square foot: $207/sqft
      • Tax assessed value: $230,845
      • Annual tax amount: $4,119
      • Date on market: 7/20/2026
      • Cumulative days on market: 22 days
      • Listing terms: Cash,Conventional,FHA,VA Loan
      • Ownership: Fee Simple
      • Total actual rent: 0
      • Road surface type: Paved

        Estimated market value

        $269,200

        $256,000 - $283,000

        $1,872/mo

        Price history

        DateEventPrice
        8/8/2026Price change$275,000-3.5%$207/sqft
        Source: Stellar MLS #W7887723 Report a problem
        7/29/2026Price change$285,000-3.4%$214/sqft
        Source: Stellar MLS #W7887723 Report a problem
        7/20/2026Listed for sale$295,000+5.4%$222/sqft
        Source: Stellar MLS #W7887723 Report a problem
        7/18/2026Listing removed$2,000$2/sqft
        Source: Zillow Rentals Report a problem
        6/30/2026Listed for rent$2,000$2/sqft
        Source: Zillow Rentals Report a problem
        11/22/2024Sold$280,000-5.1%$211/sqft
        Source: Stellar MLS #TB8301044 Report a problem
        10/17/2024Pending sale$295,000$222/sqft
        Source: Stellar MLS #TB8301044 Report a problem
        9/6/2024Listed for sale$295,000+7.3%$222/sqft
        Source: Stellar MLS #TB8301044 Report a problem
        6/13/2022Sold$275,000+67.7%$207/sqft
        Source: Public Record Report a problem
        1/7/2021Sold$164,000$123/sqft
        Source: Public Record Report a problem
        8/28/2020Price change$164,000+3.8%$123/sqft
        Source: CHARLES RUTENBERG REALTY INC #T3261673 Report a problem
        8/27/2020Pending sale$158,000$119/sqft
        Source: CHARLES RUTENBERG REALTY INC #T3261673 Report a problem
        8/27/2020Listed for sale$158,000+13121.8%$119/sqft
        Source: CHARLES RUTENBERG REALTY INC #T3261673 Report a problem
        12/2/2016Sold$1,195-99.2%$1/sqft
        Source: Agent Provided Report a problem
        11/17/2016Price change$150,000-5.7%$113/sqft
        Source: CHARLES RUTENBERG REALTY INC #T2849563 Report a problem
        11/10/2016Listed for sale$159,000+51.4%$120/sqft
        Source: CHARLES RUTENBERG REALTY INC #T2849563 Report a problem
        8/3/2016Sold$105,000$79/sqft
        Source: Public Record Report a problem
        7/28/2016Pending sale$105,000$79/sqft
        Source: CENTURY 21 Executive Team #T2831268 Report a problem
        7/21/2016Listed for sale$105,000+84.2%$79/sqft
        Source: CENTURY 21 EXECUTIVE TEAM #T2831268 Report a problem
        2/10/1997Sold$57,000$43/sqft
        Source: Public Record Report a problem

        Public tax history

        YearProperty taxesTax assessment
        2025$4,119 +14%$230,845 -5.9%
        2024$3,613 -13.7%$245,341 +6.5%
        2023$4,187 +111.6%$230,412 +37.3%
        2022$1,979 +2.3%$167,833 +12.6%
        2021$1,934 -3.5%$149,118 +37%
        2020$2,004 +4.7%$108,830 +10%
        2019$1,915 $98,940 +0.3%
        2018$1,915 +12.2%$98,686 +20.7%
        2017$1,706 +10.5%$81,769 +48%
        2016$1,545 +150.7%$55,235 +0.7%
        2015$616 +3.4%$54,851 +0.8%
        2014$596 $54,416 -0.7%
        2013-- $54,789 -5.1%
        2012-- $57,732 -18.1%
        2011-- $70,512 -5%
        2010-- $74,258 -10.9%
        2009-- $83,370 -24.7%
        2008-- $110,694 -19.6%
        2007-- $137,676 +1.7%
        2006-- $135,407 +35.9%
        2005-- $99,672 +15.6%
        2004-- $86,214 +16.7%
        2003-- $73,870 +9%
        2002-- $67,790 +20.1%
        2000-- $56,425 +1.7%
        1999-- $55,459
        Find assessor info on the county website

        Monthly payment

        Est. payment

        Payment breakdown

        Explore the cost of this home by adjusting the details. Changes won't be saved.
        All calculations are estimates and provided by Zillow, Inc. for informational purposes only. Actual amounts may vary.
        HOA fees may include property taxes on listings classified as Co-Ops. Contact the listing agent and/or owner for fee details.
        See how much you could borrow to make a competitive offer.

        Climate risks

        Neighborhood: 34652

        Getting around

        69 / 100
        Somewhat Walkable
        57 / 100
        Bikeable

        Nearby schools

        GreatSchools rating

        A local agent can set up tours, give advice and negotiate with sellers.

        Browse local experts

        Similar homes