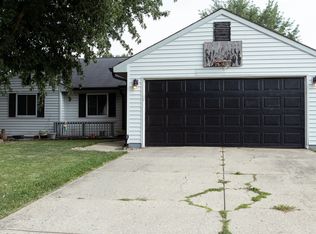
This single-family residence presents an inviting home, ready to welcome its new owners. The three stories offer a comforting sense of space and separation, ideal for creating your personal haven. The living room, with its captivating vaulted ceiling, becomes a natural gathering place, where conversations can soar as high as the architectural design; the wood wall adds a touch of warmth and character, grounding the space in a sense of natural beauty. Imagine cozy evenings spent here, bathed in the soft glow of lamplight, surrounded by the textures and tones that make this room truly special. The bathroom offers a refreshing and revitalizing experience, featuring a convenient walk in shower, providing a practical and stylish space to begin and end each day. The fenced backyard provides a secure and private outdoor space, perfect for relaxation and recreation; imagine leisurely afternoons spent on the patio, enjoying the fresh air and sunshine. This property offers four bedrooms and two full bathrooms within 1748 square feet of living area, situated where comfort meets convenience, offering a harmonious blend of indoor and outdoor living.
Sold
$219,900
5915 Parterra Dr, Indianapolis, IN 46237
4beds
1,748sqft
Residential, Single Family Residence
Built in 1987
7,405 Square Feet Lot
$223,600 Zestimate®
$126/sqft
$1,843 Estimated rent
Home value
$223,600
$208,000 - $241,000
$1,843/mo
Zestimate® history
Owner options
List your home for rent
$1,843/mo
Rent Zestimate®
Find your next renter with Zillow Rental Manager. Plus, with online applications, you can quickly screen prospective tenants – for free.
$1,843/mo
Rent Zestimate®
Refinance and save
$1,464/mo
Est. payment
Refinancing to a lower rate could help reduce your monthly payments and save thousands over the life of the loan.
$1,464/mo
Est. payment
Explore your selling options
Work with a Zillow partner agent
Leverage their expertise and Zillow's premium Showcase listings to get your home seen by more buyers.
Get startedList with your own agent
Get your home in front of millions of buyers by listing it on Zillow.
Learn how to do itSell it yourself
Take full control of how buyers see your home on Zillow by listing For Sale by Owner (FSBO).
List your homeWhat's special
Fenced backyardFour bedroomsVaulted ceilingCozy eveningsPrivate outdoor spaceWood wall
Zillow last checked:
Listing updated:
Listed by:
Nathaniel Cromlich 317-537-1597,
CENTURY 21 Scheetz
Bought with:
Lydia Cung Hnem Khim
Wemy Realtor
Source: MIBOR as distributed by MLS GRID,MLS#: 22070427
Facts & features
Interior
Bedrooms & bathrooms
- Bedrooms: 4
- Bathrooms: 2
- Full bathrooms: 2
- Main level bathrooms: 1
- Main level bedrooms: 1
Primary bedroom
- Level: Upper
- Area: 240 Square Feet
- Dimensions: 16x15
Bedroom 2
- Level: Upper
- Area: 210 Square Feet
- Dimensions: 15x14
Bedroom 3
- Level: Upper
- Area: 168 Square Feet
- Dimensions: 14x12
Bedroom 4
- Level: Main
- Area: 168 Square Feet
- Dimensions: 14x12
Dining room
- Level: Main
- Area: 192 Square Feet
- Dimensions: 16x12
Family room
- Level: Main
- Area: 252 Square Feet
- Dimensions: 18x14
Kitchen
- Level: Main
- Area: 84 Square Feet
- Dimensions: 12x7
Laundry
- Level: Main
- Area: 48 Square Feet
- Dimensions: 8x6
Living room
- Level: Main
- Area: 368 Square Feet
- Dimensions: 16x23
Heating
- Forced Air
Cooling
- Central Air
Appliances
- Included: Dishwasher, Microwave, Electric Oven, Refrigerator
Features
- Has basement: No
Interior area
- Total structure area: 1,748
- Total interior livable area: 1,748 sqft
Property
Parking
- Total spaces: 2
- Parking features: Attached
- Attached garage spaces: 2
Features
- Levels: Tri-Level
Lot
- Size: 7,405 Square Feet
Details
- Parcel number: 491503143006000300
- Horse amenities: None
Construction
Type & style
- Home type: SingleFamily
- Architectural style: Traditional
- Property subtype: Residential, Single Family Residence
Materials
- Vinyl With Stone
- Foundation: Block
Condition
- New construction: No
- Year built: 1987
Utilities & green energy
- Water: Public
Community & HOA
Community
- Subdivision: Arlington Acres East
HOA
- Has HOA: No
Location
- Region: Indianapolis
Financial & listing details
- Price per square foot: $126/sqft
- Tax assessed value: $251,800
- Annual tax amount: $2,194
- Date on market: 10/28/2025
- Cumulative days on market: 15 days
Price history
| Date | Event | Price |
|---|---|---|
| 12/5/2025 | Sold | $219,900-4.3%$126/sqft |
Source:  MIBOR as distributed by MLS GRID #22070427 Report a problem MIBOR as distributed by MLS GRID #22070427 Report a problem | ||
| 11/11/2025 | Pending sale | $229,900$132/sqft |
Source: MIBOR as distributed by MLS GRID #22070427 Report a problem | ||
| 10/28/2025 | Listed for sale | $229,900$132/sqft |
Source: MIBOR as distributed by MLS GRID #22070427 Report a problem | ||
Public tax history
| Year | Property taxes | Tax assessment |
|---|---|---|
| 2025 | $2,195 +12.5% | $251,800 +14.7% |
| 2024 | $1,951 +6.8% | $219,500 +12.9% |
| 2023 | $1,827 +7.9% | $194,500 +6.9% |
| 2022 | $1,694 +13.1% | $182,000 +7.9% |
| 2021 | $1,498 -42.2% | $168,600 +13.2% |
| 2020 | $2,593 +109.5% | $149,000 +15.5% |
| 2019 | $1,238 +0.1% | $129,000 +6.3% |
| 2018 | $1,237 -2.1% | $121,400 +2.6% |
| 2017 | $1,264 +19% | $118,300 +1.5% |
| 2016 | $1,062 -1.2% | $116,500 +10.4% |
| 2014 | $1,075 +1.3% | $105,500 +1.8% |
| 2013 | $1,061 | $103,600 -0.3% |
| 2012 | $1,061 | $103,900 -0.1% |
| 2011 | -- | $104,000 |
| 2010 | $1,068 -2.7% | $104,000 -2.6% |
| 2009 | $1,098 | $106,800 -4% |
| 2007 | -- | $111,200 -0.1% |
| 2006 | -- | $111,300 +0.8% |
| 2005 | -- | $110,400 |
| 2004 | -- | $110,400 |
| 2003 | -- | $110,400 +84% |
| 2002 | -- | $60,000 +200% |
| 2001 | -- | $20,000 |
| 2000 | -- | $20,000 |
Find assessor info on the county website
Neighborhood: South Emerson
Nearby homes
- $236,7003 bd2 ba1.2k sqft5905 Parterra Dr, Indianapolis, IN 46237Off Market
- $166,0003 bd2 ba1.1k sqft5925 Parterra Dr, Indianapolis, IN 46237Sold
- $207,8003 bd2 ba1.1k sqft5867 Parterra Dr, Indianapolis, IN 46237Off Market
- $220,8003 bd2 ba1.2k sqft5912 Brouse Dr, Indianapolis, IN 46237Off Market
- $231,2003 bd2 ba1.8k sqft5902 Brouse Dr, Indianapolis, IN 46237Off Market
- $224,0003 bd2 ba1.1k sqft5922 Brouse Dr, Indianapolis, IN 46237Off Market
- $234,7004 bd3 ba1.9k sqft5914 Parterra Dr, Indianapolis, IN 46237Off Market
- $208,9003 bd2 ba1k sqft5904 Parterra Dr, Indianapolis, IN 46237Off Market
Nearby schools
GreatSchools rating
- 5/10Arlington Elementary SchoolGrades: K-3Distance: 0.7 mi
- 7/10Franklin Central Junior HighGrades: 7-8Distance: 4.6 mi
- 9/10Franklin Central High SchoolGrades: 9-12Distance: 2.9 mi
Schools provided by the listing agent
- Middle: Franklin Central Junior High
Source: MIBOR as distributed by MLS GRID. This data may not be complete. We recommend contacting the local school district to confirm school assignments for this home.
Get a cash offer in 3 minutes
Find out how much your home could sell for in as little as 3 minutes with a no-obligation cash offer.
Estimated market value
$223,600
Get a cash offer in 3 minutes
Find out how much your home could sell for in as little as 3 minutes with a no-obligation cash offer.
Estimated market value
$223,600
- Indiana
- Marion County
- Indianapolis
- 46237
- South Emerson
- 5915 Parterra Dr
Nearby cities
Nearby neighborhoods
Nearby zip codes
Other Indianapolis Topics
