Skip main navigation
For sale
  • $469,000

    5915 Pemberton Way, Colorado Springs, CO 80919

    3beds
    1,252sqft
    : 
    Loading
    Get pre-qualified
    Single Family Residence
    Built in 1984
    6,969 Square Feet Lot
    $-- Zestimate®
    $375/sqft
    $-- HOA

    What's special

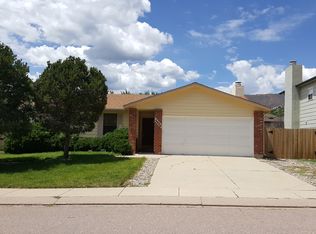
    Mountain Charm with warm wood accents. Nestled on a spacious corner lot, this unique rancher offers seamless main-level living just minutes from the iconic trails of Ute Valley Park. Warm tongue-and-groove knotty pine ceilings and rich wood accents frame the cozy living space, centered by a classic wood-burning fireplace. A central kitchen flows into the dining area and sunroom, opening directly to a tree-shaded back patio perfect for outdoor entertaining. The primary suite serves as a quiet retreat with double closets and a private en-suite bathroom, complemented by two additional versatile bedrooms. Complete with owned solar panels for utility savings, 2 loafing/storage sheds, additional off-street parking, mature shade trees and bluff views and trails. This home perfectly blends mountain-style comfort with efficient city living.
    7 days
    |
    630
    |
    32
    |

    Likely to sell faster than

    Zillow last checked:

    Listing updated:

    Listed by:

    Debra Jervik 719-439-5715,

    LIV Sotheby's International Realty CO Springs

    Source: elevateMLS,MLS#: 4444064MLS Logo

    Loading...

      Facts & features

      Interior

      Bedrooms & bathrooms
      • Bedrooms: 3
      • Bathrooms: 2
      • Full bathrooms: 1
      • 3/4 bathrooms: 1
      Other
      • Level: Main
      Heating
      • Active Solar, Forced Air, Natural Gas, Passive Solar
      Cooling
      • Ceiling Fan(s)
      Appliances
      • Included: Dishwasher, Disposal, Dryer, Microwave, Oven, Refrigerator, Washer
      • Laundry: Main Level
      Features
      • 6-Panel Doors, Skylight (s), Breakfast Bar
      • Flooring: Carpet, Tile
      • Windows: Window Coverings
      • Has basement: No
      • Number of fireplaces: 1
      • Fireplace features: One
      Interior area
      • Total structure area: 1,252
      • Total interior livable area: 1,252 sqft
      • Finished area above ground: 1,252
      • Finished area below ground: 0
      Video & virtual tour

      Property

      Parking
      • Total spaces: 2
      • Parking features: Attached, Even with Main Level, Concrete Driveway
      • Attached garage spaces: 2
      Features
      • Patio & porch: Concrete
      • Exterior features: Auto Sprinkler System
      • Fencing: Back Yard
      • Has view: Yes
      • View description: View of Rock Formations
      Lot
      • Size: 6,969 Square Feet
      • Features: Corner Lot, Level, See Remarks, Hiking Trail, Near Fire Station, Near Park, Near Schools, Landscaped
      Details
      • Additional structures: Storage, See Remarks
      • Parcel number: 7314304007

      Construction

      Type & style
      • Home type: SingleFamily
      • Architectural style: Ranch
      • Property subtype: Single Family Residence
      Materials
      • Brick, Wood Siding, Frame
      • Foundation: Slab
      • Roof: Composite Shingle
      Condition
      • Existing Home
      • New construction: No
      • Year built: 1984

      Utilities & green energy

      • Water: Municipal
      • Utilities for property: Cable Available, Electricity Available, Natural Gas Available
      Green energy
      • Indoor air quality: Radon System

      Community & HOA

      Location
      • Region: Colorado Springs

      Financial & listing details

      • Price per square foot: $375/sqft
      • Tax assessed value: $440,000
      • Annual tax amount: $1,487
      • Date on market: 7/2/2026
      • Listing terms: Cash,Conventional,FHA,VA Loan
      • Electric utility on property: Yes

        Estimated market value

        Not available

        Estimated sales range

        Not available

        Not available

        Price history

        DateEventPrice
        7/2/2026Listed for sale$469,000+6.6%$375/sqft
        Source: elevateMLS #4444064 Report a problem
        8/16/2023Sold$440,000$351/sqft
        Source: elevateMLS #9638837 Report a problem
        7/19/2023Listed for sale$440,000+86%$351/sqft
        Source: elevateMLS #9638837 Report a problem
        7/8/2016Sold$236,500+19.7%$189/sqft
        Source: Public Record Report a problem
        5/28/2009Sold$197,500+89.9%$158/sqft
        Source: Public Record Report a problem
        4/18/1996Sold$104,000$83/sqft
        Source: Public Record Report a problem

        Public tax history

        YearProperty taxesTax assessment
        2024$1,279 +11.5%$29,480
        2023$1,148 -7.8%$29,480 +43.7%
        2022$1,245 $20,510 -2.8%
        2021-- $21,100 +16.3%
        2020$1,232 +0.5%$18,150
        2019$1,225 +10.7%$18,150 +14%
        2018$1,106 -5.3%$15,920
        2017$1,168 +5.6%$15,920 +1.1%
        2016$1,106 +21.2%$15,750
        2015$913 +4%$15,750 +8%
        2014$878 $14,590
        2013-- --
        2012-- $14,580
        2011$906 $14,580 -5.1%
        2010-- $15,360
        2009-- $15,360 +9%
        2008-- $14,090
        2006-- $14,090 +37.9%
        2004-- $10,220
        2003$645 +3.7%$10,220 -9.9%
        2002$622 +3.4%$11,340 +9.5%
        2001$601 $10,360

        Find assessor info on the county website

        Monthly payment

        Est. payment

        Payment breakdown

        Explore the cost of this home by adjusting the details. Changes won't be saved.
        All calculations are estimates and provided by Zillow, Inc. for informational purposes only. Actual amounts may vary.
        HOA fees may include property taxes on listings classified as Co-Ops. Contact the listing agent and/or owner for fee details.
        Mortgage interest rates are dependent on a number of factors, including credit score, down payment, and repayment length. Interest rate data provided by Zillow Group Marketplace, Inc. as of 1/1/1970 from various mortgage lenders with which we have lead or other similar arrangements; the Estimated Payment is an average of those rates.
        See how much you could borrow to make a competitive offer.

        Climate risks

        Neighborhood: Northwest Colorado Springs

        Getting around

        21 / 100
        Car-Dependent
        16 / 100
        Minimal Transit
        46 / 100
        Somewhat Bikeable

        Nearby schools

        GreatSchools rating
        Schools provided by the listing agent
        • Elementary: Chipeta
        • Middle: Holmes
        • High: Coronado
        • District: Colorado Springs 11

        Source: elevateMLS. This data may not be complete. We recommend contacting the local school district to confirm school assignments for this home.

        A local agent can set up tours, give advice and negotiate with sellers.

        Browse local experts

        Similar homes

        Skip to the end of the carouselSkip to the beginning of the carousel