Looking for that true gem of a house... do not miss out on this incredible offering in sought-after River Shore Estates. This home has been extensively renovated and offers NINE foot ceiling height throughout most of the main level plus tray ceilings in the dining room and primary owner's suite. In addition to the ceiling height being raised, their are beautiful custom moldings in many areas. The curb appeal is truly a 10+ with arguably one of the nicest settings/lots in the community. The professional landscaping sets the stage as you enter through the beautiful double French front doors. The welcoming foyer with high ceiling features a Travertine limestone floor. The oversized formal living room offers all the space one needs for entertaining. As you will quickly notice, natural daylight is abundant throughout this home. Adjacent to the oversized living room is a spacious dining room featuring a tray ceiling. The gourmet white kitchen is a chef's dream come true with an abundance of countertop prep space area and top of the line appliances including both Kitchenaid brand and an extra large Sub-Zero refrigerator. The gourmet kitchen features a bayed breakfast area overlooking the completely private back yard and PebbleTec pool. The pool interior was renovated over the past several years and the PebbleTec was installed. Adjacent to the gourmet kitchen is a huge laundry room which features an enormous amount of custom cabinetry, sink and custom built area for a second refrigerator/freezer. The rear entry garage enters right by the laundry area which also offers the ability to easily serve as a mudroom area. Adjoining the kitchen is the spacious family room with custom-stone fireplace with built-ins on either side of fireplace. The beautiful pool is viewed from the entire backside of the home. Natural daylight is abundant in the family room. The primary suite features a tray ceiling and enlarged spa style bath featuring a separate shower and tub. Another SPECIAL FEATURE of this fine home is that this is one of the very few floor plans in the community that has the extra large FOURTH BEDROOM on the main level on the opposite end of the home from the other secondary bedrooms which allows for an incredibly easy in-law suite as this bedroom features its own private full bath. This room being so spacious would also make a great home office or second informal sitting area - truly a very flexible space. The terrace level finishes out this impeccably maintained home with a room for every need. There is a fifth true bedroom with full bath, recreation area which currently is being used as a billiard/pool table room, another family room area with fireplace, a true kid's recreation room with chalk wall, a 'gift wrapping/arts and crafts room" and an enormous amount of unfinished storage space. NOTE: the square footage shown is for the main level only and does NOT include the full finished terrace level! This is one of those truly rare offerings where you can move right in and start enjoying.
Closed
$1,299,000
5915 Riverwood Dr, Sandy Springs, GA 30328
5beds
2,768sqft
Single Family Residence, Residential
Built in 1967
0.59 Acres Lot
$1,290,100 Zestimate®
$469/sqft
$4,791 Estimated rent
Home value
$1,290,100
$1.16M - $1.43M
$4,791/mo
Zestimate® history
Owner options
List your home for rent
$4,791/mo
Rent Zestimate®
Find your next renter with Zillow Rental Manager. Plus, with online applications, you can quickly screen prospective tenants – for free.
$4,791/mo
Rent Zestimate®
Refinance and save
$7,897/mo
Est. payment
Refinancing to a lower rate could help reduce your monthly payments and save thousands over the life of the loan.
$7,897/mo
Est. payment
Explore your selling options
Work with a Zillow partner agent
Leverage their expertise and Zillow's premium Showcase listings to get your home seen by more buyers.
Get startedList with your own agent
Get your home in front of millions of buyers by listing it on Zillow.
Learn how to do itSell it yourself
Take full control of how buyers see your home on Zillow by listing For Sale by Owner (FSBO).
List your homeWhat's special
Pebbletec poolCustom-stone fireplaceIn-law suiteNine foot ceiling heightHome officeCustom built areaSpacious dining room
Zillow last checked:
Listing updated:
Listed by:
David C Hutchins,
RE/MAX Around Atlanta Realty 404-550-0533
Bought with:
LAUREN LANGE, 348132
Atlanta Fine Homes Sotheby's International
Source: FMLS GA,MLS#: 7516651
Facts & features
Interior
Bedrooms & bathrooms
- Bedrooms: 5
- Bathrooms: 5
- Full bathrooms: 4
- 1/2 bathrooms: 1
- Main level bathrooms: 3
- Main level bedrooms: 4
Rooms
- Room types: Family Room, Game Room, Living Room
Primary bedroom
- Features: Master on Main
- Level: Master on Main
Bedroom
- Features: Master on Main
Primary bathroom
- Features: Double Vanity, Separate Tub/Shower, Whirlpool Tub
Dining room
- Features: Separate Dining Room
Kitchen
- Features: Breakfast Bar, Eat-in Kitchen, Pantry, Stone Counters
Heating
- Forced Air, Natural Gas, Zoned
Cooling
- Ceiling Fan(s), Central Air, Electric, Zoned
Appliances
- Included: Dishwasher, Disposal, Double Oven, Gas Cooktop, Gas Water Heater, Self Cleaning Oven
- Laundry: Laundry Room
Features
- Bookcases, Crown Molding, Entrance Foyer, High Ceilings 9 ft Main, High Speed Internet, Recessed Lighting, Tray Ceiling(s), Walk-In Closet(s)
- Flooring: Carpet, Hardwood
- Windows: Bay Window(s), Plantation Shutters
- Basement: Daylight,Exterior Entry,Finished,Finished Bath,Full,Interior Entry
- Attic: Permanent Stairs
- Number of fireplaces: 2
- Fireplace features: Basement, Factory Built, Family Room, Gas Log, Gas Starter
- Common walls with other units/homes: No Common Walls
Interior area
- Total structure area: 2,768
- Total interior livable area: 2,768 sqft
Property
Parking
- Total spaces: 2
- Parking features: Attached, Garage, Garage Faces Rear, Garage Faces Side, Kitchen Level, Level Driveway
- Attached garage spaces: 2
- Has uncovered spaces: Yes
Accessibility
- Accessibility features: Accessible Entrance
Features
- Levels: One
- Stories: 1
- Patio & porch: Front Porch, Patio
- Exterior features: Garden, Private Yard, No Dock
- Has private pool: Yes
- Pool features: In Ground, Pool Cover, Private
- Has spa: Yes
- Spa features: Bath, None
- Fencing: Back Yard,Fenced
- Has view: Yes
- View description: Other
- Waterfront features: None
- Body of water: None
Lot
- Size: 0.59 Acres
- Features: Back Yard, Front Yard, Landscaped, Level, Private, Sprinklers In Front
Details
- Additional structures: None
- Parcel number: 17 013200030135
- Other equipment: Dehumidifier, Irrigation Equipment
- Horse amenities: None
Construction
Type & style
- Home type: SingleFamily
- Architectural style: Ranch,Traditional
- Property subtype: Single Family Residence, Residential
Materials
- Brick 4 Sides
- Foundation: Block
- Roof: Ridge Vents,Shingle
Condition
- Resale
- New construction: No
- Year built: 1967
Details
- Builder name: Chathambilt Homes, LLC
Utilities & green energy
- Electric: 110 Volts, 220 Volts in Laundry
- Sewer: Public Sewer
- Water: Public
- Utilities for property: Cable Available, Electricity Available, Natural Gas Available, Sewer Available, Water Available
Green energy
- Energy efficient items: None
- Energy generation: None
Community & HOA
Community
- Features: Homeowners Assoc, Street Lights
- Security: Fire Alarm, Security Gate, Security System Owned, Smoke Detector(s)
- Subdivision: River Shore Estates
HOA
- Has HOA: No
Location
- Region: Sandy Springs
Financial & listing details
- Price per square foot: $469/sqft
- Tax assessed value: $792,300
- Annual tax amount: $7,183
- Date on market: 1/30/2025
- Cumulative days on market: 16 days
- Electric utility on property: Yes
- Road surface type: Paved
Price history
| Date | Event | Price |
|---|---|---|
| 3/14/2025 | Sold | $1,299,000$469/sqft |
Source:  FMLS GA #7516651 Report a problem FMLS GA #7516651 Report a problem | ||
| 2/17/2025 | Pending sale | $1,299,000$469/sqft |
Source:  GAMLS #10449988 Report a problem GAMLS #10449988 Report a problem | ||
| 1/30/2025 | Listed for sale | $1,299,000+87.6%$469/sqft |
Source: FMLS GA #7516651 Report a problem | ||
| 8/30/2013 | Sold | $692,500-8.8%$250/sqft |
Source: Public Record Report a problem | ||
| 6/27/2009 | Listing removed | $759,000$274/sqft |
Source: Listhub #3866837 Report a problem | ||
| 5/31/2009 | Listed for sale | $759,000-0.1%$274/sqft |
Source: Listhub #3866837 Report a problem | ||
| 12/27/2005 | Sold | $760,000+21.7%$275/sqft |
Source: Public Record Report a problem | ||
| 8/24/2000 | Sold | $624,600+115%$226/sqft |
Source: Public Record Report a problem | ||
| 8/15/1995 | Sold | $290,500$105/sqft |
Source: Public Record Report a problem | ||
Public tax history
| Year | Property taxes | Tax assessment |
|---|---|---|
| 2025 | $7,401 +3% | $316,920 -0.3% |
| 2024 | $7,183 +11.9% | $317,920 +0.5% |
| 2023 | $6,419 -7.7% | $316,360 |
| 2022 | $6,954 +0.8% | $316,360 +3% |
| 2021 | $6,899 -19.5% | $307,160 +1.2% |
| 2020 | $8,567 +25.8% | $303,520 +1.8% |
| 2019 | $6,809 | $298,160 +2.4% |
| 2018 | $6,809 | $291,160 +22.3% |
| 2017 | $6,809 -2.2% | $238,040 |
| 2016 | $6,960 +6.9% | $238,040 -13.4% |
| 2015 | $6,514 | $274,720 +14.8% |
| 2014 | $6,514 | $239,400 +28.3% |
| 2013 | -- | $186,600 |
| 2012 | $6,341 | $186,600 |
| 2011 | -- | $186,600 |
| 2010 | $6,300 | $186,600 |
| 2009 | -- | $186,600 0% |
| 2008 | -- | $186,680 |
| 2007 | $6,226 -4.9% | $186,680 |
| 2005 | $6,549 | $186,680 +3% |
| 2004 | -- | $181,320 +3% |
| 2003 | $6,150 | $176,040 +5.9% |
| 2002 | -- | $166,200 +17.6% |
| 2001 | $5,273 | $141,320 |
Find assessor info on the county website
Neighborhood: 30328
Nearby homes
- $2,499,0005 bd6 ba5.6k sqft5895 Riverwood Dr, Sandy Springs, GA 30328Sold

- $1,462,3005 bd4 ba3.1k sqft5925 Riverwood Dr NW, Sandy Springs, GA 30328Off Market

- $1,203,9005 bd4 ba5k sqft6095 River Shore Pkwy NW, Atlanta, GA 30328Sold
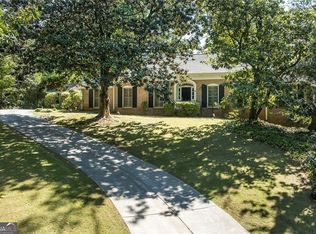
- $1,203,9004 bd4 ba2.9k sqft6095 River Shore Pkwy, Sandy Springs, GA 30328Sold
- $3,022,2006 bd8 ba8.3k sqft5945 Riverwood Dr, Sandy Springs, GA 30328Off Market
- $1,216,6004 bd5 ba3.1k sqft5875 Riverwood Dr, Sandy Springs, GA 30328Off Market
- $1,277,7004 bd3 ba4.3k sqft5890 Riverwood Dr NW, Sandy Springs, GA 30328Off Market
- $1,276,6005 bd4 ba3.4k sqft5900 Riverwood Dr, Sandy Springs, GA 30328Off Market
Nearby schools
GreatSchools rating
- 8/10Heards Ferry Elementary SchoolGrades: PK-5Distance: 1.8 mi
- 8/10Ridgeview Charter SchoolGrades: 6-8Distance: 2.7 mi
- 8/10Riverwood International Charter SchoolGrades: 9-12Distance: 1.1 mi
Schools provided by the listing agent
- Elementary: Heards Ferry
- Middle: Ridgeview Charter
- High: Riverwood International Charter
Source: FMLS GA. This data may not be complete. We recommend contacting the local school district to confirm school assignments for this home.
Get a cash offer in 3 minutes
Find out how much your home could sell for in as little as 3 minutes with a no-obligation cash offer.
Estimated market value
$1,290,100
Get a cash offer in 3 minutes
Find out how much your home could sell for in as little as 3 minutes with a no-obligation cash offer.
Estimated market value
$1,290,100
- Georgia
- Fulton County
- Sandy Springs
- 30328
- 5915 Riverwood Dr
Nearby cities
Nearby neighborhoods
Nearby zip codes
Other Sandy Springs Topics
