Skip main navigation
Sold for $748,000
  • $748,000

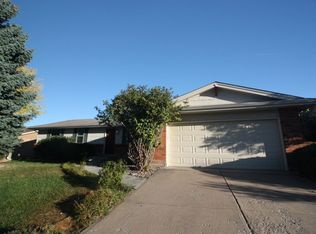
    5915 S Birch Way, Centennial, CO 80121

    3beds
    2,504sqft
    Single Family Residence
    Built in 1973
    9,583.2 Square Feet Lot
    $745,700 Zestimate®
    $299/sqft
    $3,738 Estimated rent

    Home value

    $745,700

    $701,000 - $798,000

    $3,738/mo

    Zestimate® history
    Loading
    Loading...

    Owner options

    List your home for rent

    $3,738/mo

    Rent Zestimate®

    Find your next renter with Zillow Rental Manager. Plus, with online applications, you can quickly screen prospective tenants – for free.

    Learn more

    $3,738/mo

    Rent Zestimate®

    Refinance and save

    $3,486/mo

    Est. payment

    Refinancing to a lower rate could help reduce your monthly payments and save thousands over the life of the loan.

    See today's rates

    $3,486/mo

    Est. payment

    Explore your selling options

    Work with a Zillow partner agent

    Leverage their expertise and Zillow's premium Showcase listings to get your home seen by more buyers.

    Get started

    List with your own agent

    Get your home in front of millions of buyers by listing it on Zillow.

    Learn how to do it

    Sell it yourself

    Take full control of how buyers see your home on Zillow by listing For Sale by Owner (FSBO).

    List your home

    What's special

    Cozy fireplaceSleek finishesSpa-inspired touchesFirepit areaBright open main levelWide plank flooringCovered and uncovered patio
    Move-in-ready home that blends modern style and exceptional outdoor living. The bright, open main level is anchored by a gorgeous open kitchen with wide plank flooring. The perfect house for living and entertaining. Downstairs, enjoy a finished living space with a cozy fireplace—perfect for movie nights, a game room, home gym, or a dedicated work-from-home setup. The home continues to impress with beautifully updated bathrooms (sleek finishes, spa-inspired touches) and a walk-in closet. And the backyard? It’s the lifestyle upgrade you’ve been waiting for: a covered and uncovered patio with plenty of room to dine and lounge, and a firepit area for the cool Colorado evenings. All of this in a prime 80121 location close to trails, parks, shopping, and commuter routes. This one checks the boxes—style, function, and an outdoor setup that’s hard to find.

    Zillow last checked:

    Listing updated:

    Listed by:

    Kyle Sonnenberg 828-712-0843 kyle@guidere.com,

    Guide Real Estate

    Bought with:

    Brian Cowdrey, 100094896

    Keller Williams Integrity Real Estate LLC

    Source: REcolorado as distributed by MLS GRID,MLS#: 5651197MLS Logo

    Facts & features

    Interior

    Bedrooms & bathrooms
    • Bedrooms: 3
    • Bathrooms: 3
    • Full bathrooms: 1
    • 3/4 bathrooms: 2
    Bedroom
    • Features: Primary Suite
    • Level: Upper
    Bedroom
    • Level: Upper
    Bedroom
    • Level: Lower
    Bathroom
    • Features: En Suite Bathroom, Primary Suite
    • Level: Upper
    Bathroom
    • Level: Upper
    Bathroom
    • Level: Lower
    Bonus room
    • Level: Basement
    Dining room
    • Level: Main
    Kitchen
    • Level: Main
    Living room
    • Level: Main
    Heating
    • Forced Air
    Cooling
    • Central Air
    Appliances
    • Included: Convection Oven, Dishwasher, Disposal, Double Oven, Dryer, Gas Water Heater, Microwave, Range, Range Hood, Refrigerator
    Features
    • Ceiling Fan(s), High Speed Internet, Kitchen Island, Open Floorplan, Primary Suite, Quartz Counters, Radon Mitigation System, Smart Thermostat, Smoke Free, Vaulted Ceiling(s), Walk-In Closet(s)
    • Flooring: Carpet, Tile, Vinyl, Wood
    • Windows: Double Pane Windows, Window Coverings
    • Basement: Partial
    • Number of fireplaces: 1
    • Fireplace features: Basement, Wood Burning
    Interior area
    • Total structure area: 2,504
    • Total interior livable area: 2,504 sqft
    • Finished area above ground: 2,299
    • Finished area below ground: 205

    Property

    Parking
    • Total spaces: 2
    • Parking features: Concrete
    • Attached garage spaces: 2
    Features
    • Levels: Tri-Level
    • Patio & porch: Covered, Patio
    • Exterior features: Barbecue, Fire Pit, Gas Grill, Gas Valve, Lighting, Smart Irrigation
    • Fencing: Partial
    Lot
    • Size: 9,583 sqft
    • Features: Level, Sprinklers In Front, Sprinklers In Rear
    • Residential vegetation: Grassed, Mixed
    Details
    • Parcel number: 031795877
    • Special conditions: Standard

    Construction

    Type & style
    • Home type: SingleFamily
    • Architectural style: Contemporary
    • Property subtype: Single Family Residence
    Materials
    • Brick, Wood Siding
    • Foundation: Slab
    • Roof: Composition
    Condition
    • Updated/Remodeled
    • Year built: 1973

    Utilities & green energy

    • Sewer: Public Sewer
    • Water: Public

    Community & neighborhood

    Security
    • Security features: Smart Locks, Smoke Detector(s), Video Doorbell
    Location
    • Region: Centennial
    • Subdivision: Ridgeview Hills North

    Other

    Other facts
    • Listing terms: Cash,Conventional,FHA
    • Ownership: Agent Owner
    • Road surface type: Paved

    Price history

    DateEventPrice
    3/13/2026Sold$748,000+7%$299/sqft
    Source: REcolorado as distributed by MLS GRID #5651197 Report a problem
    3/2/2026Pending sale$699,000$279/sqft
    Source: REcolorado as distributed by MLS GRID #5651197 Report a problem
    2/25/2026Listed for sale$699,000+89.9%$279/sqft
    Source: REcolorado as distributed by MLS GRID #5651197 Report a problem
    12/20/2016Sold$368,000+8.2%$147/sqft
    Source: Public Record Report a problem
    7/22/2014Sold$340,000-8%$136/sqft
    Source: Public Record Report a problem
    6/20/2014Listed for sale$369,500+42.2%$148/sqft
    Source: mansfield realty #8643427 Report a problem
    2/25/2012Listing removed$259,900$104/sqft
    Source: RE/MAX AllianceDTC #970784 Report a problem
    6/18/2011Listed for sale$259,900+1.1%$104/sqft
    Source: RE/MAX AllianceDTC #970784 Report a problem
    4/29/2011Sold$257,000-1.1%$103/sqft
    Source: Public Record Report a problem
    2/25/2011Listed for sale$259,900+0.5%$104/sqft
    Source: RE/MAX Alliance #970784 Report a problem
    3/28/2006Sold$258,500-5%$103/sqft
    Source: Public Record Report a problem
    9/9/2005Sold$272,000$109/sqft
    Source: Public Record Report a problem

    Public tax history

    YearProperty taxesTax assessment
    2025$4,766 +6.6%$42,938 +3.1%
    2024$4,470 +12%$41,641 -9%
    2023$3,992 +0.1%$45,766 +30.7%
    2022$3,990 $35,007 -2.8%
    2021-- $36,015 +16.7%
    2020$3,432 +12.4%$30,852
    2019$3,054 --
    2018$3,054 +8.3%$29,218
    2017$2,819 $29,218 +17.1%
    2016-- $24,947
    2015-- $24,947 +16.8%
    2014$2,506 +11.3%$21,365 -3.4%
    2013$2,251 $22,120
    2012-- $22,120
    2011$2,236 +10.8%$22,120 -0.4%
    2010$2,018 +5.6%$22,200
    2009$1,911 $22,200 +6.7%
    2008-- $20,807
    2007-- $20,807 +14%
    2006-- $18,252
    2005-- $18,252 -1.6%
    2002$1,472 +7.8%$18,550 +16.6%
    2001$1,366 $15,910

    Find assessor info on the county website

    Neighborhood: 80121

    Nearby schools

    GreatSchools rating
    Schools provided by the listing agent
    • Elementary: Lois Lenski
    • Middle: Newton
    • High: Littleton
    • District: Littleton 6

    Source: REcolorado as distributed by MLS GRID. This data may not be complete. We recommend contacting the local school district to confirm school assignments for this home.

    Get a cash offer in 3 minutes
    Find out how much your home could sell for in as little as 3 minutes with a no-obligation cash offer.
    Estimated market value
    $745,700
    Get a cash offer in 3 minutes
    Find out how much your home could sell for in as little as 3 minutes with a no-obligation cash offer.
    Estimated market value
    $745,700