Check out this attractive 3-bedroom brick ranch in Chicago's Clearing neighborhood offering close to 2,000 square feet of total interior space, including the full, finished basement. Highlights include a large, bright front room featuring a wood-burning fireplace and a large bay window overlooking the front yard, and a comfortable eat-in kitchen with new stainless steel appliances and a classic subway tile backsplash. Other great features include three good-sized bedrooms and an updated main bathroom. Downstairs you'll find a finished basement that accommodates the family room boasting another wood-burning fireplace, recreation area, laundry room, and the 2nd full bathroom. Outside enjoy a fenced backyard, a patio, and a 2-car garage with a large parking pad. This home is nestled close to beautiful Minuteman Park and near restaurants, all modes of transportation, Hale Elementary School, Kennedy High School, and Hancock College Prep High School. Photos are virtually staged. Schedule your showing today!
Closed
$335,000
5915 S Parkside Ave, Chicago, IL 60638
3beds
1,052sqft
Single Family Residence
Built in 1963
-- sqft lot
$373,700 Zestimate®
$318/sqft
$2,470 Estimated rent
Home value
$373,700
$355,000 - $392,000
$2,470/mo
Zestimate® history
Owner options
List your home for rent
$2,470/mo
Rent Zestimate®
Find your next renter with Zillow Rental Manager. Plus, with online applications, you can quickly screen prospective tenants – for free.
$2,470/mo
Rent Zestimate®
Refinance and save
$2,534/mo
Est. payment
Refinancing to a lower rate could help reduce your monthly payments and save thousands over the life of the loan.
$2,534/mo
Est. payment
Explore your selling options
Work with a Zillow partner agent
Leverage their expertise and Zillow's premium Showcase listings to get your home seen by more buyers.
Get startedList with your own agent
Get your home in front of millions of buyers by listing it on Zillow.
Learn how to do itSell it yourself
Take full control of how buyers see your home on Zillow by listing For Sale by Owner (FSBO).
List your homeWhat's special
Fenced backyardClassic subway tile backsplashLaundry roomHale elementary schoolBright front roomComfortable eat-in kitchenNear restaurants
Zillow last checked:
Listing updated:
Listed by:
Rosie Gonzalez 708-785-7653,
Coldwell Banker Realty
Bought with:
Daniel Bahena
HomeSmart Connect LLC
Source: MRED as distributed by MLS GRID,MLS#: 11882429
Facts & features
Interior
Bedrooms & bathrooms
- Bedrooms: 3
- Bathrooms: 2
- Full bathrooms: 2
Rooms
- Room types: Recreation Room, Office
Primary bedroom
- Features: Flooring (Hardwood), Window Treatments (Blinds)
- Level: Main
- Area: 130 Square Feet
- Dimensions: 13X10
Bedroom 2
- Features: Flooring (Hardwood), Window Treatments (Blinds)
- Level: Main
- Area: 132 Square Feet
- Dimensions: 12X11
Bedroom 3
- Features: Flooring (Hardwood), Window Treatments (Blinds)
- Level: Main
- Area: 120 Square Feet
- Dimensions: 12X10
Family room
- Features: Flooring (Vinyl)
- Level: Basement
- Area: 187 Square Feet
- Dimensions: 17X11
Kitchen
- Features: Kitchen (Eating Area-Table Space), Flooring (Hardwood), Window Treatments (Blinds)
- Level: Main
- Area: 170 Square Feet
- Dimensions: 17X10
Laundry
- Features: Flooring (Vinyl)
- Level: Basement
- Area: 63 Square Feet
- Dimensions: 9X7
Living room
- Features: Flooring (Hardwood)
- Level: Main
- Area: 204 Square Feet
- Dimensions: 17X12
Office
- Features: Flooring (Vinyl)
- Level: Basement
- Area: 121 Square Feet
- Dimensions: 11X11
Recreation room
- Features: Flooring (Vinyl)
- Level: Basement
- Area: 315 Square Feet
- Dimensions: 21X15
Heating
- Natural Gas, Forced Air
Cooling
- Central Air
Appliances
- Included: Range, Microwave, Dishwasher, Refrigerator, Washer, Dryer, Humidifier, Gas Water Heater
Features
- Basement: Finished,Full
- Number of fireplaces: 2
- Fireplace features: Wood Burning, Family Room, Living Room
Interior area
- Total structure area: 1,995
- Total interior livable area: 1,052 sqft
- Finished area below ground: 943
Property
Parking
- Total spaces: 2
- Parking features: Off Alley, On Site, Garage Owned, Detached, Garage
- Garage spaces: 2
Accessibility
- Accessibility features: No Disability Access
Features
- Stories: 1
- Fencing: Fenced
Lot
- Dimensions: 30X61X65X52X125
Details
- Parcel number: 19174070280000
- Special conditions: None
Construction
Type & style
- Home type: SingleFamily
- Architectural style: Ranch
- Property subtype: Single Family Residence
Materials
- Brick
- Foundation: Concrete Perimeter
- Roof: Asphalt
Condition
- New construction: No
- Year built: 1963
Utilities & green energy
- Electric: Circuit Breakers
- Sewer: Public Sewer
- Water: Lake Michigan, Public
Community & HOA
Community
- Features: Park, Curbs, Sidewalks, Street Lights, Street Paved
HOA
- Services included: None
Location
- Region: Chicago
Financial & listing details
- Price per square foot: $318/sqft
- Tax assessed value: $270,000
- Annual tax amount: $3,754
- Date on market: 9/13/2023
- Listing terms: Conventional
- Ownership: Fee Simple
Price history
| Date | Event | Price |
|---|---|---|
| 11/8/2023 | Sold | $335,000+3.1%$318/sqft |
Source:  MRED as distributed by MLS GRID #11882429 Report a problem MRED as distributed by MLS GRID #11882429 Report a problem | ||
| 9/27/2023 | Contingent | $325,000$309/sqft |
Source: MRED as distributed by MLS GRID #11882429 Report a problem | ||
| 9/13/2023 | Listed for sale | $325,000$309/sqft |
Source: MRED as distributed by MLS GRID #11882429 Report a problem | ||
Public tax history
| Year | Property taxes | Tax assessment |
|---|---|---|
| 2024 | $5,449 +37.5% | $27,000 +22.7% |
| 2023 | $3,964 +3.1% | $21,999 |
| 2022 | $3,843 +2.4% | $21,999 |
| 2021 | $3,754 -0.2% | $21,999 +10.7% |
| 2020 | $3,762 -0.3% | $19,879 -10% |
| 2019 | $3,773 +1.7% | $22,088 |
| 2018 | $3,708 +16.1% | $22,088 +21.9% |
| 2017 | $3,194 +1.4% | $18,115 |
| 2016 | $3,149 +10.1% | $18,115 |
| 2015 | $2,859 +12.1% | $18,115 +11.8% |
| 2014 | $2,550 +2.4% | $16,205 |
| 2013 | $2,489 +0.3% | $16,205 |
| 2012 | $2,480 -15.4% | $16,205 -32.8% |
| 2011 | $2,932 +28.6% | $24,106 |
| 2010 | $2,280 -14.6% | $24,106 |
| 2009 | $2,670 +39% | $24,106 -9.9% |
| 2008 | $1,921 +2.4% | $26,757 |
| 2007 | $1,875 +4.6% | $26,757 |
| 2006 | $1,793 -2.7% | $26,757 +88.4% |
| 2005 | $1,842 +1.7% | $14,202 |
| 2004 | $1,812 +0.6% | $14,202 |
| 2003 | $1,801 -25.2% | $14,202 +7.1% |
| 2002 | $2,406 +35.9% | $13,265 |
| 2001 | $1,770 -12.5% | $13,265 |
| 2000 | $2,023 +0.3% | $13,265 -2% |
| 1999 | $2,017 | $13,530 |
Find assessor info on the county website
Neighborhood: Clearing
Nearby homes
- $287,2002 bd1 ba1k sqft5919 S Parkside Ave, Chicago, IL 60638Off Market
- $387,4004 bd2 ba1k sqft5921 S Parkside Ave, Chicago, IL 60638Off Market
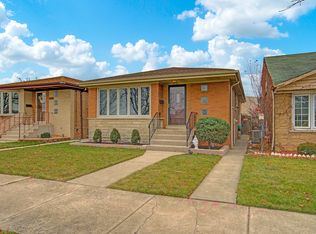
- $341,1003 bd2 ba1.3k sqft5925 S Parkside Ave, Chicago, IL 60638Off Market
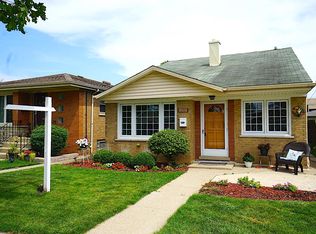
- $327,2003 bd1 ba1.3k sqft5929 S Parkside Ave, Chicago, IL 60638Off Market
- $325,5003 bd1 ba1.3k sqft5931 S Parkside Ave, Chicago, IL 60638Off Market
- $365,1003 bd2 ba1.3k sqft5935 S Parkside Ave, Chicago, IL 60638Off Market
- $297,7003 bd1 ba956 sqft5918 S Parkside Ave, Chicago, IL 60638Off Market
- $301,3003 bd1 ba956 sqft5922 S Parkside Ave, Chicago, IL 60638Off Market
Nearby schools
GreatSchools rating
- 6/10Hale Elementary SchoolGrades: PK-8Distance: 0.8 mi
- 1/10Kennedy High SchoolGrades: 9-12Distance: 1 mi
Schools provided by the listing agent
- District: 299
Source: MRED as distributed by MLS GRID. This data may not be complete. We recommend contacting the local school district to confirm school assignments for this home.


Get pre-qualified for a loan
At Zillow Home Loans, we can pre-qualify you in as little as 5 minutes with no impact to your credit score.An equal housing lender. NMLS #10287.
- Illinois
- Cook County
- Chicago
- 60638
- Clearing
- 5915 S Parkside Ave
