Charming 3 bed 4 bath home with a fully finished walk-out basement situated on a corner lot in the Saddle Rock neighborhood. Step inside this cozy home and fall in love with its bright living room with vaulted ceiling and heated floor that opens to the dining area which overlooks beautifully landscaped backyard. Kitchen includes stainless steel appliances and leads down to the basement with full of natural light and a wet bar. French door welcomes you to a second room which can be used as additional bedroom or office with big window and ensuite bathroom. Primary bedroom has en suite bathroom (new tub installed) with double vanity and walk-in closet. Good sized bedrooms are freshly painted, one newly carpeted and one with heated floor and LED lights framed all around. Fresh new carpet and paint throughout the house is ready for move in! This lovely home is located in highly desirable Cherry Creek School District and is just minutes away from Southlands shopping and easy access to E-470.
Sold for $565,000
$565,000
5915 S Winnipeg Street, Aurora, CO 80015
3beds
2,262sqft
Single Family Residence
Built in 2001
6,882 Square Feet Lot
$566,300 Zestimate®
$250/sqft
$2,933 Estimated rent
Home value
$566,300
$538,000 - $595,000
$2,933/mo
Zestimate® history
Owner options
List your home for rent
$2,933/mo
Rent Zestimate®
Find your next renter with Zillow Rental Manager. Plus, with online applications, you can quickly screen prospective tenants – for free.
$2,933/mo
Rent Zestimate®
Refinance and save
$3,704/mo
Est. payment
Refinancing to a lower rate could help reduce your monthly payments and save thousands over the life of the loan.
$3,704/mo
Est. payment
Explore your selling options
Work with a Zillow partner agent
Leverage their expertise and Zillow's premium Showcase listings to get your home seen by more buyers.
Get startedList with your own agent
Get your home in front of millions of buyers by listing it on Zillow.
Learn how to do itSell it yourself
Take full control of how buyers see your home on Zillow by listing For Sale by Owner (FSBO).
List your homeWhat's special
Fresh new carpetWalk-in closetGood sized bedroomsHeated floorWet barNewly carpeted
Zillow last checked:
Listing updated:
Listed by:
Hyun Lee hsleerealty@gmail.com,
Brokers Guild Real Estate
Bought with:
Ake Bambore, 100055136
A&T Colorado Realty
Source: REcolorado as distributed by MLS GRID,MLS#: 2559565
Facts & features
Interior
Bedrooms & bathrooms
- Bedrooms: 3
- Bathrooms: 4
- Full bathrooms: 3
- 1/2 bathrooms: 1
- Main level bathrooms: 1
Primary bedroom
- Description: Decent Size With Walk-In Closet
- Level: Upper
Bedroom
- Description: Led Lights Framed Around The Room, Heated Floor
- Level: Upper
Bedroom
- Description: New Carpet
- Level: Upper
Primary bathroom
- Description: Double Vanity, New Tub Installed
- Level: Upper
Bathroom
- Description: Conveniently Located Next To Garage Entry
- Level: Main
Bathroom
- Description: Touchless Light Sensor
- Level: Upper
Bathroom
- Description: Oversized Bathtub And A Separate Shower
- Level: Basement
Bonus room
- Description: Wet Bar, Mini Refrigerator, Walk-Out Access
- Level: Basement
Den
- Description: French Door, Can Be Used As A Bedroom Or Office
- Level: Basement
Dining room
- Description: Bright And Opens To The Newly Painted Deck
- Level: Main
Kitchen
- Description: Stainless Steel Appliances
- Level: Main
Laundry
- Description: Located In Basement
- Level: Basement
Living room
- Description: Vaulted Ceiling, Heated Wood Floor
- Level: Main
Heating
- Forced Air, Natural Gas, Radiant Floor
Cooling
- Central Air
Appliances
- Included: Bar Fridge, Cooktop, Dishwasher, Disposal, Dryer, Gas Water Heater, Microwave, Oven, Refrigerator, Washer
- Laundry: In Unit
Features
- Ceiling Fan(s), Pantry, Smoke Free, Vaulted Ceiling(s), Walk-In Closet(s), Wet Bar
- Flooring: Carpet, Stone, Vinyl, Wood
- Windows: Storm Window(s), Window Coverings
- Basement: Daylight,Finished,Walk-Out Access
- Number of fireplaces: 1
- Fireplace features: Gas, Living Room
- Common walls with other units/homes: End Unit,No Common Walls
Interior area
- Total structure area: 2,262
- Total interior livable area: 2,262 sqft
- Finished area above ground: 1,529
- Finished area below ground: 733
Property
Parking
- Total spaces: 2
- Parking features: Garage - Attached
- Attached garage spaces: 2
Features
- Levels: Two
- Stories: 2
- Patio & porch: Deck
- Exterior features: Private Yard
- Fencing: Full
Lot
- Size: 6,882 Square Feet
- Features: Corner Lot, Landscaped, Sprinklers In Front, Sprinklers In Rear
Details
- Parcel number: 034028005
- Special conditions: Standard
Construction
Type & style
- Home type: SingleFamily
- Architectural style: Contemporary
- Property subtype: Single Family Residence
Materials
- Brick, Wood Siding
- Foundation: Concrete Perimeter
- Roof: Composition
Condition
- Updated/Remodeled
- Year built: 2001
Utilities & green energy
- Sewer: Public Sewer
- Water: Public
- Utilities for property: Cable Available, Natural Gas Available
Community & HOA
Community
- Security: Carbon Monoxide Detector(s), Smoke Detector(s), Video Doorbell
- Subdivision: Saddle Rock Ridge
HOA
- Has HOA: Yes
- Amenities included: Playground, Trail(s)
- HOA fee: $360 semi-annually
- HOA name: Westwind Management
- HOA phone: 303-369-1800
Location
- Region: Aurora
Financial & listing details
- Price per square foot: $250/sqft
- Tax assessed value: $590,400
- Annual tax amount: $3,279
- Date on market: 11/13/2023
- Listing terms: Cash,Conventional,FHA,VA Loan
- Exclusions: Seller's Personal Property
- Ownership: Individual
- Electric utility on property: Yes
Price history
| Date | Event | Price |
|---|---|---|
| 12/20/2023 | Sold | $565,000$250/sqft |
Source:  REcolorado as distributed by MLS GRID #2559565 Report a problem REcolorado as distributed by MLS GRID #2559565 Report a problem | ||
| 11/28/2023 | Pending sale | $565,000$250/sqft |
Source: REcolorado as distributed by MLS GRID #2559565 Report a problem | ||
| 11/13/2023 | Listed for sale | $565,000+145.7%$250/sqft |
Source: REcolorado as distributed by MLS GRID #2559565 Report a problem | ||
| 9/11/2006 | Sold | $230,000+7.9%$102/sqft |
Source: Public Record Report a problem | ||
| 12/6/2001 | Sold | $213,118$94/sqft |
Source: Public Record Report a problem | ||
Public tax history
| Year | Property taxes | Tax assessment |
|---|---|---|
| 2025 | $4,222 +11.3% | $36,900 +0.3% |
| 2024 | $3,793 +15.6% | $36,790 -10% |
| 2023 | $3,279 -0.7% | $40,868 +43.7% |
| 2022 | $3,304 | $28,446 -2.8% |
| 2021 | -- | $29,265 -3.4% |
| 2020 | $3,441 +12% | $30,309 |
| 2019 | $3,073 | -- |
| 2018 | $3,073 +1.5% | $25,322 |
| 2017 | $3,029 | $25,322 +19.6% |
| 2016 | -- | $21,166 |
| 2015 | -- | $21,166 +22.1% |
| 2014 | $2,577 +12.4% | $17,329 -4.3% |
| 2013 | $2,292 | $18,110 |
| 2012 | -- | $18,110 |
| 2011 | $2,132 +3% | $18,110 +6% |
| 2010 | $2,070 -15.5% | $17,080 |
| 2009 | $2,449 | $17,080 -15.5% |
| 2008 | -- | $20,202 |
| 2007 | -- | $20,202 +19.4% |
| 2006 | -- | $16,915 |
| 2005 | -- | $16,915 -0.1% |
| 2002 | $774 +142.2% | $16,930 +566.5% |
| 2001 | $320 | $2,540 |
Find assessor info on the county website
Neighborhood: 80015
Nearby homes
- $630,0004 bd3 ba3.3k sqft5925 S Winnipeg St, Aurora, CO 80015Sold
- $610,9005 bd3 ba4k sqft5935 S Winnipeg St, Aurora, CO 80015Off Market

- $495,0003 bd2 ba2.3k sqft5916 S Winnipeg St, Aurora, CO 80015Sold

- $483,1003 bd2 ba1.8k sqft22995 E Orchard Pl, Aurora, CO 80015Off Market
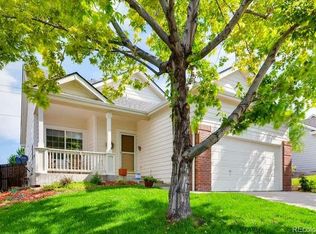
- $474,7003 bd2 ba1.2k sqft22975 E Orchard Pl, Aurora, CO 80015Off Market
- $480,7003 bd2 ba2.3k sqft23007 E Orchard Pl, Aurora, CO 80015Off Market
- $477,3003 bd2 ba1.3k sqft5914 S Wenatchee St, Aurora, CO 80015Off Market
- $602,7005 bd3 ba3k sqft5926 S Winnipeg St, Aurora, CO 80015Off Market
Nearby schools
GreatSchools rating
- 6/10Canyon Creek Elementary SchoolGrades: PK-5Distance: 0.2 mi
- 4/10Thunder Ridge Middle SchoolGrades: 6-8Distance: 1.2 mi
- 8/10Cherokee Trail High SchoolGrades: 9-12Distance: 2.4 mi
Schools provided by the listing agent
- Elementary: Canyon Creek
- Middle: Thunder Ridge
- High: Cherokee Trail
- District: Cherry Creek 5
Source: REcolorado as distributed by MLS GRID. This data may not be complete. We recommend contacting the local school district to confirm school assignments for this home.
Get a cash offer in 3 minutes
Find out how much your home could sell for in as little as 3 minutes with a no-obligation cash offer.
Estimated market value
$566,300
Get a cash offer in 3 minutes
Find out how much your home could sell for in as little as 3 minutes with a no-obligation cash offer.
Estimated market value
$566,300
- Colorado
- Arapahoe County
- Aurora
- 80015
- 5915 S Winnipeg Street
Nearby cities
Nearby neighborhoods
Nearby zip codes
Other Aurora Topics
