Mid-Century Modern Ranch Dream in Excellent Vermont Hills Location! Enter the hand scraped wood entry through oversized double doors, into this tastefully updated home, with thoughtful consideration to character and charm of mid-century living. Hand crafted wood paneled entry cove bench with area for shoe and coat storage, vinyl plank wood like floors throughout. Open living room with stately double sided brick fireplace, complete with large picture windows, overlooks the tree lined view of SW Portland. Spacious kitchen with plenty of storage and stainless steel appliances. Dining area with double doors leading to terraced backyard, garden beds, flat seating or possible firepit area, and hot tub pad with hookup. 3 full bedrooms, complete with primary suite and full updated bath with poured concrete countertops, custom overmount sink, and designer mirror and lighting. Patio door in primary leading to spacious and private backyard setting, with concrete pad, perfect for patio seating or a hot tub. Built-in shelving and desk in second bedroom. Oversized two car garage with additional workspace for hobbies and toys. Garage stairs lead down to finished storage area, perfect for hobbies, play, storage, or bring your imagination. Pool table included. New 25-year composition roof to be installed and included prior to closing. Open house Sunday, 01/11, from 11am - 1pm. [Home Energy Score = 5. HES Report at https://rpt.greenbuildingregistry.com/hes/OR10243343]
Sold
$578,000
5915 SW Illinois St, Portland, OR 97221
3beds
1,503sqft
Residential, Single Family Residence
Built in 1969
10,454 Square Feet Lot
$574,000 Zestimate®
$385/sqft
$3,137 Estimated rent
Home value
$574,000
$534,000 - $614,000
$3,137/mo
Zestimate® history
Owner options
List your home for rent
$3,137/mo
Rent Zestimate®
Find your next renter with Zillow Rental Manager. Plus, with online applications, you can quickly screen prospective tenants – for free.
$3,137/mo
Rent Zestimate®
Refinance and save
$3,840/mo
Est. payment
Refinancing to a lower rate could help reduce your monthly payments and save thousands over the life of the loan.
$3,840/mo
Est. payment
Explore your selling options
Work with a Zillow partner agent
Leverage their expertise and Zillow's premium Showcase listings to get your home seen by more buyers.
Get startedList with your own agent
Get your home in front of millions of buyers by listing it on Zillow.
Learn how to do itSell it yourself
Take full control of how buyers see your home on Zillow by listing For Sale by Owner (FSBO).
List your homeWhat's special
Terraced backyardLarge picture windowsHand scraped wood entryStainless steel appliancesPool table includedOversized double doorsGarden beds
Zillow last checked:
Listing updated:
Listed by:
Melissa Corsetti 503-367-8030,
Berkshire Hathaway HomeServices NW Real Estate
Bought with:
Diana Erickson, 199910014
John L. Scott
Source: RMLS (OR),MLS#: 292105778
Facts & features
Interior
Bedrooms & bathrooms
- Bedrooms: 3
- Bathrooms: 2
- Full bathrooms: 2
- Main level bathrooms: 2
Rooms
- Room types: Utility Room, Storage, Bedroom 2, Bedroom 3, Dining Room, Family Room, Kitchen, Living Room, Primary Bedroom
Primary bedroom
- Features: Ceiling Fan, Patio, Ensuite, Vinyl Floor
- Level: Main
Bedroom 2
- Features: Bookcases, Builtin Features, Vinyl Floor
- Level: Main
Bedroom 3
- Features: Vinyl Floor
- Level: Main
Dining room
- Features: French Doors, Skylight, Vinyl Floor
- Level: Main
Kitchen
- Features: Fireplace, Gas Appliances, Free Standing Range, Free Standing Refrigerator, Vinyl Floor
- Level: Main
Living room
- Features: Fireplace, Vinyl Floor
- Level: Main
Heating
- Forced Air, Fireplace(s)
Cooling
- Central Air
Appliances
- Included: Cooktop, Free-Standing Range, Free-Standing Refrigerator, Gas Appliances, Stainless Steel Appliance(s), Gas Water Heater
- Laundry: Laundry Room
Features
- Bookcases, Built-in Features, Ceiling Fan(s)
- Flooring: Vinyl
- Doors: French Doors
- Windows: Aluminum Frames, Skylight(s)
- Basement: Crawl Space,Partial
- Number of fireplaces: 1
- Fireplace features: Wood Burning
Interior area
- Total structure area: 1,503
- Total interior livable area: 1,503 sqft
Property
Parking
- Total spaces: 2
- Parking features: Driveway, On Street, Attached
- Attached garage spaces: 2
- Has uncovered spaces: Yes
Accessibility
- Accessibility features: Garage On Main, Main Floor Bedroom Bath, One Level, Utility Room On Main, Accessibility
Features
- Levels: One
- Stories: 1
- Patio & porch: Patio
- Exterior features: Garden, Yard
- Fencing: Fenced
- Has view: Yes
- View description: Trees/Woods
Lot
- Size: 10,454 Square Feet
- Features: Private, Terraced, Trees, SqFt 10000 to 14999
Details
- Additional structures: ToolShed
- Parcel number: R329218
Construction
Type & style
- Home type: SingleFamily
- Architectural style: Ranch
- Property subtype: Residential, Single Family Residence
Materials
- Wood Siding
- Foundation: Concrete Perimeter
- Roof: Composition
Condition
- Approximately
- New construction: No
- Year built: 1969
Utilities & green energy
- Gas: Gas
- Sewer: Public Sewer
- Water: Public
Community & HOA
Community
- Security: Unknown
HOA
- Has HOA: No
Location
- Region: Portland
Financial & listing details
- Price per square foot: $385/sqft
- Tax assessed value: $666,470
- Annual tax amount: $7,654
- Date on market: 1/8/2026
- Cumulative days on market: 8 days
- Listing terms: Cash,Conventional,VA Loan
- Road surface type: Paved
Price history
| Date | Event | Price |
|---|---|---|
| 1/30/2026 | Sold | $578,000-3.5%$385/sqft |
Source:  RMLS (OR) #292105778 Report a problem RMLS (OR) #292105778 Report a problem | ||
| 1/16/2026 | Pending sale | $599,000$399/sqft |
Source: RMLS (OR) #292105778 Report a problem | ||
| 1/9/2026 | Listed for sale | $599,000+99.7%$399/sqft |
Source: RMLS (OR) #292105778 Report a problem | ||
| 9/1/2015 | Sold | $300,000+76.6%$200/sqft |
Source: Public Record Report a problem | ||
| 6/24/1996 | Sold | $169,900$113/sqft |
Source: Public Record Report a problem | ||
Public tax history
| Year | Property taxes | Tax assessment |
|---|---|---|
| 2025 | $7,654 +3.7% | $284,340 +3% |
| 2024 | $7,379 +4% | $276,060 +3% |
| 2023 | $7,095 +2.2% | $268,020 +3% |
| 2022 | $6,942 +1.7% | $260,220 +3% |
| 2021 | $6,825 +9% | $252,650 +3% |
| 2020 | $6,261 +3.8% | $245,300 +3% |
| 2019 | $6,030 | $238,160 +3% |
| 2018 | $6,030 +3% | $231,230 +3% |
| 2017 | $5,853 +14% | $224,500 +3% |
| 2016 | $5,134 | $217,970 +3% |
| 2015 | $5,134 +2.7% | $211,630 +3% |
| 2014 | $4,999 +3.9% | $205,470 +3% |
| 2013 | $4,809 +10.6% | $199,490 +3% |
| 2012 | $4,350 +3.9% | $193,680 +3% |
| 2011 | $4,186 +5.5% | $188,040 +3% |
| 2010 | $3,967 +2.7% | $182,570 +3% |
| 2009 | $3,862 +5.9% | $177,260 +3% |
| 2008 | $3,646 +0.2% | $172,100 +3% |
| 2007 | $3,638 +11.4% | $167,090 +3% |
| 2006 | $3,267 +4.7% | $162,230 +3% |
| 2005 | $3,119 -8.4% | $157,510 +3% |
| 2004 | $3,404 +2.3% | $152,930 +3% |
| 2003 | $3,329 +8.9% | $148,480 +3% |
| 2002 | $3,057 +8.4% | $144,160 +6.1% |
| 2000 | $2,820 | $135,900 |
Find assessor info on the county website
Neighborhood: Hayhurst
Nearby homes
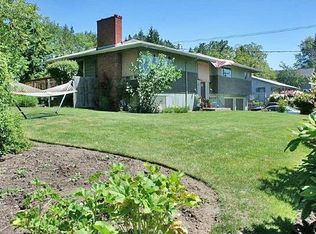
- $598,5004 bd2 ba2.1k sqft5935 SW Illinois St, Portland, OR 97221Off Market
- $648,3004 bd3 ba2.3k sqft6120 SW Shattuck Rd, Portland, OR 97221Off Market
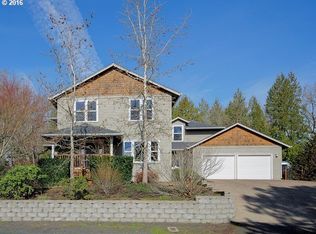
- $1,030,1005 bd4 ba3.2k sqft5903 SW Illinois St #A, Portland, OR 97221Off Market
- $746,4003 bd2 ba2.9k sqft5855 SW Illinois St, Portland, OR 97221Off Market
- $718,4004 bd3 ba3k sqft5908 SW Illinois St, Portland, OR 97221Off Market
- $390,4002 bd1 ba828 sqft5924 SW Illinois St, Portland, OR 97221Off Market
- $537,2003 bd1 ba1.9k sqft5838 SW Illinois St, Portland, OR 97221Off Market
- $610,9003 bd2 ba1.5k sqft5940 SW Illinois St, Portland, OR 97221Off Market
Nearby schools
GreatSchools rating
- 9/10Hayhurst Elementary SchoolGrades: K-8Distance: 0.4 mi
- 8/10Ida B. Wells-Barnett High SchoolGrades: 9-12Distance: 2.3 mi
- 8/10Gray Middle SchoolGrades: 6-8Distance: 1.8 mi
Schools provided by the listing agent
- Elementary: Hayhurst
- Middle: Robert Gray
- High: Ida B Wells
Source: RMLS (OR). This data may not be complete. We recommend contacting the local school district to confirm school assignments for this home.
Get a cash offer in 3 minutes
Find out how much your home could sell for in as little as 3 minutes with a no-obligation cash offer.
Estimated market value
$574,000
Get a cash offer in 3 minutes
Find out how much your home could sell for in as little as 3 minutes with a no-obligation cash offer.
Estimated market value
$574,000
- Oregon
- Multnomah County
- Portland
- 97221
- Hayhurst
- 5915 SW Illinois St
