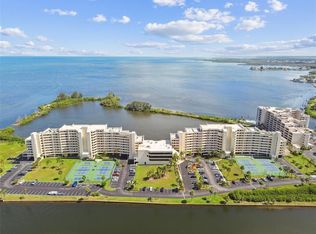
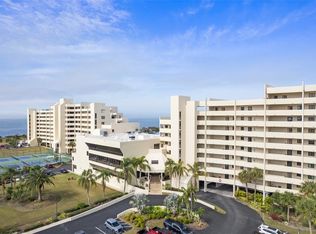
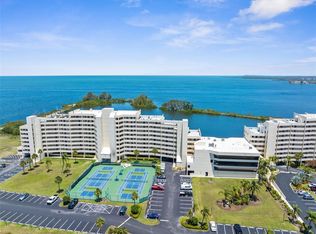
WOW!! Perfection is this amazing 2 bedroom/2 bath condo unit that offers ~~ A perfect straight on view of the Lagoon, Nature Trail & sparkling Gulf of Mexico waters ~~ Perfect building location that offers a totally Private outside patio ~~ Enjoy a perfect way to start your day with an incredible morning sunrise or end your day with an amazing backdrop of a perfect watercolor sunset!! This unit has been updated & upgraded to make it move in ready and is being sold with furniture. You will love the oversize custom built kitchen offering natural cherry cabinets & matching accent cabinet doors, full stainless steel appliance package, porcelain countertops, backsplash, built in pantry, built in large glass dining table. One unique feature is a glass range vent hood that vents to the outside. Stackable washer/dryer is located in its own custom closet. Split plan for privacy, the guest bedroom is ensuite with its own private bathroom and exterior vanity/dressing area, in addition to a built in cherry nook desk space. The spacious Master Bedroom has its own private slider that opens to the balcony so you are never without a water view. The ensuite master bathroom offers an abundance of storage space, exterior dressing area / vanity with decorative display glass cabinetry. Another unique custom feature is that the living room interior wall and master bedroom door placement were reconfigured to optimize the floor space for furniture placement; in this case a built in cherry entertainment center that matches the kitchen cabinets and also provides additional storage. A beautiful, custom design stone block wall graces the living room with up-light accent lighting. Stepping outside, your patio is finished with the same stone finish, offers a built-in seating area that doubles as storage & custom folding patio table for entertaining. It is important to note that this unit also offers: Hurricane impact doors/windows, A/C unit 2018, 2nd A/C thru wall unit, water heater 2021, interior multi-panel doors, wood plank vinyl flooring, LED lighting just to name a few. This community offers so much! Heated salt water pool, expansive pool deck, fitness center, game room, tennis/pickle ball courts, BBQ area, private beach, clubhouse complete w/dance floor, equipped workshop. Your homeowner association fee covers: water, sewer, trash, basic cable TV & in unit WIFI, building/ground maintenance, escrow reserves. Don’t miss out on this affordable opportunity to own your own piece of Paradise!! Call today for your private viewing.
Sold for $372,500
$372,500
5915 Sea Ranch Dr #508W, Hudson, FL 34667
2beds
950sqft
Condominium
Built in 1985
-- sqft lot
$315,100 Zestimate®
$392/sqft
$2,341 Estimated rent
Home value
$315,100
$280,000 - $350,000
$2,341/mo
Zestimate® history
Owner options
List your home for rent
$2,341/mo
Rent Zestimate®
Find your next renter with Zillow Rental Manager. Plus, with online applications, you can quickly screen prospective tenants – for free.
$2,341/mo
Rent Zestimate®
Refinance and save
$3,180/mo
Est. payment
Refinancing to a lower rate could help reduce your monthly payments and save thousands over the life of the loan.
$3,180/mo
Est. payment
Explore your selling options
Work with a Zillow partner agent
Leverage their expertise and Zillow's premium Showcase listings to get your home seen by more buyers.
Get startedList with your own agent
Get your home in front of millions of buyers by listing it on Zillow.
Learn how to do itSell it yourself
Take full control of how buyers see your home on Zillow by listing For Sale by Owner (FSBO).
List your homeWhat's special
Private beachPrivate sliderNature trailFitness centerGame roomCustom folding patio tableBasic cable tv
Zillow last checked:
Listing updated:
Listing Provided by:
Sharlene Woodis 813-766-3403,
LPT REALTY, LLC 877-366-2213
Bought with:
Doug Katulich, 3057821
LPT REALTY, LLC
Source: Stellar MLS,MLS#: T3457108 Originating MLS: Orlando Regional
Originating MLS: Orlando Regional
Facts & features
Interior
Bedrooms & bathrooms
- Bedrooms: 2
- Bathrooms: 2
- Full bathrooms: 2
Primary bedroom
- Features: Ceiling Fan(s), En Suite Bathroom
- Level: First
- Dimensions: 16x12
Bathroom 2
- Level: First
- Dimensions: 12x12
Balcony porch lanai
- Level: First
- Dimensions: 21x5
Kitchen
- Level: First
- Dimensions: 12x8
Living room
- Features: Ceiling Fan(s)
- Level: First
- Dimensions: 14x12
Heating
- Central, Electric, Wall Units / Window Unit
Cooling
- Central Air
Appliances
- Included: Oven, Cooktop, Dishwasher, Disposal, Dryer, Electric Water Heater, Microwave, Range, Range Hood, Refrigerator, Washer
- Laundry: Inside
Features
- Ceiling Fan(s), Living Room/Dining Room Combo, Primary Bedroom Main Floor, Open Floorplan, Solid Surface Counters, Solid Wood Cabinets, Split Bedroom
- Flooring: Carpet, Luxury Vinyl, Tile
- Doors: Outdoor Grill, Sliding Doors
- Windows: Blinds, Storm Window(s), Window Treatments
- Has fireplace: No
Interior area
- Total structure area: 950
- Total interior livable area: 950 sqft
Property
Features
- Levels: One
- Stories: 1
- Patio & porch: Covered, Porch, Rear Porch
- Exterior features: Balcony, Dog Run, Irrigation System, Lighting, Outdoor Grill, Tennis Court(s)
- Pool features: Deck, Heated, In Ground, Lighting, Salt Water
- Has view: Yes
- View description: Trees/Woods, Water, Gulf/Ocean - Full, Lagoon
- Has water view: Yes
- Water view: Water,Gulf/Ocean - Full,Lagoon
- Waterfront features: Waterfront, Canal - Saltwater, Gulf/Ocean, Lagoon, Beach Access, Lagoon Access
- Body of water: GULF OF MEXICO
Lot
- Size: 3.54 Acres
- Features: Flood Insurance Required, FloodZone, In County
- Residential vegetation: Trees/Landscaped
Details
- Additional structures: Tennis Court(s), Workshop
- Parcel number: 322416038000000508W
- Zoning: MF1
- Special conditions: None
Construction
Type & style
- Home type: Condo
- Architectural style: Other
- Property subtype: Condominium
Materials
- Block, Concrete, Metal Frame, Stucco, Wood Siding
- Foundation: Pillar/Post/Pier, Slab
- Roof: Concrete,Membrane,Metal
Condition
- New construction: No
- Year built: 1985
Utilities & green energy
- Sewer: Public Sewer
- Water: Public
- Utilities for property: Cable Available, Cable Connected, Electricity Available, Electricity Connected, Sewer Connected, Street Lights, Water Available, Water Connected
Community & neighborhood
Security
- Security features: Closed Circuit Camera(s), Fire Alarm, Fire Sprinkler System, Gated Community, Security Gate, Smoke Detector(s)
Community
- Community features: Water Access, Waterfront, Association Recreation - Owned, Clubhouse, Community Mailbox, Deed Restrictions, Fitness Center, Gated Community - Guard, Pool, Sidewalks
Location
- Region: Hudson
- Subdivision: GULF ISLAND BEACH & TENNIS
HOA & financial
HOA
- Has HOA: No
- HOA fee: $656 monthly
- Amenities included: Cable TV, Clubhouse, Elevator(s), Fitness Center, Gated, Pickleball Court(s), Pool, Tennis Court(s)
- Services included: 24-Hour Guard, Cable TV, Community Pool, Reserve Fund, Insurance, Internet, Maintenance Structure, Maintenance Grounds, Manager, Pool Maintenance, Private Road, Recreational Facilities, Sewer, Trash, Water
- Association name: Julie Bowling
- Association phone: 727-863-9951
Other fees
- Pet fee: $0 monthly
Other financial information
- Total actual rent: 0
Other
Other facts
- Listing terms: Cash,Conventional
- Ownership: Condominium
- Road surface type: Paved, Asphalt
Price history
| Date | Event | Price |
|---|---|---|
| 8/4/2023 | Sold | $372,500-0.6%$392/sqft |
Source:  Stellar MLS #T3457108 Report a problem Stellar MLS #T3457108 Report a problem | ||
| 7/11/2023 | Pending sale | $374,900$395/sqft |
Source: Stellar MLS #T3457108 Report a problem | ||
| 7/8/2023 | Listed for sale | $374,900$395/sqft |
Source: Stellar MLS #T3457108 Report a problem | ||
Public tax history
Tax history is unavailable.
Neighborhood: 34667

Nearby schools
GreatSchools rating
- 2/10Hudson Middle SchoolGrades: 4-8Distance: 4.5 mi
- 2/10Fivay High SchoolGrades: 8-12Distance: 3.8 mi
- 5/10Hudson Primary AcademyGrades: PK-5Distance: 4.5 mi
Get a cash offer in 3 minutes
Find out how much your home could sell for in as little as 3 minutes with a no-obligation cash offer.
Estimated market value
$315,100
Get a cash offer in 3 minutes
Find out how much your home could sell for in as little as 3 minutes with a no-obligation cash offer.
Estimated market value
$315,100
- Florida
- Pasco County
- Hudson
- 34667
- 5915 Sea Ranch Dr Unit 508W
Nearby cities
Nearby zip codes
Other Hudson Topics
