Escape to TRANQUILITY in this beautifully appointed one-story home set on a picturesque one-acre lot in sought-after Melissa Farms - offering the perfect blend of peaceful country living and convenient access to city amenities, all with an exceptionally LOW 1.356% TAX RATE. Assumable FHA Loan Opportunity with low 2.625% interest rate! With 2,075 sq. ft., this residence features 4 spacious bedrooms PLUS a private study with French doors, 2 full baths, and a 3-car garage with an extended parking pad. The inviting living room showcases a striking stone wood-burning fireplace, hardwood flooring, and views of the expansive backyard. A chef-inspired kitchen boasts granite countertops, a breakfast bar, stainless steel appliances, walk-in pantry, and a generous dining area. The primary suite offers serene backyard views and a spa-like bath with dual sinks, soaking tub, and separate shower. Secondary bedrooms are thoughtfully split for privacy. Second full bath with dual sinks and linen closet. Step outside to a spacious covered patio for entertaining and unforgettable Texas sunsets! Expansive, lush lawn—perfect for everything from backyard games to weekend hobbies. Did I mention LOW TAXES?! Generous storage and AT&T high-speed fiber internet.
Sold
Price Unknown
5915 Sherri Ln, McKinney, TX 75071
4beds
2,075sqft
Single Family Residence
Built in 2020
1.13 Acres Lot
$542,600 Zestimate®
$--/sqft
$2,700 Estimated rent
Home value
$542,600
$510,000 - $575,000
$2,700/mo
Zestimate® history
Owner options
List your home for rent
$2,700/mo
Rent Zestimate®
Find your next renter with Zillow Rental Manager. Plus, with online applications, you can quickly screen prospective tenants – for free.
$2,700/mo
Rent Zestimate®
Refinance and save
$200/mo
Est. payment
Refinancing to a lower rate could help reduce your monthly payments and save thousands over the life of the loan.
$200/mo
Est. payment
Explore your selling options
Work with a Zillow partner agent
Leverage their expertise and Zillow's premium Showcase listings to get your home seen by more buyers.
Get startedList with your own agent
Get your home in front of millions of buyers by listing it on Zillow.
Learn how to do itSell it yourself
Take full control of how buyers see your home on Zillow by listing For Sale by Owner (FSBO).
List your homeWhat's special
Stone wood-burning fireplacePicturesque one-acre lotHardwood flooringExpansive backyardExpansive lush lawnStainless steel appliancesGranite countertops
Zillow last checked:
Listing updated:
Listed by:
Susan Godfroid 0610293 214-471-7378,
Coldwell Banker Apex, REALTORS 972-562-5400
Bought with:
Stuart Deane
TDT Realtors
Source: NTREIS,MLS#: 21048859
Facts & features
Interior
Bedrooms & bathrooms
- Bedrooms: 4
- Bathrooms: 2
- Full bathrooms: 2
Primary bedroom
- Features: Dual Sinks, En Suite Bathroom, Garden Tub/Roman Tub, Separate Shower, Walk-In Closet(s)
- Level: First
- Dimensions: 17 x 13
Bedroom
- Features: Ceiling Fan(s), Split Bedrooms
- Level: First
- Dimensions: 13 x 10
Bedroom
- Features: Ceiling Fan(s), Split Bedrooms
- Level: First
- Dimensions: 11 x 10
Bedroom
- Features: Ceiling Fan(s), Split Bedrooms, Walk-In Closet(s)
- Level: First
- Dimensions: 10 x 10
Dining room
- Level: First
- Dimensions: 14 x 11
Kitchen
- Features: Breakfast Bar, Built-in Features, Eat-in Kitchen, Granite Counters, Kitchen Island, Walk-In Pantry
- Level: First
- Dimensions: 14 x 11
Living room
- Features: Ceiling Fan(s), Fireplace
- Level: First
- Dimensions: 20 x 19
Office
- Level: First
- Dimensions: 11 x 10
Utility room
- Features: Utility Room
- Level: First
- Dimensions: 7 x 7
Heating
- Central, Electric
Cooling
- Central Air, Ceiling Fan(s), Electric
Appliances
- Included: Dishwasher, Electric Cooktop, Electric Oven, Electric Water Heater, Disposal
- Laundry: Washer Hookup, Dryer Hookup, ElectricDryer Hookup, Laundry in Utility Room
Features
- Eat-in Kitchen, High Speed Internet, Open Floorplan, Cable TV, Wired for Sound
- Flooring: Carpet, Ceramic Tile, Luxury Vinyl Plank
- Has basement: No
- Number of fireplaces: 1
- Fireplace features: Living Room, Stone, Wood Burning
Interior area
- Total interior livable area: 2,075 sqft
Property
Parking
- Total spaces: 3
- Parking features: Door-Multi, Door-Single, Garage, Garage Door Opener, Oversized, Parking Pad, Garage Faces Side
- Attached garage spaces: 3
- Has uncovered spaces: Yes
Features
- Levels: One
- Stories: 1
- Patio & porch: Covered
- Exterior features: Rain Gutters
- Pool features: None
- Fencing: None
Lot
- Size: 1.13 Acres
- Dimensions: 150 x 329
- Features: Back Yard, Cul-De-Sac, Lawn, Landscaped, Many Trees, Sprinkler System
Details
- Parcel number: R1177200A04501
Construction
Type & style
- Home type: SingleFamily
- Architectural style: Traditional,Detached
- Property subtype: Single Family Residence
Materials
- Brick, Rock, Stone
- Foundation: Slab
- Roof: Composition
Condition
- Year built: 2020
Utilities & green energy
- Sewer: Aerobic Septic
- Water: Public
- Utilities for property: Septic Available, Underground Utilities, Water Available, Cable Available
Community & HOA
Community
- Security: Security System, Smoke Detector(s)
- Subdivision: Melissa Farms
HOA
- Has HOA: Yes
- Services included: Association Management, Maintenance Structure
- HOA fee: $200 annually
- HOA name: Melissa Farms HOA
- HOA phone: 972-252-3873
Location
- Region: Mckinney
Financial & listing details
- Tax assessed value: $559,047
- Annual tax amount: $7,427
- Date on market: 9/4/2025
- Cumulative days on market: 28 days
- Exclusions: Swing set can stay. Outdoor patio TV mount stays with the home - outdoor TV goes with seller.
Price history
| Date | Event | Price |
|---|---|---|
| 11/7/2025 | Sold | -- |
Source: NTREIS #21048859 Report a problem | ||
| 10/28/2025 | Pending sale | $545,000$263/sqft |
Source: NTREIS #21048859 Report a problem | ||
| 10/2/2025 | Contingent | $545,000$263/sqft |
Source: NTREIS #21048859 Report a problem | ||
| 9/4/2025 | Listed for sale | $545,000$263/sqft |
Source: NTREIS #21048859 Report a problem | ||
Public tax history
| Year | Property taxes | Tax assessment |
|---|---|---|
| 2025 | $5,784 -6.2% | $559,047 +2% |
| 2024 | $6,169 +11.8% | $547,828 +10% |
| 2023 | $5,518 | $498,025 +7.7% |
| 2022 | -- | $462,442 +31.6% |
| 2021 | $5,713 +294.7% | $351,339 +319.6% |
| 2020 | $1,447 +107.4% | $83,733 +109.3% |
| 2019 | $698 | $40,000 |
Find assessor info on the county website
Neighborhood: 75071
Nearby homes
- $935,9004 bd2 ba2.2k sqft5909 Sherri Ln, McKinney, TX 75071Off Market
- $549,1004 bd2 ba-- sqft6015 Sherri Ln, McKinney, TX 75071Off Market
- $558,900-- bd-- ba-- sqft6015 Sherri Ln, McKinney, TX 75071Off Market
- $--4 bd3 ba3.1k sqft5905 Sherri Ln, McKinney, TX 75071Sold
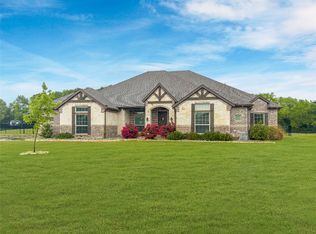
- $820,2004 bd3 ba2.8k sqft5912 Sherri Ln, McKinney, TX 75071Off Market
- $750,1004 bd-- ba3.1k sqft5914 Sherri Ln, McKinney, TX 75071Off Market
- $576,9003 bd2 ba2.2k sqft6021 Sherri Ln, McKinney, TX 75071Off Market
- $710,6004 bd-- ba3.1k sqft5902 Sherri Ln, McKinney, TX 75071Off Market
Nearby schools
GreatSchools rating
- 4/10Webb Elementary SchoolGrades: K-5Distance: 7.3 mi
- 8/10Scott Morgan Johnson Middle SchoolGrades: 6-8Distance: 8.1 mi
- 8/10McKinney North High SchoolGrades: 9-12Distance: 8.3 mi
Schools provided by the listing agent
- Elementary: Webb
- Middle: Johnson
- High: McKinney North
- District: McKinney ISD
Source: NTREIS. This data may not be complete. We recommend contacting the local school district to confirm school assignments for this home.
Get a cash offer in 3 minutes
Find out how much your home could sell for in as little as 3 minutes with a no-obligation cash offer.
Estimated market value
$542,600
Get a cash offer in 3 minutes
Find out how much your home could sell for in as little as 3 minutes with a no-obligation cash offer.
Estimated market value
$542,600
- Texas
- Collin County
- McKinney
- 75071
- 5915 Sherri Ln
Nearby cities
Nearby neighborhoods
Nearby zip codes
Other McKinney Topics
