Skip main navigation
Closed
  • $393,000

    5915 Stephanie Ln, Solon, OH 44139

    3beds
    2,398sqft
    Single Family Residence
    Built in 1987
    0.55 Acres Lot
    $428,200 Zestimate®
    $164/sqft
    $2,850 Estimated rent

    Home value

    $428,200

    $407,000 - $450,000

    $2,850/mo

    Zestimate® history
    Loading
    Loading...

    Owner options

    List your home for rent

    $2,850/mo

    Rent Zestimate®

    Find your next renter with Zillow Rental Manager. Plus, with online applications, you can quickly screen prospective tenants – for free.

    Learn more

    $2,850/mo

    Rent Zestimate®

    Refinance and save

    $2,735/mo

    Est. payment

    Refinancing to a lower rate could help reduce your monthly payments and save thousands over the life of the loan.

    See today's rates

    $2,735/mo

    Est. payment

    Explore your selling options

    Work with a Zillow partner agent

    Leverage their expertise and Zillow's premium Showcase listings to get your home seen by more buyers.

    Get started

    List with your own agent

    Get your home in front of millions of buyers by listing it on Zillow.

    Learn how to do it

    Sell it yourself

    Take full control of how buyers see your home on Zillow by listing For Sale by Owner (FSBO).

    List your home

    What's special

    New floors throughoutGlass block windowsNew floorsNew bathsFantastic custom-built homeNew hvacNew light fixtures
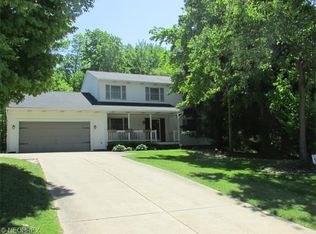
    Fantastic Custom-Built home on the most amazing setting on a private, cul de sac street in Solon, now the USA's #1 community! New Living Room with Woodburning Fireplace, Lovely and Spacious Dining Room, and Fabulous NEW kitchen with NEW FLOORS, lighter Oak with Granite and access to Amazing Deck and Patio, plus Fire Pit, overlooking an incredible Park-like setting! Mostly finished lower level, partially carpeted with Glass block windows! Neutral tones, and a feeling of warmth as you enter the foyer! Great cul de sac location at the very end of Elm Hill off of Cannon Road. Just hop on I-422 and you are minutes to everything! This home is in absolutely move in, pristine, turn-key condition! NEW HVAC, NEWER ROOF, NEW CARPET, NEW FLOORS THROUGHOUT, NEW LIGHT FIXTURES, NEW KITCHEN, NEW BATHS!

    Zillow last checked:

    Listing updated:

    Listed by:

    Nicholas K DeVito nkd1@sbcglobal.net(216)401-9954,

    EXP Realty, LLC.,

    Jessica Palmieri 216-704-7403,

    EXP Realty, LLC.

    Bought with:

    Mary C Strimple, 2005003387

    Howard Hanna

    Source: MLS Now,MLS#: 4478613MLS LogoOriginating MLS: Akron Cleveland Association of REALTORS

    Facts & features

    Interior

    Bedrooms & bathrooms
    • Bedrooms: 3
    • Bathrooms: 3
    • Full bathrooms: 2
    • 1/2 bathrooms: 1
    • Main level bathrooms: 1
    Primary bedroom
    • Description: Flooring: Carpet
    • Features: Window Treatments
    • Level: Second
    • Dimensions: 14.00 x 14.00
    Bedroom
    • Description: Flooring: Carpet
    • Features: Fireplace, Window Treatments
    • Level: Second
    • Dimensions: 12.00 x 11.00
    Bedroom
    • Description: Flooring: Carpet
    • Features: Window Treatments
    • Level: Second
    • Dimensions: 12.00 x 11.00
    Dining room
    • Description: Flooring: Luxury Vinyl Tile
    • Level: First
    • Dimensions: 13.00 x 12.00
    Eat in kitchen
    • Description: Flooring: Ceramic Tile
    • Features: Window Treatments
    • Level: First
    • Dimensions: 15.00 x 14.00
    Entry foyer
    • Description: Flooring: Wood
    • Features: Window Treatments
    • Level: First
    • Dimensions: 11.00 x 7.00
    Living room
    • Description: Flooring: Wood
    • Features: Fireplace, Window Treatments
    • Level: First
    • Dimensions: 20.00 x 13.00
    Office
    • Description: Flooring: Carpet
    • Features: Window Treatments
    • Level: Lower
    • Dimensions: 13.00 x 11.00
    Recreation
    • Description: Flooring: Carpet
    • Features: Window Treatments
    • Level: Lower
    • Dimensions: 25.00 x 13.00
    Heating
    • Forced Air, Gas
    Cooling
    • Central Air
    Features
    • Basement: Full,Partially Finished
    • Number of fireplaces: 1
    Interior area
    • Total structure area: 2,398
    • Total interior livable area: 2,398 sqft
    • Finished area above ground: 1,614
    • Finished area below ground: 784

    Property

    Parking
    • Total spaces: 2
    • Parking features: Direct Access, Electricity, Garage, Garage Door Opener, Paved
    • Garage spaces: 2
    Features
    • Levels: Two
    • Stories: 2
    • Patio & porch: Deck
    Lot
    • Size: 0.55 Acres
    Details
    • Parcel number: 95132004

    Construction

    Type & style
    • Home type: SingleFamily
    • Architectural style: Colonial
    • Property subtype: Single Family Residence
    • Attached to another structure: Yes
    Materials
    • Brick, Vinyl Siding
    • Roof: Asphalt,Fiberglass
    Condition
    • Year built: 1987

    Utilities & green energy

    • Water: Public

    Community & HOA

    Community
    • Subdivision: Spring Lake Colony 05
    HOA
    • Has HOA: No
    Location
    • Region: Solon

    Financial & listing details

    • Price per square foot: $164/sqft
    • Tax assessed value: $319,600
    • Annual tax amount: $4,978
    • Date on market: 7/31/2023
    • Cumulative days on market: 12 days
    • Listing terms: Cash,Conventional,FHA,VA Loan

    Price history

    DateEventPrice
    9/1/2023Sold$393,000+7.7%$164/sqft
    Source: MLS Now #4478613 Report a problem
    8/12/2023Pending sale$365,000$152/sqft
    Source: MLS Now #4478613 Report a problem
    8/3/2023Contingent$365,000$152/sqft
    Source: MLS Now #4478613 Report a problem
    7/31/2023Listed for sale$365,000+60.4%$152/sqft
    Source: MLS Now #4478613 Report a problem
    10/19/2017Sold$227,500$95/sqft
    Source: MLS Now #3930745 Report a problem
    10/2/2017Pending sale$227,500$95/sqft
    Source: BHHS Professional Realty #3930745 Report a problem
    8/15/2017Listed for sale$227,500$95/sqft
    Source: BHHS Professional Realty #3930745 Report a problem

    Public tax history

    YearProperty taxesTax assessment
    2025$6,122 +0%$111,860
    2024$6,121 +6.5%$111,860 +30.2%
    2023$5,749 +0.2%$85,930
    2022$5,737 +1.1%$85,930
    2021$5,672 -0.3%$85,930 +9%
    2020$5,689 +1%$78,820
    2019$5,633 +14.2%$78,820
    2018$4,933 -1.8%$78,820 +3.8%
    2017$5,025 +1%$75,920
    2016$4,977 $75,920
    2015$4,977 +4.1%$75,920 +8%
    2014$4,779 +1.4%$70,290
    2013$4,711 +5.5%$70,290 +1.9%
    2012$4,465 +882.8%$68,990 -3.5%
    2011$454 -90%$71,510
    2010$4,544 +11%$71,510
    2009$4,093 -0.6%$71,510 -4%
    2008$4,118 +2.5%$74,480
    2007$4,018 +0.1%$74,480
    2006$4,014 +5.1%$74,480 +11.2%
    2005$3,819 +13.4%$66,960
    2004$3,369 +2.5%$66,960
    2003$3,285 +4.2%$66,960 +7%
    2002$3,153 -44.1%$62,580
    2001$5,645 +8.2%$62,580
    2000$5,219 $62,580
    Find assessor info on the county website

    Neighborhood: 44139

    Nearby schools

    GreatSchools rating
    Schools provided by the listing agent
    • District: Solon CSD - 1828

    Source: MLS Now. This data may not be complete. We recommend contacting the local school district to confirm school assignments for this home.

    Get a cash offer in 3 minutes
    Find out how much your home could sell for in as little as 3 minutes with a no-obligation cash offer.
    Estimated market value
    $428,200
    Get a cash offer in 3 minutes
    Find out how much your home could sell for in as little as 3 minutes with a no-obligation cash offer.
    Estimated market value
    $428,200