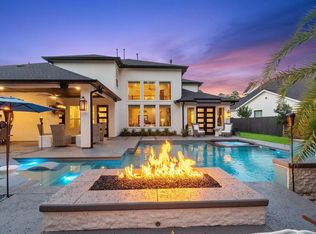
Nestled in the gated Stratton Woods community, this stunning custom home offers luxurious living designed for comfort, functionality & entertaining. The casita/media room features a private full bath & direct access to the pine-lined single car garage, perfect for guests, an office, or retreat. The gourmet kitchen boasts a custom spice rack, Barbados granite, built-in KitchenAid refrigerator & butler’s pantry. Elegant crown moldings, deep baseboards & plantation shutters add timeless charm. Built around a private pool oasis, the home offers breathtaking views from nearly every room. The outdoor kitchen, pool heater, chiller & robot pool cleaner ensure effortless enjoyment. Ample storage w/climate-controlled TX basement, spacious utility room & extensive built-ins. Features include 2 hot water heaters, epoxy-coated garage floor & whole-house Kohler generator for ultimate convenience. Prime location near The Woodlands, Exxon Campus & Northampton amenities.
Sold
Price Unknown
5915 Stratton Woods Drive, Spring, TX 77389
4beds
3,957sqft
Single Family Residence
Built in 2016
0.39 Acres Lot
$890,900 Zestimate®
$--/sqft
$6,224 Estimated rent
Home value
$890,900
$811,000 - $980,000
$6,224/mo
Zestimate® history
Owner options
List your home for rent
$6,224/mo
Rent Zestimate®
Find your next renter with Zillow Rental Manager. Plus, with online applications, you can quickly screen prospective tenants – for free.
$6,224/mo
Rent Zestimate®
Refinance and save
$2,500/mo
Est. payment
Refinancing to a lower rate could help reduce your monthly payments and save thousands over the life of the loan.
$2,500/mo
Est. payment
Explore your selling options
Work with a Zillow partner agent
Leverage their expertise and Zillow's premium Showcase listings to get your home seen by more buyers.
Get startedList with your own agent
Get your home in front of millions of buyers by listing it on Zillow.
Learn how to do itSell it yourself
Take full control of how buyers see your home on Zillow by listing For Sale by Owner (FSBO).
List your homeWhat's special
Zillow last checked:
Listing updated:
Listed by:
Kim Grimes,
eXp Realty LLC
Bought with:
RE/MAX The Woodlands & Spring
Source: eXp Realty,MLS#: 37494899
Facts & features
Interior
Bedrooms & bathrooms
- Bedrooms: 4
- Bathrooms: 4
- Full bathrooms: 3
- 1/2 bathrooms: 1
Primary bathroom
- Features: Full Secondary Bathroom Down, Half Bath, Primary Bath: Jetted Tub, Primary Bath: Separate Shower, Secondary Bath(s): Shower Only, Vanity Area
Kitchen
- Features: Breakfast Bar, Kitchen Island, Kitchen open to Family Room, Pantry, Second Sink, Under Cabinet Lighting, Walk-in Pantry
Heating
- Natural Gas
Cooling
- Ceiling Fan(s), Electric
Appliances
- Included: Disposal, Ice Maker, Refrigerator Included, Wine Refrigerator, Double Oven, Gas Oven, Microwave, Gas Cooktop, Dishwasher, Instant Hot Water
- Laundry: Gas Dryer Hookup, Washer Hookup
Features
- Crown Molding, Dry Bar, Formal Entry/Foyer, High Ceilings, Prewired for Alarm System, Beamed Ceilings, Wet Bar, Wired for Sound, All Bedrooms Down, Primary Bed - 1st Floor
- Flooring: Carpet, Engineered Wood, Tile
- Windows: Window Coverings
- Number of fireplaces: 1
- Fireplace features: Gas Log
Interior area
- Total structure area: 3,957
- Total interior livable area: 3,957 sqft
Property
Parking
- Total spaces: 3
- Parking features: Automatic Gate, Attached, Oversized, Garage Door Opener
- Attached garage spaces: 3
Features
- Stories: 1
- Patio & porch: Covered, Patio/Deck, Porch
- Exterior features: Outdoor Kitchen, Side Yard, Sprinkler System
- Has private pool: Yes
- Pool features: Gunite, Heated, In Ground, Pool With Hot Tub Attached
- Has spa: Yes
- Spa features: Spa/Hot Tub
- Fencing: Back Yard,Full
Lot
- Size: 0.39 Acres
- Features: Back Yard, Subdivided, 1/4 Up to 1/2 Acre
Details
- Parcel number: 1348850010031
Construction
Type & style
- Home type: SingleFamily
- Architectural style: Mediterranean
- Property subtype: Single Family Residence
Materials
- Stone, Stucco
- Foundation: Slab
- Roof: Tile
Condition
- New construction: No
- Year built: 2016
Details
- Builder name: Partner in Building
Utilities & green energy
Green energy
- Energy efficient items: Thermostat, Exposure/Shade
Community & HOA
Community
- Subdivision: Stratton Woods
HOA
- Has HOA: Yes
- Amenities included: Controlled Access, Dog Park, Park, Garbage Service
- HOA fee: $2,500 annually
- HOA phone: 713-956-1995
Location
- Region: Spring
Financial & listing details
- Tax assessed value: $891,323
- Annual tax amount: $18,816
- Date on market: 11/21/2025
- Cumulative days on market: 38 days
- Listing terms: Cash,Conventional,FHA,VA Loan
- Exclusions: Tv's In Den & Outdoor Kitchen
- Road surface type: Concrete
Price history
| Date | Event | Price |
|---|---|---|
| 5/2/2025 | Sold | -- |
Source: eXp Realty #172260831 Report a problem | ||
| 4/4/2025 | Pending sale | $949,900$240/sqft |
Source:  HAR #37494899 Report a problem | ||
| 3/11/2025 | Price change | $949,900-0.9%$240/sqft |
Source: HAR #37494899 Report a problem | ||
| 2/25/2025 | Listed for sale | $959,000$242/sqft |
Source: HAR #37494899 Report a problem | ||
Public tax history
| Year | Property taxes | Tax assessment |
|---|---|---|
| 2025 | $7,548 -5% | $891,323 +1.3% |
| 2024 | $7,946 +6.5% | $880,131 -4.3% |
| 2023 | $7,458 -27.2% | $919,313 +12.7% |
| 2022 | $10,240 | $815,911 +31.6% |
| 2021 | -- | $620,170 |
| 2020 | $10,251 +257.8% | $620,170 +10.8% |
| 2019 | $2,865 -80.6% | $559,635 -2.1% |
| 2018 | $14,732 | $571,662 |
| 2017 | $14,732 +748.8% | $571,662 +852.8% |
| 2016 | $1,736 | $60,000 -20% |
| 2015 | -- | $75,000 |
| 2014 | -- | -- |
Find assessor info on the county website
Neighborhood: 77389
Nearby homes
- $1,257,7005 bd4 ba5.1k sqft5911 Stratton Woods Dr, Spring, TX 77389Off Market
- $6710.31 acresThortons Park Ln, Spring, TX 77389Off Market
- $944,5004 bd5 ba4.2k sqft23618 Thortons Park Ln, Spring, TX 77389Off Market
- $961,7005 bd5 ba4.6k sqft23622 Thortons Park Ln, Spring, TX 77389Off Market
- $1,099,2004 bd3 ba3.8k sqft5907 Stratton Woods Dr, Spring, TX 77389Off Market
- $939,6005 bd5 ba4.6k sqft23614 Thortons Park Ln, Spring, TX 77389Off Market
- $1,246,2005 bd5 ba4.9k sqft23702 Thortons Park Ln, Spring, TX 77389Off Market
- $1,045,1005 bd4 ba4.6k sqft5910 Stratton Woods Dr, Spring, TX 77389Off Market
Nearby schools
GreatSchools rating
- 9/10Northampton Elementary SchoolGrades: PK-5Distance: 0.8 mi
- 6/10Hildebrandt Intermediate SchoolGrades: 6-8Distance: 1 mi
- 7/10Klein Oak High SchoolGrades: 9-12Distance: 0.9 mi
Schools provided by the listing agent
- Elementary: Northampton Elementary School
- Middle: Hildebrandt Intermediate School
- High: Klein Oak High School
Source: eXp Realty. This data may not be complete. We recommend contacting the local school district to confirm school assignments for this home.
Get a cash offer in 3 minutes
Find out how much your home could sell for in as little as 3 minutes with a no-obligation cash offer.
Estimated market value
$890,900
Get a cash offer in 3 minutes
Find out how much your home could sell for in as little as 3 minutes with a no-obligation cash offer.
Estimated market value
$890,900
- Texas
- Harris County
- Spring
- 77389
- 5915 Stratton Woods Drive
