Check out our improved price! $10,000 price reduction on this beautiful home in highly sought after, Highland Creek. Boasting a large corner lot in a double cul-de-sac, this beautiful home was just updated with, Quartz countertops, wood floors, cabinets, Kithcen sink & hardware & fresh paint throughout. With it's spacious & private backyard, the home has beautiful curb appeal. Walk into a open floor plan, complete with dinning room, large kitchen, designated office, oversized family room, vaulted ceilings and a warm fireplace. Enjoy spending time in your screened-in porch or outside in the private backyard that is perfect for outdoor entertaining. Upsatirs find a spacious primary suite complete with updated master bath and large walk in closet. You'll also find two more bedrooms with nice sized closets and full bath. Enjoy walking the community, playing golf, tennis. pickle ball & swiming in the pool, Highland Creek has it all! Seller to provide a home warranty with accetpable offer.
Closed
$457,000
5915 Tarby Ct, Charlotte, NC 28269
3beds
2,355sqft
Single Family Residence
Built in 1997
0.33 Acres Lot
$457,700 Zestimate®
$194/sqft
$2,456 Estimated rent
Home value
$457,700
$421,000 - $499,000
$2,456/mo
Zestimate® history
Owner options
List your home for rent
$2,456/mo
Rent Zestimate®
Find your next renter with Zillow Rental Manager. Plus, with online applications, you can quickly screen prospective tenants – for free.
$2,456/mo
Rent Zestimate®
Refinance and save
$2,954/mo
Est. payment
Refinancing to a lower rate could help reduce your monthly payments and save thousands over the life of the loan.
$2,954/mo
Est. payment
Explore your selling options
Work with a Zillow partner agent
Leverage their expertise and Zillow's premium Showcase listings to get your home seen by more buyers.
Get startedList with your own agent
Get your home in front of millions of buyers by listing it on Zillow.
Learn how to do itSell it yourself
Take full control of how buyers see your home on Zillow by listing For Sale by Owner (FSBO).
List your homeWhat's special
Warm fireplaceVaulted ceilingsDesignated officeBeautiful curb appealSpacious private backyardUpdated master bathOversized family room
Zillow last checked:
Listing updated:
Listed by:
Ryan Miller ryan@ryanmillersells.com,
ERA Live Moore
Bought with:
Roslyn Dawkins
NorthGroup Real Estate LLC
Source: Canopy MLS as distributed by MLS GRID,MLS#: 4192372
Facts & features
Interior
Bedrooms & bathrooms
- Bedrooms: 3
- Bathrooms: 3
- Full bathrooms: 2
- 1/2 bathrooms: 1
Primary bedroom
- Features: Ceiling Fan(s), En Suite Bathroom, Garden Tub, Tray Ceiling(s), Walk-In Closet(s)
- Level: Upper
Primary bedroom
- Level: Upper
Bedroom s
- Features: Ceiling Fan(s)
- Level: Upper
Bedroom s
- Features: Ceiling Fan(s)
- Level: Upper
Bedroom s
- Level: Upper
Bedroom s
- Level: Upper
Bathroom full
- Level: Upper
Bathroom full
- Level: Upper
Dining room
- Level: Main
Dining room
- Level: Main
Kitchen
- Features: Breakfast Bar, Kitchen Island, Open Floorplan
- Level: Main
Kitchen
- Level: Main
Living room
- Features: Ceiling Fan(s), Open Floorplan, Vaulted Ceiling(s)
- Level: Main
Living room
- Level: Main
Office
- Features: Ceiling Fan(s)
- Level: Main
Office
- Level: Main
Heating
- Natural Gas
Cooling
- Ceiling Fan(s), Central Air
Appliances
- Included: Dishwasher, Disposal, Electric Cooktop, Electric Oven, Exhaust Fan, Gas Water Heater, Ice Maker, Oven, Self Cleaning Oven
- Laundry: Common Area, Inside, Laundry Room, Main Level
Features
- Breakfast Bar, Soaking Tub, Kitchen Island, Open Floorplan, Pantry, Walk-In Closet(s)
- Flooring: Carpet, Laminate, Tile
- Doors: Insulated Door(s), Storm Door(s)
- Windows: Insulated Windows
- Has basement: No
- Fireplace features: Den, Gas, Gas Log
Interior area
- Total structure area: 2,355
- Total interior livable area: 2,355 sqft
- Finished area above ground: 2,355
- Finished area below ground: 0
Property
Parking
- Total spaces: 2
- Parking features: Driveway, Garage Door Opener, Garage Faces Front, Garage on Main Level
- Garage spaces: 2
- Has uncovered spaces: Yes
Accessibility
- Accessibility features: Two or More Access Exits
Features
- Levels: Two
- Stories: 2
- Patio & porch: Rear Porch, Screened
- Fencing: Back Yard,Fenced
Lot
- Size: 0.33 Acres
- Features: Corner Lot, Cul-De-Sac, Wooded
Details
- Parcel number: 02974124
- Zoning: R-9PUD
- Special conditions: Standard
Construction
Type & style
- Home type: SingleFamily
- Architectural style: Traditional
- Property subtype: Single Family Residence
Materials
- Brick Partial, Stone Veneer, Vinyl
- Foundation: Slab
- Roof: Shingle
Condition
- New construction: No
- Year built: 1997
Utilities & green energy
- Sewer: Public Sewer
- Water: City
- Utilities for property: Cable Available, Electricity Connected, Phone Connected, Satellite Internet Available, Underground Utilities, Wired Internet Available
Community & HOA
Community
- Features: Clubhouse, Dog Park, Fitness Center, Game Court, Golf, Picnic Area, Playground, Pond, Recreation Area, Sidewalks, Street Lights, Tennis Court(s), Walking Trails
- Security: Carbon Monoxide Detector(s), Smoke Detector(s)
- Subdivision: Highland Creek
HOA
- Has HOA: Yes
- HOA fee: $197 quarterly
- HOA name: Hawthorne Managment
- HOA phone: 704-377-0114
Location
- Region: Charlotte
Financial & listing details
- Price per square foot: $194/sqft
- Tax assessed value: $408,100
- Annual tax amount: $3,304
- Date on market: 10/17/2024
- Cumulative days on market: 74 days
- Listing terms: Cash,Conventional,FHA,VA Loan
- Electric utility on property: Yes
- Road surface type: Concrete, Paved
Price history
| Date | Event | Price |
|---|---|---|
| 2/21/2025 | Sold | $457,000$194/sqft |
Source:  Canopy MLS as distributed by MLS GRID #4192372 Report a problem Canopy MLS as distributed by MLS GRID #4192372 Report a problem | ||
| 11/8/2024 | Price change | $457,000-2.1%$194/sqft |
Source: Canopy MLS as distributed by MLS GRID #4192372 Report a problem | ||
| 10/17/2024 | Listed for sale | $467,000+125.1%$198/sqft |
Source: Canopy MLS as distributed by MLS GRID #4192372 Report a problem | ||
| 6/18/2010 | Sold | $207,500-3.5%$88/sqft |
Source: Public Record Report a problem | ||
| 1/9/2010 | Listed for sale | $215,000+16.2%$91/sqft |
Source: RE/MAX Executive Realty #908560 Report a problem | ||
| 9/23/2003 | Sold | $185,000+3.1%$79/sqft |
Source: Public Record Report a problem | ||
| 2/20/1998 | Sold | $179,500$76/sqft |
Source: Public Record Report a problem | ||
Public tax history
| Year | Property taxes | Tax assessment |
|---|---|---|
| 2025 | $3,304 +1.9% | $408,100 |
| 2024 | $3,244 +3.5% | $408,100 |
| 2023 | $3,133 +20.9% | $408,100 +59.7% |
| 2022 | $2,591 +0.4% | $255,500 |
| 2021 | $2,580 +0.3% | $255,500 |
| 2020 | $2,573 +0.6% | $255,500 |
| 2019 | $2,557 -3.5% | $255,500 +30.2% |
| 2018 | $2,649 +2.1% | $196,300 |
| 2017 | $2,594 | $196,300 |
| 2016 | $2,594 | $196,300 |
| 2015 | $2,594 +0.4% | $196,300 +3.6% |
| 2014 | $2,583 | $189,500 |
| 2013 | -- | $189,500 |
| 2012 | -- | $189,500 |
| 2011 | -- | $189,500 +2.8% |
| 2010 | -- | $184,300 |
| 2009 | -- | $184,300 |
| 2008 | -- | $184,300 |
| 2007 | -- | $184,300 |
| 2006 | -- | $184,300 |
| 2005 | -- | $184,300 |
| 2004 | -- | $184,300 |
| 2003 | -- | $184,300 +9.7% |
| 2002 | -- | $168,040 |
| 2001 | -- | $168,040 |
| 2000 | -- | $168,040 |
Find assessor info on the county website
Neighborhood: Highland Creek
Nearby homes
- $468,7003 bd2 ba2.3k sqft8111 Pelorus Ln, Charlotte, NC 28269Off Market
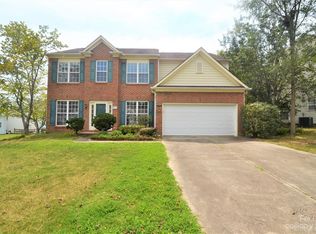
- $448,0003 bd2 ba2.3k sqft5903 Tarby Ct, Charlotte, NC 28269Off Market
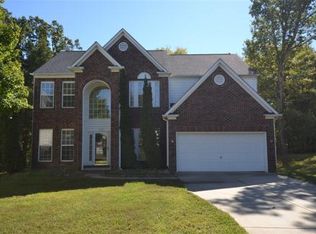
- $426,0003 bd2 ba2.3k sqft5906 Tarby Ct, Charlotte, NC 28269Off Market
- $468,2004 bd2 ba2.2k sqft5933 Cambellton Dr, Charlotte, NC 28269Off Market
- $450,5003 bd3 ba2.3k sqft5910 Tarby Ct, Charlotte, NC 28269Off Market
- $489,6004 bd3 ba2.4k sqft5927 Cambellton Dr, Charlotte, NC 28269Off Market
- $476,3004 bd2 ba2.6k sqft5914 Tarby Ct, Charlotte, NC 28269Off Market
- $505,0004 bd2 ba2.3k sqft5911 Cambellton Dr, Charlotte, NC 28269Off Market
Nearby schools
GreatSchools rating
- 7/10Highland Creek ElementaryGrades: K-5Distance: 0.7 mi
- 2/10Ridge Road Middle SchoolGrades: 6-8Distance: 0.8 mi
- 4/10Mallard Creek HighGrades: 9-12Distance: 1.6 mi
Schools provided by the listing agent
- Elementary: Highland Creek
- Middle: Ridge Road
- High: Mallard Creek
Source: Canopy MLS as distributed by MLS GRID. This data may not be complete. We recommend contacting the local school district to confirm school assignments for this home.
Get a cash offer in 3 minutes
Find out how much your home could sell for in as little as 3 minutes with a no-obligation cash offer.
Estimated market value
$457,700
Get a cash offer in 3 minutes
Find out how much your home could sell for in as little as 3 minutes with a no-obligation cash offer.
Estimated market value
$457,700
Nearby cities
Nearby neighborhoods
Nearby zip codes
Other Charlotte Topics
