ACTIVE FIRST RIGHT- BUYERS STILL NEED TO SELL THEIR HOUSE SO THERE IS PLENTY OF OPPORTUNITY TO MAKE AN OFFER ++UNBELIEVABLE OASIS IN THE COUNTRY! This 10-ACRE HOMESTEAD is situated on a peaceful stream just north of Elwood in Frankton School District and less than eight short miles from Hamilton County. Peace and tranquility abound on this estate with large shade trees, stately pines and a quiet stream with plenty of room to enjoy life to its fullest. You will love the quaint home with a newer roof, windows and HVAC systems luxurious laminated hardwood floors throughout. Pride of ownership shown in all aspects of this home as the owners gave much attention to upkeep and properly installed amenities. See attached sheet with list of improvements. Updated kitchen has solid countertops and is open to the breakfast room and sitting area. The backyard has a beautiful, covered patio with an amazing stamped concrete pad to enjoy your completely private retreat. There are numerous buildings on the property including a playhouse, shed and barn. There is an established area for gardening and a pasture. Endless quiet places abound on this homestead. You will fall in love with this place!
Sold
$589,000
5915 W 1400 N, Elwood, IN 46036
4beds
2,280sqft
Residential, Single Family Residence
Built in 1974
10.17 Acres Lot
$596,200 Zestimate®
$258/sqft
$2,301 Estimated rent
Home value
$596,200
$495,000 - $715,000
$2,301/mo
Zestimate® history
Owner options
List your home for rent
$2,301/mo
Rent Zestimate®
Find your next renter with Zillow Rental Manager. Plus, with online applications, you can quickly screen prospective tenants – for free.
$2,301/mo
Rent Zestimate®
Refinance and save
$2,863/mo
Est. payment
Refinancing to a lower rate could help reduce your monthly payments and save thousands over the life of the loan.
$2,863/mo
Est. payment
Explore your selling options
Work with a Zillow partner agent
Leverage their expertise and Zillow's premium Showcase listings to get your home seen by more buyers.
Get startedList with your own agent
Get your home in front of millions of buyers by listing it on Zillow.
Learn how to do itSell it yourself
Take full control of how buyers see your home on Zillow by listing For Sale by Owner (FSBO).
List your homeWhat's special
Completely private retreatBeautiful covered patioLarge shade treesStately pinesEstablished area for gardeningQuaint homeNewer roof
Zillow last checked:
Listing updated:
Listed by:
Mark Perrine 317-294-7254,
Green Pocket Realty
Bought with:
Gurvinder Gill
CENTURY 21 Scheetz
Source: MIBOR as distributed by MLS GRID,MLS#: 22049901
Facts & features
Interior
Bedrooms & bathrooms
- Bedrooms: 4
- Bathrooms: 3
- Full bathrooms: 2
- 1/2 bathrooms: 1
- Main level bathrooms: 1
Primary bedroom
- Level: Upper
- Area: 308 Square Feet
- Dimensions: 22x14
Bedroom 2
- Level: Upper
- Area: 168 Square Feet
- Dimensions: 14x12
Bedroom 3
- Level: Upper
- Area: 168 Square Feet
- Dimensions: 14x12
Bedroom 4
- Level: Upper
- Area: 132 Square Feet
- Dimensions: 12x11
Breakfast room
- Level: Main
- Area: 120 Square Feet
- Dimensions: 12x10
Dining room
- Level: Main
- Area: 240 Square Feet
- Dimensions: 20x12
Kitchen
- Level: Main
- Area: 144 Square Feet
- Dimensions: 12x12
Living room
- Level: Main
- Area: 396 Square Feet
- Dimensions: 22x18
Office
- Level: Main
- Area: 168 Square Feet
- Dimensions: 14x12
Sitting room
- Level: Main
- Area: 90 Square Feet
- Dimensions: 10x9
Heating
- Electric, Forced Air, Heat Pump
Cooling
- Heat Pump, High Efficiency (SEER 16 +)
Appliances
- Included: Dishwasher, Disposal, Exhaust Fan, Microwave, Electric Oven, Range Hood, Refrigerator, Water Heater, Water Purifier, Water Softener Owned
- Laundry: Main Level
Features
- Breakfast Bar, Entrance Foyer, Ceiling Fan(s), Smart Thermostat
- Has basement: No
Interior area
- Total structure area: 2,280
- Total interior livable area: 2,280 sqft
Property
Parking
- Total spaces: 2
- Parking features: Attached
- Attached garage spaces: 2
- Details: Garage Parking Other(Finished Garage, Floor Drain, Garage Door Opener, Keyless Entry, Service Door)
Features
- Levels: Two
- Stories: 2
- Patio & porch: Covered
- Exterior features: Storage, Fire Pit, Playground
- Fencing: Fenced,Partial,Split Rail
- Has view: Yes
- View description: Creek/Stream
- Has water view: Yes
- Water view: Creek/Stream
- Waterfront features: Creek
Lot
- Size: 10.17 Acres
- Features: Not In Subdivision, Mature Trees, Trees-Small (Under 20 Ft), Wooded
Details
- Additional structures: Barn Mini, Barn Pole, Storage
- Parcel number: 480506200003000025
- Horse amenities: Barn, Pasture
Construction
Type & style
- Home type: SingleFamily
- Architectural style: Traditional
- Property subtype: Residential, Single Family Residence
Materials
- Stone, Wood Siding
- Foundation: Block
Condition
- Updated/Remodeled
- New construction: No
- Year built: 1974
Utilities & green energy
- Water: Private
- Utilities for property: Electricity Connected
Community & HOA
Community
- Subdivision: No Subdivision
HOA
- Has HOA: No
Location
- Region: Elwood
Financial & listing details
- Price per square foot: $258/sqft
- Tax assessed value: $231,800
- Annual tax amount: $2,350
- Date on market: 8/14/2025
- Cumulative days on market: 240 days
- Electric utility on property: Yes
Price history
| Date | Event | Price |
|---|---|---|
| 5/18/2026 | Sold | $589,000$258/sqft |
Source:  MIBOR as distributed by MLS GRID #22049901 Report a problem MIBOR as distributed by MLS GRID #22049901 Report a problem | ||
| 4/10/2026 | Pending sale | $589,000$258/sqft |
Source: MIBOR as distributed by MLS GRID #22049901 Report a problem | ||
| 10/1/2025 | Price change | $589,000-5.8%$258/sqft |
Source: MIBOR as distributed by MLS GRID #22049901 Report a problem | ||
| 9/8/2025 | Price change | $625,000-5.9%$274/sqft |
Source: MIBOR as distributed by MLS GRID #22049901 Report a problem | ||
| 8/21/2025 | Price change | $664,000-2.2%$291/sqft |
Source: MIBOR as distributed by MLS GRID #22049901 Report a problem | ||
| 8/14/2025 | Listed for sale | $679,000$298/sqft |
Source: MIBOR as distributed by MLS GRID #22049901 Report a problem | ||
Public tax history
| Year | Property taxes | Tax assessment |
|---|---|---|
| 2025 | $2,349 +7.4% | $231,800 +6.6% |
| 2024 | $2,188 +5.4% | $217,400 +9.7% |
| 2023 | $2,075 +5.2% | $198,200 +1.6% |
| 2022 | $1,973 +5% | $195,100 +6.3% |
| 2021 | $1,879 -7.7% | $183,500 +6.1% |
| 2020 | $2,035 +0.1% | $173,000 -7.1% |
| 2019 | $2,034 +1.1% | $186,300 +5.7% |
| 2018 | $2,011 -0.8% | $176,300 +2% |
| 2017 | $2,028 -38.2% | $172,900 -0.6% |
| 2016 | $3,282 +66.9% | $173,900 +5.4% |
| 2014 | $1,966 +3.5% | $165,000 +1.7% |
| 2013 | $1,899 0% | $162,200 +2.7% |
| 2012 | $1,899 | $158,000 -5% |
| 2011 | -- | $166,300 +6.3% |
| 2010 | $1,687 +10.4% | $156,400 +2.9% |
| 2009 | $1,528 | $152,000 +4.7% |
| 2006 | -- | $145,200 +2.5% |
| 2005 | -- | $141,700 |
Find assessor info on the county website
Neighborhood: 46036
Nearby homes
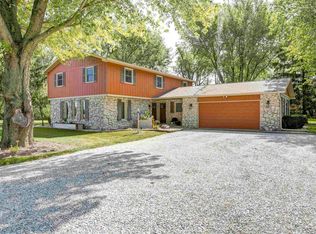
- $589,0004 bd3 ba2.2k sqft5915 W 1400 North Rd N, Elwood, IN 46036Sold
- $11,7003 bd1 ba1.3k sqft14250 N State Road 37, Elwood, IN 46036Off Market
- $249,1003 bd1 ba1.5k sqft13621 N State Road 37, Elwood, IN 46036Off Market
- $338,000-- bd1 ba2.1k sqft6348 W 1400 N, Elwood, IN 46036Off Market
- $624,9004 bd1 ba2.1k sqft14458 N State Road 37, Elwood, IN 46036Off Market
- $522,200-- bd1 ba1.2k sqft5328 W 1400 N, Elwood, IN 46036Off Market
- $251,0003 bd1 ba1.3k sqft5269 W 1400 N, Elwood, IN 46036Off Market
- $1,500-- bd-- ba-- sqft500 W, Anderson, IN 46012Off Market
Nearby schools
GreatSchools rating
- 6/10Frankton Elementary SchoolGrades: PK-6Distance: 6.1 mi
- 5/10Frankton Jr-Sr High SchoolGrades: 7-12Distance: 5.9 mi
Schools provided by the listing agent
- Elementary: Frankton Elementary School
Source: MIBOR as distributed by MLS GRID. This data may not be complete. We recommend contacting the local school district to confirm school assignments for this home.


Get pre-qualified for a loan
At Zillow Home Loans, we can pre-qualify you in as little as 5 minutes with no impact to your credit score.An equal housing lender. NMLS #10287.
- Indiana
- Madison County
- Elwood
- 46036
- 5915 W 1400 N
Nearby cities
Nearby zip codes
Other Elwood Topics
