Skip main navigation
Active
  • $510,000

    5915 W Roscoe St, Chicago, IL 60634

    3beds
    1,417sqft
    : 
    $3,807/mo
    Get pre-qualified
    Single Family Residence
    Built in ----
    3,750 Square Feet Lot
    $505,900 Zestimate®
    $360/sqft
    $-- HOA

    What's special

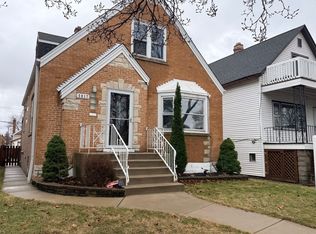
    Tree-lined streetBrick exteriorFully fenced yardCentral air conditioningReplacement windowsCharming curb appealElegant tile flooring
    Nestled in a friendly neighborhood, this charming and modernized home is well-maintained and ready for you to move in without a moment's delay. Step inside and experience the warmth created by the natural light pouring in from the bay window. Follow the hardwood floors that effortlessly connect the living room and the formal dining room into a space for hosting hosting holidays and friendly gatherings. The updated kitchen boasts modern appliances, sleek granite countertops, and elegant tile flooring while the updated bathrooms have been completed with stylish and functional fixtures. Significant storage and space is found throughout the home's three large bedrooms as well the three seasons room addition that offers a delightful retreat to enjoy the beauty of the outdoors, rain or shine. The basement has been finished to provide additional living space and versatility, including recreation space, bathroom, laundry room, and more storage. Central air conditioning, replacement windows, and attention to even the smallest details creates comfort for you and your guests. The brick exterior and fully fenced yard add to the home's charming curb appeal. Situated in a great location, you'll find yourself conveniently close to Chicago Academy Elementary School and St. Patrick High School, with easy access to public transportation for a seamless commute to and out of the city. Enjoy living on a tree-lined street with ample resident parking and even a bike lane. Don't miss the chance to make it yours!
    29 days
    |
    449
    |
    28
    |

    Zillow last checked:

    Listing updated:

    Listed by:

    Christopher Doyle 708-533-7908,

    RLTR MBA, Inc.

    Source: MRED as distributed by MLS GRID,MLS#: 12688071MLS Logo

      Facts & features

      Interior

      Bedrooms & bathrooms
      • Bedrooms: 3
      • Bathrooms: 3
      • Full bathrooms: 2
      • 1/2 bathrooms: 1
      Rooms
      • Room types: Enclosed Porch
      Primary bedroom
      • Features: Flooring (Hardwood)
      • Level: Second
      • Area: 208 Square Feet
      • Dimensions: 16X13
      Bedroom 2
      • Features: Flooring (Hardwood)
      • Level: Second
      • Area: 160 Square Feet
      • Dimensions: 16X10
      Bedroom 3
      • Features: Flooring (Hardwood)
      • Level: Main
      • Area: 110 Square Feet
      • Dimensions: 10X11
      Dining room
      • Features: Flooring (Hardwood)
      • Level: Main
      • Area: 143 Square Feet
      • Dimensions: 13X11
      Enclosed porch
      • Level: Main
      • Area: 119 Square Feet
      • Dimensions: 17X7
      Family room
      • Level: Basement
      • Area: 180 Square Feet
      • Dimensions: 15X12
      Kitchen
      • Level: Main
      • Area: 110 Square Feet
      • Dimensions: 10X11
      Living room
      • Features: Flooring (Hardwood)
      • Level: Main
      • Area: 165 Square Feet
      • Dimensions: 15X11
      Heating
      • Natural Gas, Forced Air
      Cooling
      • Central Air
      Features
      • Dry Bar
      • Basement: Finished,Full
      Interior area
      • Total structure area: 0
      • Total interior livable area: 1,417 sqft
      Video & virtual tour

      Property

      Parking
      • Total spaces: 2
      • Parking features: Yes, Detached, Garage
      • Garage spaces: 2
      Accessibility
      • Accessibility features: No Disability Access
      Features
      • Stories: 2
      Lot
      • Size: 3,750 Square Feet
      • Dimensions: 30 X 125
      Details
      • Parcel number: 13204160380000
      • Special conditions: None

      Construction

      Type & style
      • Home type: SingleFamily
      • Property subtype: Single Family Residence
      Materials
      • Brick
      Condition
      • New construction: No

      Utilities & green energy

      • Sewer: Public Sewer
      • Water: Lake Michigan

      Community & HOA

      HOA
      • Services included: None
      Location
      • Region: Chicago

      Financial & listing details

      • Price per square foot: $360/sqft
      • Tax assessed value: $320,010
      • Annual tax amount: $5,769
      • Date on market: 7/23/2026
      • Ownership: Fee Simple

        Estimated market value

        $505,900

        $481,000 - $531,000

        $3,229/mo

        Price history

        DateEventPrice
        8/4/2026Listed for sale$510,000$360/sqft
        Source: MRED as distributed by MLS GRID #12688071 Report a problem
        7/28/2026Contingent$510,000$360/sqft
        Source: MRED as distributed by MLS GRID #12688071 Report a problem
        7/23/2026Listed for sale$510,000+96.2%$360/sqft
        Source: MRED as distributed by MLS GRID #12688071 Report a problem
        5/11/2015Sold$260,000+15.6%$183/sqft
        Source: Public Record Report a problem
        6/15/2010Sold$225,000$159/sqft
        Source: MRED as distributed by MLS GRID #07494713 Report a problem

        Public tax history

        YearProperty taxesTax assessment
        2024$5,770 +6.4%$32,001 +10.4%
        2023$5,422 +3%$28,999
        2022$5,264 +1.9%$28,999
        2021$5,165 +0.9%$28,999 +11.3%
        2020$5,118 -1.5%$26,064 -11%
        2019$5,198 +1.7%$29,286
        2018$5,109 +10.6%$29,286 +18%
        2017$4,619 +3.3%$24,822
        2016$4,474 +9.9%$24,822
        2015$4,070 +4.3%$24,822 +5.3%
        2014$3,902 +2.3%$23,583
        2013$3,814 +0.7%$23,583
        2012$3,787 -18.5%$23,583 -23.1%
        2011$4,645 +10.5%$30,665
        2010$4,204 +8.9%$30,665
        2009$3,860 +31.1%$30,665 -12.1%
        2008$2,943 -19.5%$34,871
        2007$3,657 +26.7%$34,871
        2006$2,887 -3.2%$34,871 +36.4%
        2005$2,984 +1.9%$25,562
        2004$2,928 +4.4%$25,562
        2003$2,803 -5.4%$25,562 +39.7%
        2002$2,964 +4.9%$18,304
        2001$2,825 +9.8%$18,304
        2000$2,572 -0.2%$18,304 +19.1%
        1999$2,577 $15,363
        Find assessor info on the county website

        Monthly payment

        Est. payment

        Payment breakdown

        Explore the cost of this home by adjusting the details. Changes won't be saved.
        All calculations are estimates and provided by Zillow, Inc. for informational purposes only. Actual amounts may vary.
        HOA fees may include property taxes on listings classified as Co-Ops. Contact the listing agent and/or owner for fee details.
        See how much you could borrow to make a competitive offer.

        Climate risks

        Neighborhood: Belmont Central

        Getting around

        77 / 100
        Very Walkable
        59 / 100
        Good Transit
        60 / 100
        Bikeable

        Nearby schools

        GreatSchools rating
        Schools provided by the listing agent
        • District: 299

        Source: MRED as distributed by MLS GRID. This data may not be complete. We recommend contacting the local school district to confirm school assignments for this home.

        A local agent can set up tours, give advice and negotiate with sellers.

        Browse local experts

        Similar homes