***PRICE REDUCTION OF $20,000*** Welcome to this beautifully updated home in the Brentfield neighborhood! This spacious 3-bedroom, 2.5-bath home comes with a 2-car garage and boasts an array of recent upgrades that are sure to impress. As you step inside, you'll be greeted by a well-designed living/dining combination, perfect for entertaining friends and family. The home also features a cozy breakfast area, a comfortable family room, and a versatile game room, providing ample space for all your needs. The true highlight of this property is the fantastic kitchen remodel, showcasing newly installed cabinets, countertops, fixtures, and a suite of top-of-the-line appliances. The addition of a new sink and modern lighting further elevates the kitchen's appeal. And the very large walk in pantry is sure to please. The primary suite offers a generous space to relax, complete with a full bath and large walk-in closet. Throughout the house, you'll find ceiling fans in most rooms to keep you cool during the warmer months. Not a single detail has been overlooked in this renovation, with all flooring being recently replaced and the entire home freshly painted, giving it a bright and modern feel. Situated in a prime location, this property is just minutes away from Randolph AFB and Fort Sam, making it ideal for military personnel and anyone seeking easy access to these bases.
Sold
Price Unknown
5915 WALNUT MILL DR, San Antonio, TX 78244
3beds
2,340sqft
Single Family Residence
Built in 1998
6,272 Square Feet Lot
$248,600 Zestimate®
$--/sqft
$1,860 Estimated rent
Home value
$248,600
$236,000 - $261,000
$1,860/mo
Zestimate® history
Owner options
List your home for rent
$1,860/mo
Rent Zestimate®
Find your next renter with Zillow Rental Manager. Plus, with online applications, you can quickly screen prospective tenants – for free.
$1,860/mo
Rent Zestimate®
Refinance and save
$200/mo
Est. payment
Refinancing to a lower rate could help reduce your monthly payments and save thousands over the life of the loan.
$200/mo
Est. payment
Explore your selling options
Work with a Zillow partner agent
Leverage their expertise and Zillow's premium Showcase listings to get your home seen by more buyers.
Get startedList with your own agent
Get your home in front of millions of buyers by listing it on Zillow.
Learn how to do itSell it yourself
Take full control of how buyers see your home on Zillow by listing For Sale by Owner (FSBO).
List your homeWhat's special
Modern lightingVersatile game roomComfortable family roomCozy breakfast areaLarge walk in pantryNew sinkNewly installed cabinets
Zillow last checked:
Listing updated:
Listed by:
Tamara Price TREC #572393 (210) 620-6681,
Real Broker, LLC
Source: LERA MLS,MLS#: 1706815
Facts & features
Interior
Bedrooms & bathrooms
- Bedrooms: 3
- Bathrooms: 3
- Full bathrooms: 2
- 1/2 bathrooms: 1
Primary bedroom
- Features: Walk-In Closet(s), Ceiling Fan(s), Half Bath
- Level: Upper
- Area: 336
- Dimensions: 16 x 21
Bedroom 2
- Area: 168
- Dimensions: 12 x 14
Bedroom 3
- Area: 121
- Dimensions: 11 x 11
Primary bathroom
- Features: Tub/Shower Combo, Single Vanity
- Area: 70
- Dimensions: 5 x 14
Dining room
- Area: 238
- Dimensions: 14 x 17
Kitchen
- Area: 196
- Dimensions: 14 x 14
Living room
- Area: 357
- Dimensions: 17 x 21
Heating
- Central, Electric
Cooling
- Ceiling Fan(s), Central Air
Appliances
- Included: Self Cleaning Oven, Dishwasher
- Laundry: Main Level, Washer Hookup, Dryer Connection
Features
- Three Living Area, Liv/Din Combo, Eat-in Kitchen, Two Eating Areas, Pantry, Game Room, Utility Room Inside, All Bedrooms Upstairs, Open Floorplan, Walk-In Closet(s), Ceiling Fan(s), Programmable Thermostat
- Flooring: Carpet, Vinyl
- Windows: Solar Screens, Window Coverings
- Has basement: No
- Has fireplace: No
- Fireplace features: Not Applicable
Interior area
- Total structure area: 2,340
- Total interior livable area: 2,340 sqft
Property
Parking
- Total spaces: 2
- Parking features: Two Car Garage, Attached, Garage Door Opener
- Attached garage spaces: 2
Features
- Stories: 2
- Pool features: None
- Fencing: Privacy
Lot
- Size: 6,272 Square Feet
- Features: Curbs, Sidewalks, Fire Hydrant w/in 500'
Details
- Parcel number: 050809520500
Construction
Type & style
- Home type: SingleFamily
- Architectural style: Traditional
- Property subtype: Single Family Residence
Materials
- Brick, Siding, Fiber Cement
- Foundation: Slab
- Roof: Composition
Condition
- Pre-Owned
- New construction: No
- Year built: 1998
Details
- Builder name: KB
Utilities & green energy
- Electric: CPS Energy
- Sewer: SAWS
- Water: SAWS, Water System
- Utilities for property: City Garbage service
Community & HOA
Community
- Features: None, Cluster Mail Box, School Bus
- Security: Prewired
- Subdivision: Brentfield
HOA
- Has HOA: Yes
- HOA fee: $200 annually
- HOA name: BRENTFIELD HOA
Location
- Region: San Antonio
Financial & listing details
- Tax assessed value: $268,130
- Annual tax amount: $4,533
- Date on market: 9/11/2025
- Cumulative days on market: 121 days
- Listing terms: Conventional,FHA,VA Loan,TX Vet,Cash
- Road surface type: Paved, Asphalt
Price history
| Date | Event | Price |
|---|---|---|
| 1/3/2024 | Sold | -- |
Source:  LERA MLS #1706815 Report a problem LERA MLS #1706815 Report a problem | ||
| 12/9/2023 | Pending sale | $240,000$103/sqft |
Source: LERA MLS #1706815 Report a problem | ||
| 11/14/2023 | Contingent | $240,000$103/sqft |
Source: LERA MLS #1706815 Report a problem | ||
| 11/4/2023 | Price change | $240,000-7.7%$103/sqft |
Source: LERA MLS #1706815 Report a problem | ||
| 9/28/2023 | Listed for sale | $260,000$111/sqft |
Source: LERA MLS #1706815 Report a problem | ||
| 9/15/2023 | Listing removed | -- |
Source: LERA MLS #1706815 Report a problem | ||
| 9/11/2023 | Price change | $260,000-2.8%$111/sqft |
Source: LERA MLS #1706815 Report a problem | ||
| 8/15/2023 | Price change | $267,500-2.7%$114/sqft |
Source: LERA MLS #1706815 Report a problem | ||
| 7/27/2023 | Listed for sale | $275,000$118/sqft |
Source: LERA MLS #1706815 Report a problem | ||
| 9/14/2019 | Listing removed | $1,395$1/sqft |
Source: Clark Realty & Associates,LLC #1398524 Report a problem | ||
| 7/16/2019 | Listed for rent | $1,395+3.3%$1/sqft |
Source: K CLARK PROPERTY MANAGEMENT, LTD. Report a problem | ||
| 8/23/2018 | Listing removed | $1,350$1/sqft |
Source: Clark Realty & Associates,LLC #1310597 Report a problem | ||
| 8/17/2018 | Price change | $1,350-3.2%$1/sqft |
Source: Clark Realty & Associates,LLC #1310597 Report a problem | ||
| 8/1/2018 | Price change | $1,395-6.7%$1/sqft |
Source: Clark Realty & Associates,LLC #1310597 Report a problem | ||
| 5/10/2018 | Listed for rent | $1,495+17.3%$1/sqft |
Source: K CLARK PROPERTY MANAGEMENT, LTD. Report a problem | ||
| 4/13/2016 | Listing removed | $1,275+8.5%$1/sqft |
Source: Clark Realty & Associates,LLC #1167890 Report a problem | ||
| 11/8/2014 | Listing removed | $1,175$1/sqft |
Source: Clark Realty & Associates, LL #1078585 Report a problem | ||
| 10/31/2014 | Price change | $1,175-6%$1/sqft |
Source: Clark Realty & Associates, LL #1078585 Report a problem | ||
| 10/4/2014 | Price change | $1,250-3.5%$1/sqft |
Source: Clark Realty & Associates, LL #1078585 Report a problem | ||
| 9/17/2014 | Listed for rent | $1,295+15.1%$1/sqft |
Source: Clark Realty & Associates, LL #1078585 Report a problem | ||
| 11/8/2013 | Listing removed | $1,125 |
Source: Clark Realty & Associates, LL #1001158 Report a problem | ||
| 10/27/2013 | Price change | $1,125-5.9% |
Source: Clark Realty & Associates, LL #1001158 Report a problem | ||
| 9/28/2013 | Price change | $1,195-7.7%$1/sqft |
Source: Clark Realty & Associates, LL #1001158 Report a problem | ||
| 5/25/2013 | Listed for rent | $1,295$1/sqft |
Source: Zillow Rental Network #1001158 Report a problem | ||
| 2/5/2010 | Sold | -- |
Source: Public Record Report a problem | ||
Public tax history
| Year | Property taxes | Tax assessment |
|---|---|---|
| 2025 | $3,211 -9.6% | $268,130 +3.3% |
| 2024 | $3,553 -22.1% | $259,660 +7.2% |
| 2023 | $4,562 +0.6% | $242,210 +10.5% |
| 2022 | $4,535 +20.5% | $219,120 +18.2% |
| 2021 | $3,764 | $185,390 +4.8% |
| 2020 | $3,764 +8.3% | $176,930 +12.6% |
| 2019 | $3,475 | $157,130 +6.3% |
| 2018 | $3,475 +4.4% | $147,800 +1.3% |
| 2017 | $3,328 +2.1% | $145,930 +4.3% |
| 2016 | $3,260 +23.2% | $139,850 +11.5% |
| 2015 | $2,646 | $125,390 +8.7% |
| 2014 | $2,646 | $115,370 +6.2% |
| 2013 | -- | $108,610 -2.9% |
| 2012 | -- | $111,870 -0.9% |
| 2011 | -- | $112,940 -0.9% |
| 2010 | -- | $114,000 +0.8% |
| 2009 | -- | $113,120 -5.8% |
| 2008 | -- | $120,080 +3.4% |
| 2007 | -- | $116,110 +4.2% |
| 2006 | -- | $111,440 +3.3% |
| 2005 | -- | $107,900 |
| 2004 | -- | -- |
| 2003 | -- | -- |
| 2002 | -- | -- |
| 2001 | -- | -- |
| 2000 | -- | -- |
Find assessor info on the county website
Neighborhood: 78244
Nearby homes
- $216,0003 bd2 ba2.1k sqft5911 Walnut Mill Dr, San Antonio, TX 78244Off Market
- $218,2003 bd2 ba2.1k sqft5919 Walnut Mill Dr, San Antonio, TX 78244Off Market
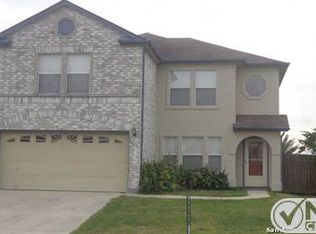
- $1,7993 bd3 ba2.1k sqft5923 Walnut Mill Dr, San Antonio, TX 78244For Rent
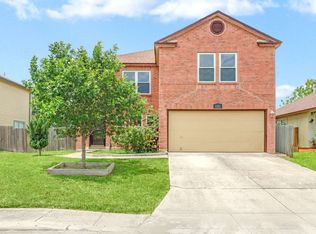
- $211,9003 bd2 ba2.1k sqft5907 Walnut Mill Dr, San Antonio, TX 78244Off Market

- $187,0003 bd2 ba1.5k sqft5927 Walnut Mill Dr, San Antonio, TX 78244Off Market
- $221,8003 bd2 ba2.1k sqft5903 Walnut Mill Dr, San Antonio, TX 78244Off Market
- $186,4003 bd3 ba1.6k sqft5914 Walnut Mill Dr, San Antonio, TX 78244Off Market
- $192,8003 bd2 ba1.6k sqft5918 Walnut Mill Dr, San Antonio, TX 78244Off Market
Nearby schools
GreatSchools rating
- 2/10Woodlake Elementary SchoolGrades: PK-5Distance: 1.3 mi
- 2/10Henry Metzger Middle SchoolGrades: 6-8Distance: 1 mi
- 3/10Karen Wagner High SchoolGrades: 9-12Distance: 2.3 mi
Schools provided by the listing agent
- Elementary: Elolf
- Middle: Metzger
- High: Wagner
- District: Judson
Source: LERA MLS. This data may not be complete. We recommend contacting the local school district to confirm school assignments for this home.
Get a cash offer in 3 minutes
Find out how much your home could sell for in as little as 3 minutes with a no-obligation cash offer.
Estimated market value
$248,600
Get a cash offer in 3 minutes
Find out how much your home could sell for in as little as 3 minutes with a no-obligation cash offer.
Estimated market value
$248,600
- Texas
- Bexar County
- San Antonio
- 78244
- 5915 WALNUT MILL DR
Nearby cities
Nearby neighborhoods
Nearby zip codes
Other San Antonio Topics
