Discover the perfect blend of elegance, space, and comfort in this stunning NORTH facing single-family home with a 2-story foyer, versatile loft, and a fabulous backyard. As you step inside the home there is a formal living where natural light cascades through large windows, creating an inviting and warm ambiance.. The open-concept layout effortlessly connects the living room, breakfast area and gourmet kitchen, creating a seamless space for entertaining guests or spending quality time with family. There is a separate generous size dining room that comfortably connects to the kitchen. Not to forget the customized pantry space under the stairways for additional space apart from regular pantry! The main floor also includes a guest bedroom and a full bathroom, providing privacy and convenience for your visitors or extended family members. As you make your way Upstairs, you'll find a functional loft area that can be transformed into a home office, playroom, gym room or even a cozy reading nook. This additional space ensures that everyone in the family has a place to call their own. The master bedroom is a true retreat, boasting ample space with huge sitting area, his& her walk-in closet, double vanity and a luxurious en-suite bathroom. Relax and unwind in the soaking tub after a long day, and wake up refreshed, ready to take on the day.The remaining 3 bedrooms are generously sized, providing comfort and flexibility for family members or guests. Additionally, there are 2 more beautifully designed bathrooms to cater to everyone's needs, ensuring convenience for all. Convenient Location! Close to excellent schools, parks, Fitness, sports facilities, Vickery village, Swim Atlanta, YMCA, Halcyon mall, shopping, restaurants and easy access to GA-400 for everyday commute. Don't miss this incredible opportunity to make this house your forever home. Schedule a tour today and experience the magic for yourself. This is truly a FIND!!!
Closed
$695,000
5915 Willow Oak Pass, Cumming, GA 30040
5beds
3,436sqft
Single Family Residence, Residential
Built in 2013
9,147 Square Feet Lot
$712,000 Zestimate®
$202/sqft
$3,349 Estimated rent
Home value
$712,000
$676,000 - $748,000
$3,349/mo
Zestimate® history
Owner options
List your home for rent
$3,349/mo
Rent Zestimate®
Find your next renter with Zillow Rental Manager. Plus, with online applications, you can quickly screen prospective tenants – for free.
$3,349/mo
Rent Zestimate®
Refinance and save
$4,768/mo
Est. payment
Refinancing to a lower rate could help reduce your monthly payments and save thousands over the life of the loan.
$4,768/mo
Est. payment
Explore your selling options
Work with a Zillow partner agent
Leverage their expertise and Zillow's premium Showcase listings to get your home seen by more buyers.
Get startedList with your own agent
Get your home in front of millions of buyers by listing it on Zillow.
Learn how to do itSell it yourself
Take full control of how buyers see your home on Zillow by listing For Sale by Owner (FSBO).
List your homeWhat's special
Zillow last checked:
Listing updated:
Listed by:
Prasanna Sekhar,
RE/MAX Around Atlanta Realty 408-599-0952
Bought with:
Jacob Abraham, 344564
HomeSmart
Source: FMLS GA,MLS#: 7254693
Facts & features
Interior
Bedrooms & bathrooms
- Bedrooms: 5
- Bathrooms: 4
- Full bathrooms: 4
- Main level bathrooms: 1
- Main level bedrooms: 1
Rooms
- Room types: Bathroom, Bedroom, Dining Room, Laundry, Living Room, Loft, Master Bathroom, Master Bedroom
Primary bedroom
- Features: In-Law Floorplan, Oversized Master, Sitting Room
- Level: In-Law Floorplan, Oversized Master, Sitting Room
Bedroom
- Features: In-Law Floorplan, Oversized Master, Sitting Room
Primary bathroom
- Features: Double Vanity, Separate His/Hers
Dining room
- Features: Open Concept, Separate Dining Room
Kitchen
- Features: Cabinets Other, Kitchen Island, Pantry Walk-In
Heating
- Central, Forced Air, Natural Gas
Cooling
- Ceiling Fan(s), Central Air
Appliances
- Included: Dishwasher, Disposal, Gas Cooktop, Gas Oven, Gas Range, Microwave, Range Hood
- Laundry: Mud Room
Features
- Bookcases, Crown Molding, His and Hers Closets, Walk-In Closet(s)
- Flooring: Carpet, Ceramic Tile, Hardwood
- Windows: Insulated Windows, Window Treatments
- Basement: None
- Number of fireplaces: 1
- Fireplace features: Factory Built, Family Room, Gas Starter
- Common walls with other units/homes: No Common Walls
Interior area
- Total structure area: 3,436
- Total interior livable area: 3,436 sqft
- Finished area above ground: 3,436
- Finished area below ground: 0
Property
Parking
- Total spaces: 4
- Parking features: Covered, Garage, Garage Faces Front
- Garage spaces: 3
Accessibility
- Accessibility features: None
Features
- Levels: Two
- Stories: 2
- Patio & porch: Front Porch, Patio
- Exterior features: Private Yard, Rain Gutters
- Pool features: None
- Spa features: None
- Fencing: Back Yard,Privacy,Wood
- Has view: Yes
- View description: Trees/Woods
- Waterfront features: None
- Body of water: None
Lot
- Size: 9,147 Square Feet
- Features: Back Yard, Front Yard, Private
Details
- Additional structures: None
- Parcel number: 035 268
- Other equipment: None
- Horse amenities: None
Construction
Type & style
- Home type: SingleFamily
- Architectural style: Traditional
- Property subtype: Single Family Residence, Residential
Materials
- Stone
- Foundation: Slab
- Roof: Shingle
Condition
- Resale
- New construction: No
- Year built: 2013
Utilities & green energy
- Electric: 110 Volts
- Sewer: Public Sewer
- Water: Public
- Utilities for property: Cable Available, Electricity Available, Natural Gas Available, Phone Available, Sewer Available, Water Available
Green energy
- Energy efficient items: None
- Energy generation: None
Community & HOA
Community
- Features: Clubhouse, Homeowners Assoc, Near Schools, Near Shopping, Playground, Pool, Sidewalks, Street Lights, Tennis Court(s)
- Security: Carbon Monoxide Detector(s), Fire Alarm, Smoke Detector(s)
- Subdivision: Post Brook Farms
HOA
- Has HOA: Yes
- HOA fee: $625 annually
Location
- Region: Cumming
Financial & listing details
- Price per square foot: $202/sqft
- Tax assessed value: $699,800
- Annual tax amount: $5,693
- Date on market: 8/4/2023
- Cumulative days on market: 6 days
- Electric utility on property: Yes
- Road surface type: Asphalt, Paved
Price history
| Date | Event | Price |
|---|---|---|
| 8/31/2023 | Sold | $695,000-3.3%$202/sqft |
Source:  FMLS GA #7254693 Report a problem FMLS GA #7254693 Report a problem | ||
| 8/14/2023 | Pending sale | $719,000$209/sqft |
Source:  GAMLS #10189206 Report a problem GAMLS #10189206 Report a problem | ||
| 8/4/2023 | Listed for sale | $719,000+163.3%$209/sqft |
Source: FMLS GA #7254693 Report a problem | ||
| 11/25/2013 | Sold | $273,076$79/sqft |
Source: Public Record Report a problem | ||
Public tax history
| Year | Property taxes | Tax assessment |
|---|---|---|
| 2025 | $6,864 +9.3% | $279,920 +9.3% |
| 2024 | $6,282 +31.3% | $256,180 +0.1% |
| 2023 | $4,785 +7.2% | $255,948 +32.4% |
| 2022 | $4,464 +14.9% | $193,328 +24% |
| 2021 | $3,885 +6.5% | $155,948 +7.9% |
| 2020 | $3,649 -1% | $144,528 -1.1% |
| 2019 | $3,688 +5.8% | $146,108 +8.1% |
| 2017 | $3,487 +5.1% | $135,152 +6.3% |
| 2016 | $3,318 | $127,152 +7.2% |
| 2015 | $3,318 +15.6% | $118,592 +9.4% |
| 2014 | $2,871 +475.7% | $108,432 +476.8% |
| 2013 | $499 | $18,800 |
Find assessor info on the county website
Neighborhood: Post Brook Farms
Nearby homes
- $720,4007 bd4 ba4.2k sqft5905 Willow Oak Pass, Cumming, GA 30040Off Market
- $624,1005 bd3 ba3k sqft5925 Willow Oak Pass, Cumming, GA 30040Off Market
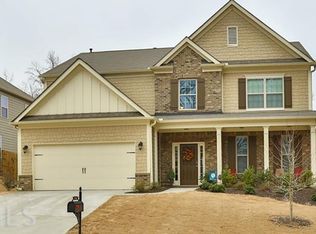
- $619,7005 bd3 ba2.9k sqft5895 Willow Oak Pass, Cumming, GA 30040Off Market
- $719,9007 bd4 ba4.1k sqft5935 Willow Oak Pass, Cumming, GA 30040Off Market
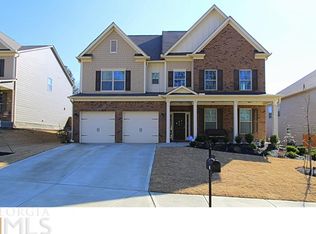
- $858,6006 bd5 ba3.8k sqft5870 Aspen Dr, Cumming, GA 30040Off Market
- $719,5006 bd4 ba3.6k sqft5885 Willow Oak Pass, Cumming, GA 30040Off Market
- $692,1005 bd4 ba3.4k sqft5945 Willow Oak Pass, Cumming, GA 30040Sold
- $793,9006 bd4 ba4.1k sqft5920 Willow Oak Pass, Cumming, GA 30040Off Market
Nearby schools
GreatSchools rating
- 9/10Vickery Creek Elementary SchoolGrades: PK-5Distance: 1.2 mi
- 8/10Vickery Creek Middle SchoolGrades: 6-8Distance: 1 mi
- 9/10West Forsyth High SchoolGrades: 9-12Distance: 1.3 mi
Schools provided by the listing agent
- Elementary: Vickery Creek
- Middle: Vickery Creek
- High: West Forsyth
Source: FMLS GA. This data may not be complete. We recommend contacting the local school district to confirm school assignments for this home.
Get a cash offer in 3 minutes
Find out how much your home could sell for in as little as 3 minutes with a no-obligation cash offer.
Estimated market value
$712,000
Get a cash offer in 3 minutes
Find out how much your home could sell for in as little as 3 minutes with a no-obligation cash offer.
Estimated market value
$712,000
- Georgia
- Forsyth County
- Cumming
- 30040
- Post Brook Farms
- 5915 Willow Oak Pass
Nearby cities
Nearby neighborhoods
Nearby zip codes
Other Cumming Topics
