Skip main navigation
Sold
  • $417,500

    5915 Winthrop Ave, Indianapolis, IN 46220

    3beds
    2,129sqft
    Residential, Single Family Residence
    Built in 1930
    5,662 Square Feet Lot
    $423,600 Zestimate®
    $196/sqft
    $2,718 Estimated rent

    Home value

    $423,600

    $385,000 - $462,000

    $2,718/mo

    Zestimate® history
    Loading
    Loading...

    Owner options

    List your home for rent

    $2,718/mo

    Rent Zestimate®

    Find your next renter with Zillow Rental Manager. Plus, with online applications, you can quickly screen prospective tenants – for free.

    Learn more

    $2,718/mo

    Rent Zestimate®

    Refinance and save

    $2,604/mo

    Est. payment

    Refinancing to a lower rate could help reduce your monthly payments and save thousands over the life of the loan.

    See today's rates

    $2,604/mo

    Est. payment

    Explore your selling options

    Work with a Zillow partner agent

    Leverage their expertise and Zillow's premium Showcase listings to get your home seen by more buyers.

    Get started

    List with your own agent

    Get your home in front of millions of buyers by listing it on Zillow.

    Learn how to do it

    Sell it yourself

    Take full control of how buyers see your home on Zillow by listing For Sale by Owner (FSBO).

    List your home

    What's special

    Cedar closetPrivacy fenceLarge deckShaker white cabinetsNew garageScreened in porchUpscale light fixtures
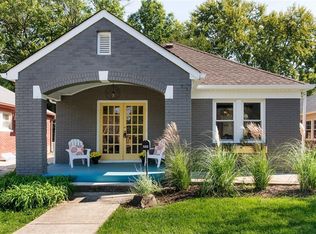
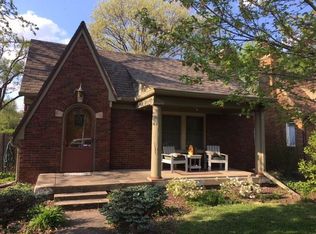
    Beautifully updated Tudor Home completely updated but still retaining the original charm and beauty. A must see. Home includes vaulted ceiling, 2 glorious wood burning masonry fireplaces with gas logs and mantels in living room and master bedroom, arched walkways, original hardwoods that have been refurbished and ceramic tile floors in hall bath and kitchen. Other updates include all new upscale light fixtures, cannister lighting, upscale vanities, fresh paint throughout and new flooring. Kitchen has been updated with new and newer upscale stainless appliances, shaker white cabinets, granite counters, center island with area to eat, 2 inch tiles throughout kitchen, crown molding and can lighting and much more. Master has new luxury vinyl planks, completely updated bath, cedar closet and masonry fireplace. Additionally home includes original paneled solid wood doors, charming black knobs, screened in porch to enjoy evenings, plus a large deck in the back yard with privacy fence so you can enjoy your evenings at home. The 2 car garage is brand new with new garage door opener. Only a block or two from Broad Ripple Ave and shops & restaurants and couple blocks to college and Kessler with additional restaurants & shops. Superb location! You don't want to miss this one.

    Zillow last checked:

    Listing updated:

    Listed by:

    Michael Levin 317-590-0294,

    Zenith Realty & Bus. Advisors

    Bought with:

    Patrick Keller

    CrestPoint Real Estate

    Source: MIBOR as distributed by MLS GRID,MLS#: 22026653MLS Logo

    Facts & features

    Interior

    Bedrooms & bathrooms
    • Bedrooms: 3
    • Bathrooms: 2
    • Full bathrooms: 2
    • Main level bathrooms: 2
    • Main level bedrooms: 3
    Primary bedroom
    • Features: Vinyl Plank
    • Level: Main
    • Area: 240 Square Feet
    • Dimensions: 16x15
    Bedroom 2
    • Features: Hardwood
    • Level: Main
    • Area: 132 Square Feet
    • Dimensions: 12x11
    Bedroom 3
    • Features: Hardwood
    • Level: Main
    • Area: 121 Square Feet
    • Dimensions: 11x11
    Dining room
    • Features: Hardwood
    • Level: Main
    • Area: 156 Square Feet
    • Dimensions: 13x12
    Kitchen
    • Features: Tile-Ceramic
    • Level: Main
    • Area: 165 Square Feet
    • Dimensions: 15x11
    Living room
    • Features: Vinyl Plank
    • Level: Main
    • Area: 240 Square Feet
    • Dimensions: 16x15
    Heating
    • Forced Air, Natural Gas
    Appliances
    • Included: Dishwasher, Disposal, Gas Water Heater, MicroHood, Electric Oven, Refrigerator
    • Laundry: Connections All, In Basement
    Features
    • Breakfast Bar, Vaulted Ceiling(s), Kitchen Island, Ceiling Fan(s), Hardwood Floors, Eat-in Kitchen
    • Flooring: Hardwood
    • Windows: Windows Thermal, Windows Vinyl
    • Basement: Daylight,Unfinished
    • Number of fireplaces: 2
    • Fireplace features: Bedroom, Insert, Gas Log, Living Room, Masonry, Wood Burning
    Interior area
    • Total structure area: 2,129
    • Total interior livable area: 2,129 sqft
    • Finished area below ground: 0

    Property

    Parking
    • Total spaces: 2
    • Parking features: Detached, Concrete, Garage Door Opener
    • Garage spaces: 2
    Features
    • Levels: One
    • Stories: 1
    • Patio & porch: Screened
    • Exterior features: Lighting
    • Fencing: Fenced
    Lot
    • Size: 5,662 Square Feet
    • Features: City Lot, Curbs, Sidewalks, Mature Trees
    Details
    • Parcel number: 490601155001000801
    • Horse amenities: None

    Construction

    Type & style
    • Home type: SingleFamily
    • Architectural style: Tudor
    • Property subtype: Residential, Single Family Residence
    Materials
    • Brick
    • Foundation: Block
    Condition
    • New construction: No
    • Year built: 1930

    Utilities & green energy

    • Electric: 200+ Amp Service
    • Water: Municipal/City

    Community & HOA

    Community
    • Subdivision: Thompson Park
    Location
    • Region: Indianapolis

    Financial & listing details

    • Price per square foot: $196/sqft
    • Tax assessed value: $312,500
    • Annual tax amount: $3,318
    • Date on market: 3/13/2025
    • Cumulative days on market: 3 days

    Price history

    DateEventPrice
    4/14/2025Sold$417,500-1.7%$196/sqft
    Source: MIBOR as distributed by MLS GRID #22026653 Report a problem
    3/14/2025Pending sale$424,900$200/sqft
    Source: MIBOR as distributed by MLS GRID #22026653 Report a problem
    3/13/2025Listed for sale$424,900+59.7%$200/sqft
    Source: MIBOR as distributed by MLS GRID #22026653 Report a problem
    6/10/2024Sold$266,000$125/sqft
    Source: Public Record Report a problem

    Public tax history

    YearProperty taxesTax assessment
    2025$3,292 -0.8%$312,500 +13.2%
    2024$3,318 -1.2%$276,000 -1.4%
    2023$3,357 +22.4%$280,000 -0.5%
    2022$2,741 -8.1%$281,300 +18.8%
    2021$2,984 -0.8%$236,800 -7.5%
    2020$3,008 +4.8%$256,000 +1.1%
    2019$2,869 +8.3%$253,100 +5.6%
    2018$2,650 -2.2%$239,700 -2.6%
    2017$2,710 +11%$246,100 -2.3%
    2016$2,442 +3.3%$251,800 +14.8%
    2014$2,365 +0.5%$219,300 +10.9%
    2013$2,353 $197,800 -14.7%
    2012$2,353 $231,800 +19.5%
    2011-- $194,000
    2010$2,010 -4.5%$194,000 -2.5%
    2009$2,104 $198,900 +1.3%
    2007-- $196,400 -8.2%
    2006-- $214,000 +32.6%
    2005-- $161,400
    2004-- $161,400
    2003-- $161,400 +302.5%
    2002-- $40,100 +200.1%
    2001-- $13,360
    2000-- $13,360
    Find assessor info on the county website

    Neighborhood: Broad Ripple

    Nearby schools

    GreatSchools rating
    Get a cash offer in 3 minutes
    Find out how much your home could sell for in as little as 3 minutes with a no-obligation cash offer.
    Estimated market value
    $423,600
    Get a cash offer in 3 minutes
    Find out how much your home could sell for in as little as 3 minutes with a no-obligation cash offer.
    Estimated market value
    $423,600