Skip main navigation
Off market
  • $1,760,400

    59150 Button Willow Dr, Clark, CO 80428

    4beds
    3baths
    4,448sqft
    Detached Single Family
    Built in 1998
    17.8 Acres Lot
    $1,760,400 Zestimate®
    $396/sqft
    $5,839 Estimated rent

    Home value

    $1,760,400

    $1.55M - $2.01M

    $5,839/mo

    Zestimate® history
    Loading
    Loading...

    Owner options

    List your home for rent

    $5,839/mo

    Rent Zestimate®

    Find your next renter with Zillow Rental Manager. Plus, with online applications, you can quickly screen prospective tenants – for free.

    Learn more

    $5,839/mo

    Rent Zestimate®

    Refinance and save

    $10,079/mo

    Est. payment

    Refinancing to a lower rate could help reduce your monthly payments and save thousands over the life of the loan.

    See today's rates

    $10,079/mo

    Est. payment

    Explore your selling options

    Work with a Zillow partner agent

    Leverage their expertise and Zillow's premium Showcase listings to get your home seen by more buyers.

    Get started

    List with your own agent

    Get your home in front of millions of buyers by listing it on Zillow.

    Learn how to do it

    Sell it yourself

    Take full control of how buyers see your home on Zillow by listing For Sale by Owner (FSBO).

    List your home

    What's special

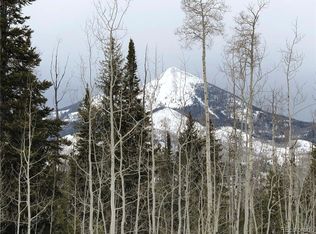
    Red Creek Retreat! Driving up to this over 4400 square foot entertaining home greets you with Aspen covered views of Hahns Peak, Zirkels, Farwell and Sand Mountains. The 17.8 lush acres affords you with sitting benches placed strategically to overlook beautiful flowered covered meadows and paths to walk the dogs or ride your horses out to the many trails to National Forest, BLM or the State Park. As you enter the home under the covered front porch you will be greeted by the large open great room warmed by the Original Waterford woodburning stove. Radiant heated slate stone and white oak wainscoting grace the floors and walls as windows all around let nature flow inside. The large and spacious chef's kitchen offers leathered granite countertops, stainless appliances, a new Thermador Gas cooktop, double electric wall oven, Stainless sink and surround and a wonderful kitchen counter for those quick meals together. The open dining area will have you enjoying many dinners with family and f

    This property is off market, which means it's not currently listed for sale or rent on Zillow. This may be different from what's available on other websites or public sources.
    Facts & features

    Interior

    Bedrooms & bathrooms
    • Bedrooms: 4
    • Bathrooms: 3
    Heating
    • Baseboard, Radiant, Propane / Butane
    Features
    • Window Coverings, Walk-in Closets, Work Shop (Interior), Double Pane Windows, Master Bath, Master Suite, Open Floor Plan, Game Room, Internet Access (Wired), Pantry, Speakers, Built-in, Utility Sink, Home Theater
    • Flooring: Tile, Carpet
    • Basement: Partially finished
    • Has fireplace: Yes
    • Fireplace features: Free-standing, Wood
    Interior area
    • Total interior livable area: 4,448 sqft

    Property

    Parking
    • Total spaces: 7
    • Parking features: Garage - Attached
    Lot
    • Size: 17.80 Acres
    Details
    • Parcel number: 148600006

    Construction

    Type & style
    • Home type: SingleFamily
    • Architectural style: Contemporary
    • Property subtype: Detached Single Family
    Materials
    • Foundation: Concrete
    • Roof: Metal
    Condition
    • Year built: 1998

    Utilities & green energy

    • Sewer: Septic
    • Water: Well

    Community & neighborhood

    Location
    • Region: Clark

    HOA & financial

    HOA
    • Has HOA: Yes
    • HOA fee: $111 monthly
    • Services included: Road Maintenance, Snow Removal

    Other

    Other facts
    • Exterior Features: Fence, Garden Area, Utility Shed, Yard, Lighting
    • Heating: Stove
    • Heating Fuel: Wood
    • Cooling: Ceiling Fan, Attic Fan
    • Structural Style: 2 Story
    • Has HOAYN: 1
    • Horse Property YN: 1
    • Status: Under Contract
    • Lot Size Acres: 17.80
    • Co List Office Name: COLORADO GROUP REALTY
    • Co List Agent Direct Work Phone: 970-846-9266
    • Co List Agent Email: jake@mybrokers.com
    • Co List Agent Full Name: JAKE STANFORD
    • Property Sub Type: Detached Single Family
    • Co List Office Phone: 970-870-8800
    • Partial Ownership Type: Not Applicable
    • Baths Full: 2
    • Baths Quarter: 0
    • Baths Three Quarter: 0
    • Construction Methods: Frame
    • MLS: REcolorado (SSBR)
    • Total Carport Spaces: 0
    • Total Offstreet Spaces: 0
    • Total Reserved Spaces: 0
    • Kitchen Appliances: Dishwasher, Dryer, Refrigerator (Kitchen), Washer, Disposal, Smoke Alarm, Cook Top, Refrigerator (Other), Range Hood, Freezer, Double Oven, Water Purifier, Water Softener
    • View: Mountain View
    • Basement Finished YN: 1
    • Baths Half: 1
    • Fireplace Features: Free-standing, Wood
    • Interior Features: Window Coverings, Walk-in Closets, Work Shop (Interior), Double Pane Windows, Master Bath, Master Suite, Open Floor Plan, Game Room, Internet Access (Wired), Pantry, Speakers, Built-in, Utility Sink, Home Theater
    • Construction Materials: Stone, Wood Siding
    • Sewer: Septic
    • Site Features: Borders Public Land, Secluded
    • Total RV Spaces: 1
    • Water Source: Well
    • Association Fee Includes: Road Maintenance, Snow Removal
    • Laundry Availability: Washer/Dryer Included
    • Architectural Style: Mountain Contemporary
    • Horse Property Features: Fenced
    • Smart Home Features: Carbon Monoxide Detector, Audio/Video Controls
    • Total Garage Spaces: 6
    • Sq Ft Finished: 4448
    • Sq Ft Basement: 1744
    • Sq Ft Above: 2704
    • Under Contract Date: 2018-10-04T00:00:00.000

    Price history

    DateEventPrice
    10/29/2018Sold$878,750-5%$198/sqft
    Source: Altitude Realtors #SSS171866 Report a problem
    10/5/2018Pending sale$925,000$208/sqft
    Source: COLORADO GROUP REALTY #S171866 Report a problem
    9/28/2018Listed for sale$925,000$208/sqft
    Source: COLORADO GROUP REALTY #S171866 Report a problem
    7/13/2018Pending sale$925,000$208/sqft
    Source: COLORADO GROUP REALTY #S171866 Report a problem
    6/11/2018Price change$925,000-5.1%$208/sqft
    Source: COLORADO GROUP REALTY #S171866 Report a problem
    4/2/2018Price change$975,000-2.5%$219/sqft
    Source: COLORADO GROUP REALTY #S171866 Report a problem
    2/2/2018Listed for sale$1,000,000$225/sqft
    Source: COLORADO GROUP REALTY #S171866 Report a problem

    Public tax history

    YearProperty taxesTax assessment
    2024$3,906 +4.8%$79,360
    2023$3,727 +7.4%$79,360 +44.3%
    2022$3,472 -1.9%$54,990 -2.8%
    2021$3,538 -16.5%$56,580 -16.5%
    2020$4,239 +1.5%$67,760
    2019$4,177 +63.1%$67,760 +19.4%
    2017$2,561 -23.8%$56,730 +1.2%
    2016$3,361 +14.9%$56,070
    2015$2,925 +0.4%$56,070 +3.9%
    2014$2,912 +19.2%$53,950 -16.6%
    2012$2,442 $64,670 +9.3%
    2010-- $59,170
    2009-- $59,170 +1%
    2008-- $58,570 +23.1%
    2007-- $47,560 +33%
    2005-- $35,770

    Find assessor info on the county website

    Neighborhood: 80428

    Nearby schools

    GreatSchools rating
    Schools provided by the listing agent
    • Elementary: North Routt Charter
    • Middle: North Routt Charter
    • High: Steamboat Springs
    • District: Steamboat Springs RE-2

    Source: The MLS. This data may not be complete. We recommend contacting the local school district to confirm school assignments for this home.

    Get pre-qualified for a loan
    At Zillow Home Loans, we can pre-qualify you in as little as 5 minutes with no impact to your credit score.

    An equal housing lender. NMLS #10287.
