Skip main navigation
Sold for $410,000
  • Listing Provided by: Elevate Real Estate Agency
    Bought with: Coldwell Banker Roadrunner Realty
    $410,000

    59156 Nelson Ave, Yucca Valley, CA 92284

    3beds
    1,723sqft
    Single Family Residence
    Built in 1973
    0.38 Acres Lot
    $414,900 Zestimate®
    $238/sqft
    $2,480 Estimated rent

    Home value

    $414,900

    $390,000 - $440,000

    $2,480/mo

    Zestimate® history
    Loading
    Loading...

    Owner options

    List your home for rent

    $2,480/mo

    Rent Zestimate®

    Find your next renter with Zillow Rental Manager. Plus, with online applications, you can quickly screen prospective tenants – for free.

    Learn more

    $2,480/mo

    Rent Zestimate®

    Refinance and save

    $2,601/mo

    Est. payment

    Refinancing to a lower rate could help reduce your monthly payments and save thousands over the life of the loan.

    See today's rates

    $2,601/mo

    Est. payment

    Explore your selling options

    Work with a Zillow partner agent

    Leverage their expertise and Zillow's premium Showcase listings to get your home seen by more buyers.

    Get started

    List with your own agent

    Get your home in front of millions of buyers by listing it on Zillow.

    Learn how to do it

    Sell it yourself

    Take full control of how buyers see your home on Zillow by listing For Sale by Owner (FSBO).

    List your home

    What's special

    Home depotSeparate mother-in-law flatLovely flowersBeautiful cactusBackyard accessSliding glass doorJoshua tree national park
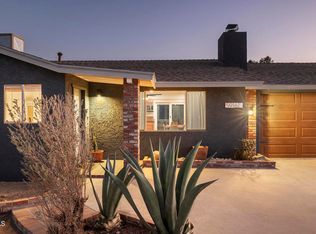
    This Price Reflects No Heating & Air in This Unique Home Offering a Peaceful Living Experience With an Elevated Lot Providing A Breathtaking 180-Degree View of Mountains, Joshua Tree National Park, and City Lights. Smile As You Walk On The Slate Pavers To The Front Door, A Nice Front Patio, A Thriving Olive Tree & Lots of Greenery, Shrubs, Beautiful Cactus and Lovely Flowers, Inside A Spacious Living Room, Large Window Allowing Natural Light To Shine Through, A Dining Area & Kitchen. To the Left, is a Full Bathroom and Two Beautifully Hand-Carved Mahogany Doors That Lead To The Primary Bedroom or By Restoring the Original Wall, 2 Bedrooms Offers Options & Flexibility. Beyond the Kitchen, is a Large Family Room/Bedroom With 2 Large Closets, Indoor Washer and Dryer Hook-Ups, (Possible 3rd Bedroom) and a Sliding Glass Door that Opens to the Front Patio Area. Additionally, is a Separate Mother-In-Law Flat Spanning Approximately 400 Square Feet, Complete With Its Own Full Bathroom, Backyard Access & A Private Side Entrance Presenting Numerous Possibilities For a Multi-Family Home Setup. (Possible 4th Bedroom) The Circular Driveway offers Convenience & A Driveway To The Private Side Entrance. The Expansive, Backyard is Fully Fenced, Ensuring Privacy, & Trees Offering Shade. A Beautiful Two-Story Oak Shed Measuring 12x12x12. Is Ventilated to Keep the Air Flowing and Features Plywood Doors and Floors. This Exceptional Property Holds Immense Potential, Providing a Unique and Inviting Living Space For Its Fortunate Residents. The Additional 40-Foot Modified With Siding & A Gable Roof, Container Provide So Many Possibilities & Potential Use For Various Purposes.(Have you ever googled Tiny Container Homes?) The Mesa Is A Desirable Area Within Yucca Valley. The Property's Location Offers Both a Peaceful Setting Away From The City, Yet Close Proximity to Convenient Shopping Experiences Such as Home Depot, Walmart and Many Places For Dining, Also Hiking, Horseback Riding, and More. A Truly Delightful Home With Many Exciting Possibilities!

    Zillow last checked:

    Listing updated:

    Listing Provided by:

    Roberta Johnson DRE #01402184 951-280-9832,

    Elevate Real Estate Agency

    Bought with:

    Brett Weeda, DRE #01122922

    Coldwell Banker Roadrunner Realty

    Source: CRMLS,MLS#: IG23171266MLS LogoOriginating MLS: California Regional MLS

    Facts & features

    Interior

    Bedrooms & bathrooms
    • Bedrooms: 3
    • Bathrooms: 2
    • Full bathrooms: 2
    • Main level bathrooms: 2
    • Main level bedrooms: 4
    Primary bedroom
    • Features: Main Level Primary
    Bedroom
    • Features: All Bedrooms Down
    Bedroom
    • Features: Bedroom on Main Level
    Bathroom
    • Features: Bathtub, Closet, Low Flow Plumbing Fixtures, Tub Shower
    Kitchen
    • Features: Kitchenette, Tile Counters
    Heating
    • None
    Cooling
    • Wall/Window Unit(s)
    Appliances
    • Included: Electric Range, Disposal, Refrigerator, Vented Exhaust Fan, Water Heater
    • Laundry: Washer Hookup, Electric Dryer Hookup, Inside, Laundry Closet
    Features
    • Ceiling Fan(s), Separate/Formal Dining Room, In-Law Floorplan, Storage, Tile Counters, Unfurnished, All Bedrooms Down, Bedroom on Main Level, Galley Kitchen, Main Level Primary
    • Flooring: Tile
    • Doors: French Doors, Sliding Doors
    • Windows: Blinds, Double Pane Windows, Screens
    • Has fireplace: No
    • Fireplace features: None
    • Common walls with other units/homes: No Common Walls
    Interior area
    • Total interior livable area: 1,723 sqft

    Property

    Parking
    • Parking features: Circular Driveway, Converted Garage, Driveway Up Slope From Street, RV Potential, Unpaved
    Accessibility
    • Accessibility features: Safe Emergency Egress from Home
    Features
    • Levels: One
    • Stories: 1
    • Entry location: Front
    • Patio & porch: Concrete, Front Porch, Patio, Porch
    • Exterior features: Lighting
    • Pool features: None
    • Fencing: Average Condition,Chain Link,Good Condition
    • Has view: Yes
    • View description: City Lights, Desert, Hills, Landmark, Mountain(s), Valley
    Lot
    • Size: 0.38 Acres
    • Features: 0-1 Unit/Acre, Back Yard, Front Yard, Yard
    Details
    • Additional structures: Outbuilding, Shed(s), Storage
    • Parcel number: 0601092470000
    • Special conditions: Probate Listing
    • Horse amenities: Riding Trail

    Construction

    Type & style
    • Home type: SingleFamily
    • Property subtype: Single Family Residence
    Materials
    • Drywall, Redwood Siding, Stucco, Unknown
    • Foundation: Slab
    • Roof: Flat
    Condition
    • Repairs Cosmetic
    • New construction: No
    • Year built: 1973

    Utilities & green energy

    • Electric: Electricity - On Property, 220 Volts
    • Sewer: Private Sewer
    • Water: Public
    • Utilities for property: Cable Available, Electricity Connected, Phone Available, Water Connected

    Community & neighborhood

    Security
    • Security features: Carbon Monoxide Detector(s), Smoke Detector(s)
    Community
    • Community features: Foothills, Golf, Hiking, Horse Trails, Military Land, Park, Preserve/Public Land, Rural
    Location
    • Region: Yucca Valley

    Other

    Other facts
    • Listing terms: Cash to New Loan,Conventional,FHA 203(k),Submit
    • Road surface type: Unimproved

    Price history

    DateEventPrice
    5/7/2024Sold$410,000-8.9%$238/sqft
    Source: Public Record Report a problem
    3/28/2024Contingent$450,000$261/sqft
    Source: CLAW #24-366499 Report a problem
    3/23/2024Price change$450,000+12.5%$261/sqft
    Source: CLAW #24-366499 Report a problem
    3/11/2024Listed for sale$399,999+48.1%$232/sqft
    Source: CLAW #24-366499 Report a problem
    11/6/2023Sold$270,000-10%$157/sqft
    Source: CRMLS #IG23171266 Report a problem
    10/6/2023Pending sale$299,999$174/sqft
    Source: CRMLS #IG23171266 Report a problem
    9/25/2023Contingent$299,999$174/sqft
    Source: CRMLS #IG23171266 Report a problem
    9/13/2023Listed for sale$299,999+11.5%$174/sqft
    Source: CRMLS #IG23171266 Report a problem
    11/1/2020Listing removed$269,000$156/sqft
    Source: Reliance Real Estate Services #IG20133216 Report a problem
    10/1/2020Price change$269,000+3.9%$156/sqft
    Source: Reliance Real Estate Services #IG20133216 Report a problem
    7/31/2020Listed for sale$259,000$150/sqft
    Source: Reliance Real Estate Services #IG20133216 Report a problem

    Public tax history

    YearProperty taxesTax assessment
    2025$5,448 +45.9%$418,200 +54.9%
    2024$3,734 +110.1%$270,000 +158%
    2023$1,777 +6.1%$104,670 +2%
    2022$1,676 -2%$102,617 +2%
    2021$1,710 +0.7%$100,605 +1%
    2020$1,697 +12.7%$99,574 +2%
    2019$1,506 -79.9%$97,622 +2%
    2018$7,510 +531.7%$95,708 +2%
    2017$1,189 $93,831 +2%
    2016$1,189 +1.8%$91,991 +1.5%
    2015$1,167 +2.3%$90,610 +2%
    2014$1,142 $88,835 +0.5%
    2013-- $88,434 +2%
    2012-- $86,700 +2%
    2011-- $85,000 -14.3%
    2010-- $99,133 -0.2%
    2009-- $99,368 +2%
    2008-- $97,419 -57.6%
    2007-- $230,000 +145.6%
    2006-- $93,636 +2%
    2005-- $91,800 +188.7%
    2004-- $31,800 +20%
    2003-- $26,491
    2002-- $26,491
    2001-- $26,491
    2000-- $26,491

    Find assessor info on the county website

    Neighborhood: 92284

    Nearby schools

    GreatSchools rating
    Get a cash offer in 3 minutes
    Find out how much your home could sell for in as little as 3 minutes with a no-obligation cash offer.
    Estimated market value
    $414,900
    Get a cash offer in 3 minutes
    Find out how much your home could sell for in as little as 3 minutes with a no-obligation cash offer.
    Estimated market value
    $414,900