This classic 3-bedroom, 2.5-bath ranch-style home offers great bones, spacious living areas, and endless potential. All original and ready for your personal updates, the home provides the perfect canvas to create your dream space while preserving its timeless charm. Generous rooms, natural light, and a traditional layout make this property ideal for a modern renovation. Situated in a cul-de-sac in the charming and desirable South Land Park neighborhood, just moments from parks, schools, restaurants, and shopping. Inviting backyard includes terraced garden boxes, fruit trees, a storage shed and a pond.
Closed
$660,000
5916 13th St, Sacramento, CA 95822
3beds
1,890sqft
Single Family Residence
Built in 1977
10,018 Square Feet Lot
$654,700 Zestimate®
$349/sqft
$2,818 Estimated rent
Home value
$654,700
$596,000 - $720,000
$2,818/mo
Zestimate® history
Owner options
List your home for rent
$2,818/mo
Rent Zestimate®
Find your next renter with Zillow Rental Manager. Plus, with online applications, you can quickly screen prospective tenants – for free.
$2,818/mo
Rent Zestimate®
Refinance and save
$4,454/mo
Est. payment
Refinancing to a lower rate could help reduce your monthly payments and save thousands over the life of the loan.
$4,454/mo
Est. payment
Explore your selling options
Work with a Zillow partner agent
Leverage their expertise and Zillow's premium Showcase listings to get your home seen by more buyers.
Get startedList with your own agent
Get your home in front of millions of buyers by listing it on Zillow.
Learn how to do itSell it yourself
Take full control of how buyers see your home on Zillow by listing For Sale by Owner (FSBO).
List your homeWhat's special
Zillow last checked:
Listing updated:
Listed by:
Dawn Harrigan DRE #01863690 916-458-1234,
HomeSmart ICARE Realty
Bought with:
Stephenie Walbeck, DRE #02056284
Haven Real Estate
Source: MetroList Services of CA,MLS#: 226027331Originating MLS: MetroList Services, Inc.
Facts & features
Interior
Bedrooms & bathrooms
- Bedrooms: 3
- Bathrooms: 3
- Full bathrooms: 2
- Partial bathrooms: 1
Primary bedroom
- Features: Closet
Primary bathroom
- Features: Shower Stall(s), Tile, Window
Dining room
- Features: Formal Room
Kitchen
- Features: Pantry Closet, Tile Counters
Heating
- Central, Fireplace(s)
Cooling
- Ceiling Fan(s), Central Air
Appliances
- Included: Built-In Electric Oven, Free-Standing Refrigerator, Gas Water Heater, Range Hood, Dishwasher, Disposal, Electric Cooktop, Dryer, Washer
- Laundry: Cabinets, Electric Dryer Hookup, Inside Room
Features
- Flooring: Tile, Wood
- Number of fireplaces: 1
- Fireplace features: Living Room, Raised Hearth, Family Room, Stone, Wood Burning
Interior area
- Total structure area: 0
- Total interior livable area: 1,890 sqft
Property
Parking
- Total spaces: 4
- Parking features: Attached, Garage Door Opener, Garage Faces Front, Driveway
- Attached garage spaces: 2
- Uncovered spaces: 2
Features
- Levels: One
- Stories: 1
- Fencing: Wood,Fenced
Lot
- Size: 10,018 Square Feet
- Features: Cul-De-Sac, Garden
- Topography: Lot Grade Varies,Lot Grade Varies
Details
- Additional structures: Shed(s), Storage
- Parcel number: 02401940090000
- Zoning: R-1
- Special conditions: Trust
Construction
Type & style
- Home type: SingleFamily
- Architectural style: Ranch
- Property subtype: Single Family Residence
Materials
- Wood
- Foundation: Raised
- Roof: Composition
Condition
- Year built: 1977
Utilities & green energy
- Electric: Other
- Sewer: Public Sewer
- Water: Public, Meter on Site, Water District
- Utilities for property: Public
Community & HOA
Location
- Region: Sacramento
Financial & listing details
- Price per square foot: $349/sqft
- Tax assessed value: $162,762
- Price range: $660K - $660K
- Date on market: 9/20/2026
Price history
| Date | Event | Price |
|---|---|---|
| 4/1/2026 | Sold | $660,000-2.8%$349/sqft |
Source: MetroList Services of CA #226027331 Report a problem | ||
| 3/12/2026 | Pending sale | $679,000$359/sqft |
Source: MetroList Services of CA #226027331 Report a problem | ||
| 3/10/2026 | Listed for sale | $679,000$359/sqft |
Source: MetroList Services of CA #226027331 Report a problem | ||
Public tax history
| Year | Property taxes | Tax assessment |
|---|---|---|
| 2026 | -- | $162,762 +2% |
| 2025 | $2,153 +4.7% | $159,571 +6% |
| 2024 | $2,056 +2.8% | $150,561 +2% |
| 2023 | $2,001 +1% | $147,610 +2% |
| 2022 | $1,981 +5.1% | $144,716 +2% |
| 2021 | $1,886 -0.3% | $141,879 +1% |
| 2020 | $1,892 +2.1% | $140,426 +2% |
| 2019 | $1,853 +7.3% | $137,674 +2% |
| 2018 | $1,727 +1.8% | $134,983 +2% |
| 2017 | $1,697 +9.5% | $132,337 +2% |
| 2016 | $1,549 +4.3% | $129,743 +1.5% |
| 2015 | $1,484 | $127,795 +2% |
| 2014 | $1,484 | $125,292 +0.5% |
| 2013 | -- | $124,727 +2% |
| 2012 | -- | $122,282 +2% |
| 2011 | -- | $119,886 +0.8% |
| 2010 | -- | $118,991 +1.8% |
| 2008 | -- | $116,937 +2% |
| 2007 | -- | $114,645 +2% |
| 2006 | -- | $112,398 +2% |
| 2005 | -- | $110,195 +2% |
| 2004 | -- | $108,036 +1.9% |
| 2003 | -- | $106,057 +2% |
| 2002 | -- | $103,979 +2% |
| 2001 | -- | $101,941 +2% |
| 2000 | -- | $99,943 |
Find assessor info on the county website
Neighborhood: South Land Park
Nearby homes
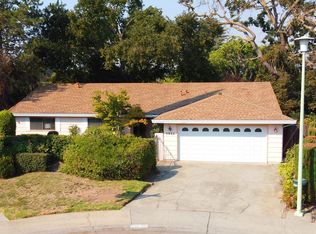
- $721,9004 bd3 ba2k sqft5922 13th St, Sacramento, CA 95822Off Market
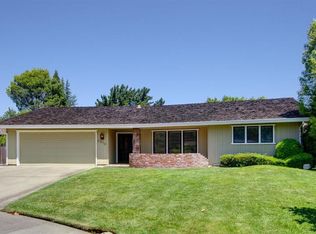
- $674,8003 bd2 ba1.9k sqft5910 13th St, Sacramento, CA 95822Off Market
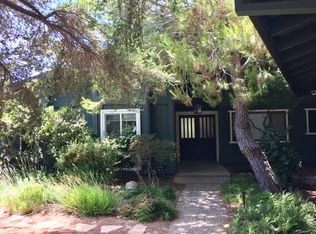
- $920,2004 bd3 ba2.1k sqft5864 13th St, Sacramento, CA 95822Off Market
- $663,8003 bd2 ba2.1k sqft5911 Holstein Way, Sacramento, CA 95822Off Market
- $658,7003 bd2 ba1.9k sqft5872 13th St, Sacramento, CA 95822Off Market
- $703,9004 bd2 ba2.1k sqft5901 Holstein Way, Sacramento, CA 95822Off Market
- $637,7004 bd2 ba1.9k sqft5928 13th St, Sacramento, CA 95822Off Market
- $671,7003 bd2 ba1.6k sqft5921 Holstein Way, Sacramento, CA 95822Off Market
Nearby schools
GreatSchools rating
- 3/10John D. Sloat Elementary SchoolGrades: K-6Distance: 2.5 mi
- 3/10Sam Brannan Middle SchoolGrades: 7-8Distance: 0.7 mi
- 6/10John F. Kennedy High SchoolGrades: 9-12Distance: 1.7 mi
Get a cash offer in 3 minutes
Find out how much your home could sell for in as little as 3 minutes with a no-obligation cash offer.
Estimated market value
$654,700
Get a cash offer in 3 minutes
Find out how much your home could sell for in as little as 3 minutes with a no-obligation cash offer.
Estimated market value
$654,700
