Skip main navigation
Sold for $425,000
  • $425,000

    5916 85th Ave, Hyattsville, MD 20784

    6beds
    2,275sqft
    Single Family Residence
    Built in 1957
    5,755 Square Feet Lot
    $461,400 Zestimate®
    $187/sqft
    $3,239 Estimated rent

    Home value

    $461,400

    $438,000 - $484,000

    $3,239/mo

    Zestimate® history
    Loading
    Loading...

    Owner options

    List your home for rent

    $3,239/mo

    Rent Zestimate®

    Find your next renter with Zillow Rental Manager. Plus, with online applications, you can quickly screen prospective tenants – for free.

    Learn more

    $3,239/mo

    Rent Zestimate®

    Refinance and save

    $2,683/mo

    Est. payment

    Refinancing to a lower rate could help reduce your monthly payments and save thousands over the life of the loan.

    See today's rates

    $2,683/mo

    Est. payment

    Explore your selling options

    Work with a Zillow partner agent

    Leverage their expertise and Zillow's premium Showcase listings to get your home seen by more buyers.

    Get started

    List with your own agent

    Get your home in front of millions of buyers by listing it on Zillow.

    Learn how to do it

    Sell it yourself

    Take full control of how buyers see your home on Zillow by listing For Sale by Owner (FSBO).

    List your home

    What's special

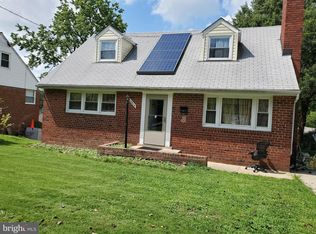
    Modern sustainabilitySolar panelsSpacious layout
    Welcome to your dream home! Nestled in a serene neighborhood, this stunning property boasts a total of 6 bedrooms and 3 full bathrooms, providing ample space for comfortable living. As you step inside, you'll be greeted by the spacious layout and meticulous attention to detail. Each floor features 2 bedrooms along with a full bath, offering versatility for multi-generational living arrangements or hosting long-term guests with ease. The basement is equipped with an added kitchenette, enhancing convenience and functionality for daily living or entertaining purposes. Imagine the possibilities for creating unforgettable gatherings or enjoying peaceful solitude in this well-appointed space. Embracing modern sustainability, this home comes complete with solar panels, offering eco-friendly energy solutions while keeping utility costs in check. Plus, with no HOA fees to contend with, you'll enjoy the freedom to personalize and enhance your property as you see fit. Whether you're a first-time buyer seeking a welcoming abode to call your own or an astute investor looking for a lucrative opportunity, this home offers the perfect blend of comfort, convenience, and potential. Don't miss your chance to experience the lifestyle you deserve. Schedule a tour today and discover all that this lovely home has to offer!

    Zillow last checked:

    Listing updated:

    Listed by:

    Michele Barrera 832-244-3292,

    Compass

    Bought with:

    ERICK VELASQUEZ, BR200201268

    Samson Properties

    Source: Bright MLS,MLS#: MDPG2105372MLS Logo

    Facts & features

    Interior

    Bedrooms & bathrooms
    • Bedrooms: 6
    • Bathrooms: 3
    • Full bathrooms: 3
    • Main level bathrooms: 1
    • Main level bedrooms: 2
    Rooms
    • Room types: Living Room, Dining Room, Bedroom 2, Bedroom 3, Bedroom 4, Bedroom 5, Kitchen, Family Room, Bedroom 1, Bedroom 6
    Basement
    • Area: 910
    Heating
    • Forced Air, Natural Gas
    Cooling
    • Central Air, Electric
    Appliances
    • Included: Gas Water Heater
    • Laundry: In Basement, Washer In Unit, Dryer In Unit
    Features
    • Dining Area
    • Flooring: Wood
    • Windows: Double Pane Windows
    • Basement: Finished,Interior Entry,Exterior Entry,Walk-Out Access
    • Number of fireplaces: 1
    Interior area
    • Total structure area: 2,275
    • Total interior livable area: 2,275 sqft
    • Finished area above ground: 1,365
    • Finished area below ground: 910

    Property

    Parking
    • Total spaces: 2
    • Parking features: Concrete, Off Street, Driveway
    • Uncovered spaces: 2
    Accessibility
    • Accessibility features: None
    Features
    • Levels: Three
    • Stories: 3
    • Pool features: None
    Lot
    • Size: 5,755 Square Feet
    Details
    • Additional structures: Above Grade, Below Grade
    • Parcel number: 17202224731
    • Zoning: RSF65
    • Special conditions: Standard

    Construction

    Type & style
    • Home type: SingleFamily
    • Architectural style: Cape Cod
    • Property subtype: Single Family Residence
    Materials
    • Brick
    • Foundation: Slab
    Condition
    • New construction: No
    • Year built: 1957

    Utilities & green energy

    • Sewer: Public Sewer
    • Water: Public

    Community & HOA

    Community
    • Subdivision: Carrollton
    HOA
    • Has HOA: No
    Location
    • Region: Hyattsville
    • Municipality: New Carrollton

    Financial & listing details

    • Price per square foot: $187/sqft
    • Tax assessed value: $304,900
    • Annual tax amount: $4,815
    • Date on market: 3/14/2024
    • Listing agreement: Exclusive Agency
    • Ownership: Fee Simple

    Price history

    DateEventPrice
    4/17/2024Sold$425,000-5.6%$187/sqft
    Source: Bright MLS #MDPG2105372 Report a problem
    3/27/2024Contingent$450,000$198/sqft
    Source: Bright MLS #MDPG2105372 Report a problem
    3/22/2024Listed for sale$450,000$198/sqft
    Source: Bright MLS #MDPG2105372 Report a problem
    3/14/2024Listing removed--
    Source: Bright MLS #MDPG2105372 Report a problem
    3/14/2024Listed for sale$450,000+50%$198/sqft
    Source: Bright MLS #MDPG2105372 Report a problem
    6/8/2015Listing removed$299,990$132/sqft
    Source: RE/MAX PROFESSIONALS #PG8643917 Report a problem
    6/8/2015Price change$299,990-3.2%$132/sqft
    Source: RE/MAX PROFESSIONALS #PG8643917 Report a problem
    5/22/2015Listed for sale$310,000+87.9%$136/sqft
    Source: RE/MAX PROFESSIONALS #PG8643917 Report a problem
    12/8/2014Sold$165,000+22.2%$73/sqft
    Source: Public Record Report a problem
    11/4/2014Pending sale$135,000$59/sqft
    Source: RE/MAX PROFESSIONALS #PG8483519 Report a problem
    10/20/2014Listed for sale$135,000$59/sqft
    Source: RE/MAX PROFESSIONALS #PG8483519 Report a problem

    Public tax history

    YearProperty taxesTax assessment
    2025$6,686 +34.5%$332,767 +4.4%
    2024$4,971 +3.2%$318,833 +4.6%
    2023$4,815 -0.9%$304,900
    2022$4,861 +6%$304,900 +7.2%
    2021$4,586 +2%$284,300 +3.8%
    2020$4,497 +23%$274,000 +11.4%
    2019$3,657 $246,067
    2018-- $246,067 +6%
    2017$3,449 -17%$232,100 +4.2%
    2016$4,156 $222,700 +4.4%
    2015$4,156 $213,300 +4.6%
    2014$4,156 $203,900
    2013-- $203,900
    2012-- $203,900 -35.2%
    2011-- $314,820 +0.8%
    2010-- $312,266 +0.8%
    2009-- $309,713 +0.8%
    2008-- $307,160 +19.1%
    2007-- $257,970 +23.6%
    2006-- $208,780 +30.8%
    2005-- $159,590 +9.1%
    2004-- $146,336
    2003-- $146,336 +22.1%
    2002-- $119,830
    2001-- $119,830
    Find assessor info on the county website

    Neighborhood: 20784

    Nearby schools

    GreatSchools rating
    Schools provided by the listing agent
    • District: Prince George's County Public Schools

    Source: Bright MLS. This data may not be complete. We recommend contacting the local school district to confirm school assignments for this home.

    Get a cash offer in 3 minutes
    Find out how much your home could sell for in as little as 3 minutes with a no-obligation cash offer.
    Estimated market value
    $461,400
    Get a cash offer in 3 minutes
    Find out how much your home could sell for in as little as 3 minutes with a no-obligation cash offer.
    Estimated market value
    $461,400