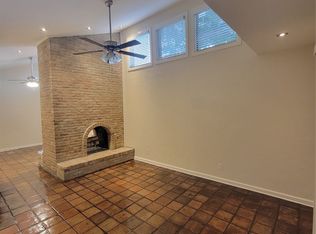
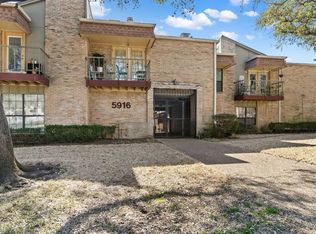
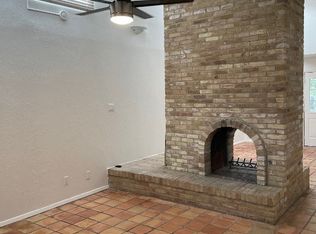
Tucked into a tree-shaded community in the heart of East Dallas, this updated condo offers an unbeatable blend of space, style, and location. Inside, you’ll find a flexible open layout with polished concrete floors, a striking double-sided painted brick fireplace, updated kitchen and baths, generous storage, and spacious bedrooms including a large walk-in closet. The kitchen features sleek black countertops, stainless appliances, and bold cabinet accents, while the private patio adds a quiet outdoor retreat. Community amenities include a pool, landscaped courtyard spaces, bike storage, and a welcoming neighborhood feel.
What truly sets this home apart is the location. Just minutes from Lower Greenville, Knox-Henderson, Mockingbird Station, SMU, Central Market, and NorthPark, you’re surrounded by some of Dallas’ best dining, shopping, nightlife, and everyday convenience. With quick access to US-75 and nearby DART rail, commuting to Downtown, Uptown, and major employment hubs is easy. Urban convenience, neighborhood charm, and lock-and-leave living all come together here. Come check it out!
For sale
$220,000
5916 Birchbrook Dr APT 129, Dallas, TX 75206
2beds
1,045sqft
Condominium, Apartment
Built in 1969
-- sqft lot
$211,300 Zestimate®
$211/sqft
$403/mo HOA
What's special
Landscaped courtyard spacesStainless appliancesSpacious bedroomsTree-shaded communityLarge walk-in closetUpdated kitchen and bathsSleek black countertops
- 120 days
- 307
- 24
Zillow last checked:
Listing updated:
Listed by:
Harry Hasnat 0751681 469-515-1939,
Real Broker, LLC 855-450-0442
Source: NTREIS,MLS#: 21265713
Facts & features
Interior
Bedrooms & bathrooms
- Bedrooms: 2
- Bathrooms: 2
- Full bathrooms: 2
Primary bedroom
- Features: Walk-In Closet(s)
- Level: First
- Dimensions: 1 x 1
Bedroom
- Features: Built-in Features, Ceiling Fan(s)
- Level: First
- Dimensions: 1 x 1
Primary bathroom
- Features: En Suite Bathroom
- Level: First
- Dimensions: 1 x 1
Dining room
- Level: First
- Dimensions: 1 x 1
Other
- Level: First
- Dimensions: 1 x 1
Living room
- Features: Ceiling Fan(s), Fireplace
- Level: First
- Dimensions: 1 x 1
Heating
- Central
Cooling
- Central Air, Ceiling Fan(s)
Appliances
- Included: Electric Cooktop, Electric Oven, Electric Range, Microwave, Refrigerator
Features
- Built-in Features, Decorative/Designer Lighting Fixtures, Granite Counters, Cable TV, Walk-In Closet(s)
- Flooring: Concrete
- Has basement: No
- Number of fireplaces: 1
- Fireplace features: Double Sided
Interior area
- Total interior livable area: 1,045 sqft
Video & virtual tour
Property
Parking
- Total spaces: 1
- Parking features: Additional Parking, Assigned, Detached Carport
- Carport spaces: 1
Features
- Levels: One
- Stories: 1
- Pool features: Pool, Community
Lot
- Size: 3.19 Acres
Details
- Parcel number: 00000394292640000
Construction
Type & style
- Home type: Condo
- Property subtype: Condominium, Apartment
Condition
- Year built: 1969
Utilities & green energy
- Sewer: Public Sewer
- Water: Public
- Utilities for property: Sewer Available, Water Available, Cable Available
Community & HOA
Community
- Features: Pool
- Subdivision: Summerset Village Condo
HOA
- Has HOA: Yes
- Services included: Maintenance Grounds, Maintenance Structure, Trash, Utilities, Water
- HOA fee: $403 monthly
- HOA name: Goodwin And Company
- HOA phone: 214-445-2700
Location
- Region: Dallas
Financial & listing details
- Price per square foot: $211/sqft
- Tax assessed value: $249,620
- Annual tax amount: $5,558
- Date on market: 5/11/2026
- Cumulative days on market: 122 days
- Listing terms: Cash,Conventional
Estimated market value
$211,300
$201,000 - $222,000
$1,767/mo
Price history
| Date | Event | Price |
|---|---|---|
| 8/12/2026 | Listed for rent | $1,650+65%$2/sqft |
Source: Zillow Rentals Report a problem | ||
| 5/28/2026 | Price change | $220,000-2.2%$211/sqft |
Source: NTREIS #21265713 Report a problem | ||
| 5/11/2026 | Listed for sale | $225,000-10%$215/sqft |
Source: NTREIS #21265713 Report a problem | ||
| 2/23/2026 | Listing removed | $250,000$239/sqft |
Source: NTREIS #21179630 Report a problem | ||
| 2/13/2026 | Listed for sale | $250,000$239/sqft |
Source: NTREIS #21179630 Report a problem | ||
| 2/11/2026 | Listing removed | $250,000$239/sqft |
Source: NTREIS #21125670 Report a problem | ||
| 12/4/2025 | Listed for sale | $250,000-3.8%$239/sqft |
Source: NTREIS #21125670 Report a problem | ||
| 6/30/2025 | Listing removed | $260,000$249/sqft |
Source: NTREIS #20935959 Report a problem | ||
| 5/14/2025 | Listed for sale | $260,000+5.3%$249/sqft |
Source: NTREIS #20935959 Report a problem | ||
| 2/29/2024 | Sold | -- |
Source: NTREIS #20521357 Report a problem | ||
| 2/12/2024 | Pending sale | $247,000$236/sqft |
Source: NTREIS #20521357 Report a problem | ||
| 2/1/2024 | Contingent | $247,000$236/sqft |
Source: NTREIS #20521357 Report a problem | ||
| 1/27/2024 | Listed for sale | $247,000$236/sqft |
Source: NTREIS #20521357 Report a problem | ||
| 5/3/2012 | Listing removed | $1,000$1/sqft |
Source: Ebby Halliday Realtors #11744596 Report a problem | ||
| 3/29/2012 | Listed for rent | $1,000$1/sqft |
Source: Active Website #11744596 Report a problem | ||
Public tax history
| Year | Property taxes | Tax assessment |
|---|---|---|
| 2025 | $5,558 -0.4% | $249,620 |
| 2024 | $5,579 +5.5% | $249,620 +8.3% |
| 2023 | $5,288 +6.1% | $230,430 +16.1% |
| 2022 | $4,984 +6.4% | $198,550 +11.8% |
| 2021 | $4,686 -2.8% | $177,650 |
| 2020 | $4,819 -0.8% | $177,650 |
| 2019 | $4,856 +27.6% | $177,650 +32.8% |
| 2018 | $3,806 +4.6% | $133,760 |
| 2017 | $3,637 0% | $133,760 |
| 2016 | $3,637 +25.6% | $133,760 +15.3% |
| 2015 | $2,895 | $116,000 +9.9% |
| 2014 | $2,895 | $105,550 |
| 2013 | -- | -- |
| 2012 | -- | -- |
| 2011 | -- | -- |
| 2010 | -- | -- |
| 2009 | -- | -- |
| 2008 | -- | -- |
| 2007 | -- | -- |
| 2005 | -- | -- |
| 2004 | -- | -- |
| 2003 | -- | -- |
| 2002 | -- | -- |
| 2001 | -- | -- |
Find assessor info on the county website
Monthly payment
Est. payment
Payment breakdown
Explore the cost of this home by adjusting the details. Changes won't be saved.Climate risks
Neighborhood: 75206
Nearby schools
Schools provided by the listing agent
- Elementary: Mockingbird
- Middle: Long
- High: Woodrow Wilson
- District: Dallas ISD
Source: NTREIS. This data may not be complete. We recommend contacting the local school district to confirm school assignments for this home.
Similar homes
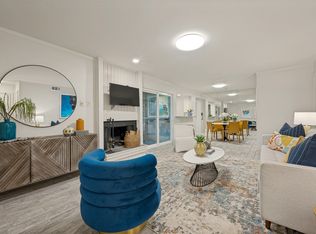
- $241,0002 bd2 ba972 sqft5140 Amesbury Dr APT 212, Dallas, TX 75206For Sale
 MLS ID #21377007, Shelle Carrig. NTREIS
 - $239,5003 bd2 ba1.2k sqft6018 E University Blvd APT 101, Dallas, TX 75206For Sale
 MLS ID #21343162, Blake Phillips. NTREIS
 - $250,0002 bd2 ba1.1k sqft5927 E University Blvd APT 221, Dallas, TX 75206For Sale
 MLS ID #21292331, Ann Motheral. NTREIS
 - $250,0002 bd2 ba1k sqft5832 Sandhurst Ln #B, Dallas, TX 75206For Sale
 MLS ID #21336533, Kendall McIlhenny. NTREIS
