Premier 2-story in cul-de-sac. 4BR. 2.5BA. 1-car grg/workshop. Interior modern and open. Fresh and clean. New nickel interior door hardware. Light filled floor plan. Vinyl plank faux hardwd flrs throughout. Carpet only on stairs/landing. Downstairs has home office/play rm. Entertainers dining rm. Great rm open to chef's granite kitchen. Stainless d/w. Refrig remains. Cozy fireplace. Kitch and breakfast overlook large BBQ party patio/yard. Breakfast bay window. Expansive MBR retreat with sitting nook, walk-in closet, granite dual vanity, luxury soaking tub and separate walk-in shower. 3 additional bedrms and full bath are spacious, excellent closet space. Friendly southern neighborhood where residents take pride in their community. Restaurants and shopping areas nearby. Minutes to Robert L. Smith Park playground and park. Quick access to I-85, I-77 and uptown Charlotte. Excellent opportunity won't last long. Be prepared to fall in love with this beautiful updated home.
Closed
$339,000
5916 Black Bear Ct, Charlotte, NC 28214
4beds
1,897sqft
Single Family Residence
Built in 1994
0.16 Acres Lot
$344,000 Zestimate®
$179/sqft
$2,119 Estimated rent
Home value
$344,000
$327,000 - $361,000
$2,119/mo
Zestimate® history
Owner options
List your home for rent
$2,119/mo
Rent Zestimate®
Find your next renter with Zillow Rental Manager. Plus, with online applications, you can quickly screen prospective tenants – for free.
$2,119/mo
Rent Zestimate®
Refinance and save
$2,049/mo
Est. payment
Refinancing to a lower rate could help reduce your monthly payments and save thousands over the life of the loan.
$2,049/mo
Est. payment
Explore your selling options
Work with a Zillow partner agent
Leverage their expertise and Zillow's premium Showcase listings to get your home seen by more buyers.
Get startedList with your own agent
Get your home in front of millions of buyers by listing it on Zillow.
Learn how to do itSell it yourself
Take full control of how buyers see your home on Zillow by listing For Sale by Owner (FSBO).
List your homeWhat's special
Zillow last checked:
Listing updated:
Listed by:
Jonathan Roberts jonathan@JonathanRobertsRealty.com,
Jonathan Roberts Realty Inc
Bought with:
Ana Lotsey
NorthGroup Real Estate LLC
Source: Canopy MLS as distributed by MLS GRID,MLS#: 4149506
Facts & features
Interior
Bedrooms & bathrooms
- Bedrooms: 4
- Bathrooms: 3
- Full bathrooms: 2
- 1/2 bathrooms: 1
Primary bedroom
- Level: Upper
Bedroom s
- Level: Upper
Bedroom s
- Level: Upper
Bedroom s
- Level: Upper
Bedroom s
- Level: Upper
Bathroom full
- Level: Upper
Bathroom full
- Level: Upper
Bathroom half
- Level: Main
Breakfast
- Level: Main
Dining area
- Level: Main
Great room
- Level: Main
Kitchen
- Level: Main
Kitchen
- Level: Main
Office
- Level: Main
Heating
- Central, Forced Air, Natural Gas
Cooling
- Central Air, Electric
Appliances
- Included: Dishwasher, Exhaust Hood, Gas Oven, Gas Range, Gas Water Heater, Refrigerator, Self Cleaning Oven
- Laundry: In Bathroom, Laundry Closet
Features
- Attic Other, Built-in Features, Soaking Tub, Walk-In Closet(s)
- Flooring: Carpet, Tile, Vinyl
- Windows: Insulated Windows
- Has basement: No
- Attic: Other
- Fireplace features: Great Room
Interior area
- Total structure area: 1,897
- Total interior livable area: 1,897 sqft
- Finished area above ground: 1,897
- Finished area below ground: 0
Property
Parking
- Total spaces: 1
- Parking features: Attached Garage, Garage on Main Level
- Attached garage spaces: 1
Features
- Levels: Two
- Stories: 2
Lot
- Size: 0.16 Acres
- Dimensions: 61 x 129 x 54 x 126
- Features: Cul-De-Sac
Details
- Parcel number: 05517250
- Zoning: N1-A
- Special conditions: Standard
Construction
Type & style
- Home type: SingleFamily
- Architectural style: Transitional
- Property subtype: Single Family Residence
Materials
- Hardboard Siding, Stone Veneer
- Foundation: Slab
- Roof: Fiberglass
Condition
- New construction: No
- Year built: 1994
Utilities & green energy
- Sewer: Public Sewer
- Water: City
- Utilities for property: Cable Connected, Electricity Connected, Underground Utilities
Community & HOA
Community
- Subdivision: Running Deer
Location
- Region: Charlotte
Financial & listing details
- Price per square foot: $179/sqft
- Tax assessed value: $290,500
- Annual tax amount: $2,433
- Date on market: 6/15/2024
- Cumulative days on market: 4 days
- Listing terms: Cash,Conventional,FHA,VA Loan
- Electric utility on property: Yes
- Road surface type: Concrete, Paved
Price history
| Date | Event | Price |
|---|---|---|
| 7/19/2024 | Sold | $339,000$179/sqft |
Source:  Canopy MLS as distributed by MLS GRID #4149506 Report a problem Canopy MLS as distributed by MLS GRID #4149506 Report a problem | ||
| 7/11/2024 | Pending sale | $339,000$179/sqft |
Source: Canopy MLS as distributed by MLS GRID #4149506 Report a problem | ||
| 6/15/2024 | Listed for sale | $339,000+28.4%$179/sqft |
Source: Canopy MLS as distributed by MLS GRID #4149506 Report a problem | ||
| 2/29/2024 | Sold | $264,000+166.7%$139/sqft |
Source: Public Record Report a problem | ||
| 2/16/2014 | Listing removed | $99,000$52/sqft |
Source: RE/MAX EXECUTIVE REALTY #2175076 Report a problem | ||
| 8/21/2013 | Listed for sale | $99,000+21.5%$52/sqft |
Source: RE/MAX Executive Realty #2175076 Report a problem | ||
| 10/15/2003 | Sold | $81,500-22.4%$43/sqft |
Source: Public Record Report a problem | ||
| 1/29/2003 | Sold | $105,000-18%$55/sqft |
Source: Public Record Report a problem | ||
| 5/18/2000 | Sold | $128,000$67/sqft |
Source: Public Record Report a problem | ||
Public tax history
| Year | Property taxes | Tax assessment |
|---|---|---|
| 2025 | $2,433 | $294,500 +1.4% |
| 2024 | -- | $290,500 |
| 2023 | $2,270 +38% | $290,500 +84.6% |
| 2022 | $1,644 +0.7% | $157,400 |
| 2021 | $1,633 +0.6% | $157,400 +0.2% |
| 2020 | $1,623 +1% | $157,100 |
| 2019 | $1,608 +16.8% | $157,100 +58.2% |
| 2018 | $1,376 +2.8% | $99,300 |
| 2017 | $1,339 | $99,300 |
| 2016 | $1,339 | $99,300 |
| 2015 | $1,339 +0.1% | $99,300 |
| 2014 | $1,337 | -- |
| 2013 | -- | $99,300 |
| 2012 | -- | $99,300 |
| 2011 | -- | $99,300 -17% |
| 2010 | -- | $119,700 |
| 2009 | -- | $119,700 |
| 2008 | -- | $119,700 |
| 2007 | -- | $119,700 |
| 2006 | -- | $119,700 |
| 2005 | -- | $119,700 |
| 2004 | -- | $119,700 |
| 2003 | -- | $119,700 +10.5% |
| 2002 | -- | $108,310 |
| 2001 | -- | $108,310 |
| 2000 | -- | $108,310 |
Find assessor info on the county website
Neighborhood: Pawtuckett
Nearby homes
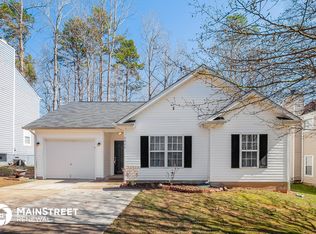
- $262,6003 bd2 ba1.1k sqft5920 Black Bear Ct, Charlotte, NC 28214Off Market
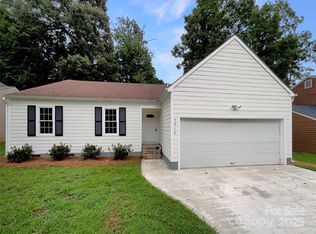
- $302,3783 bd2 ba1.3k sqft5912 Black Bear Ct, Charlotte, NC 28214Sold
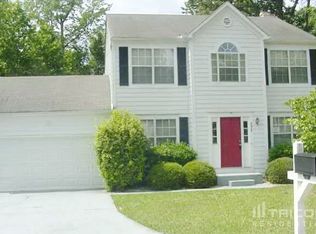
- $302,7004 bd2 ba1.8k sqft5907 Black Bear Ct, Charlotte, NC 28214Off Market
- $268,1003 bd2 ba1.5k sqft5924 Black Bear Ct, Charlotte, NC 28214Off Market
- $293,7003 bd3 ba-- sqft5906 Black Bear Ct, Charlotte, NC 28214Off Market
- $268,7003 bd2 ba1k sqft7150 Hunters Glen Dr, Charlotte, NC 28214Off Market
- $278,4003 bd2 ba1.2k sqft7146 Hunters Glen Dr, Charlotte, NC 28214Off Market
- $298,4003 bd2 ba1.6k sqft5921 Black Bear Ct, Charlotte, NC 28214Off Market
Nearby schools
GreatSchools rating
- 7/10Whitewater AcademyGrades: PK-5Distance: 2.9 mi
- 5/10Whitewater Middle SchoolGrades: 6-8Distance: 2.9 mi
- 2/10West Mecklenburg HighGrades: 9-12Distance: 0.9 mi
Schools provided by the listing agent
- Elementary: Whitewater Academy
- Middle: Whitewater
- High: West Mecklenburg
Source: Canopy MLS as distributed by MLS GRID. This data may not be complete. We recommend contacting the local school district to confirm school assignments for this home.
Get a cash offer in 3 minutes
Find out how much your home could sell for in as little as 3 minutes with a no-obligation cash offer.
Estimated market value
$344,000
Get a cash offer in 3 minutes
Find out how much your home could sell for in as little as 3 minutes with a no-obligation cash offer.
Estimated market value
$344,000
- North Carolina
- Mecklenburg County
- Charlotte
- 28214
- Pawtuckett
- 5916 Black Bear Ct
Nearby cities
Nearby neighborhoods
Nearby zip codes
Other Charlotte Topics
