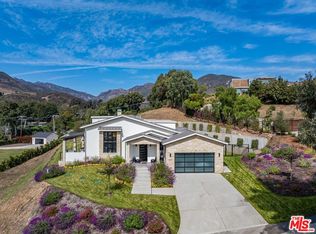
This newly constructed, striking contemporary residence features soaring ceilings and an abundance of natural light that floods every corner. Situated on over an acre of serene land, this single-level home offers a tranquil design and atmosphere, with expansive open spaces ideal for both comfortable living and entertaining.At the heart of the home lies a breathtaking great room that seamlessly combines the living, dining, and kitchen areas, complete with a sleek linear fireplace and an integrated sound system. The well-appointed kitchen boasts a spacious island with bar seating, top-of-the-line appliances, generous cabinetry, a deep pantry, and a large window that frames lovely views from the sink.A grand set of glass doors connects the great room to a covered porch, featuring a stone fireplace and ample space for dining, entertaining, and relaxing. Nearby, a convenient laundry room and mudroom are situated next to the entrance to a two-car garage, which has been creatively transformed into an expansive media room.The home offers three en-suite bedrooms, including a delightful primary suite that showcases mountain views, a sizable closet, and a luxurious bathroom with a skylight. The expansive backyard provides plenty of room for a pool and sports court, along with a covered entertainment pavilion and a finished space that could serve as a gym, art studio, yoga studio, or office. Additionally, a separate two-car garage with a full bath adds versatility to the property. Located on a quiet corner above Zuma Beach, this property invites an exceptional lifestyle of indoor-outdoor recreation and entertaining.
Sold for $4,650,000
$4,650,000
5916 Bonsall Dr, Malibu, CA 90265
3beds
3,170sqft
Residential, Single Family Residence
Built in 2023
1.07 Acres Lot
$5,064,400 Zestimate®
$1,467/sqft
$24,897 Estimated rent
Home value
$5,064,400
$4.56M - $5.62M
$24,897/mo
Zestimate® history
Owner options
List your home for rent
$24,897/mo
Rent Zestimate®
Find your next renter with Zillow Rental Manager. Plus, with online applications, you can quickly screen prospective tenants – for free.
$24,897/mo
Rent Zestimate®
Refinance and save
$29,564/mo
Est. payment
Refinancing to a lower rate could help reduce your monthly payments and save thousands over the life of the loan.
$29,564/mo
Est. payment
Explore your selling options
Work with a Zillow partner agent
Leverage their expertise and Zillow's premium Showcase listings to get your home seen by more buyers.
Get startedList with your own agent
Get your home in front of millions of buyers by listing it on Zillow.
Learn how to do itSell it yourself
Take full control of how buyers see your home on Zillow by listing For Sale by Owner (FSBO).
List your homeWhat's special
Sleek linear fireplaceExpansive backyardTranquil design and atmosphereAbundance of natural lightCovered entertainment pavilionSizable closetExpansive open spaces
Zillow last checked:
Listing updated:
Listed by:
Justin Paul Huchel DRE # 01375793 310-617-4824,
Carolwood Estates 310-623-3600,
Cooper Mount DRE # 01956287 310-351-9002,
Carolwood Estates
Bought with:
Christopher Cortazzo, DRE # 01190363
Compass
Barry Roth, DRE # 02187245
Compass
Source: CLAW,MLS#: 24-451969
Facts & features
Interior
Bedrooms & bathrooms
- Bedrooms: 3
- Bathrooms: 5
- Full bathrooms: 4
- 1/2 bathrooms: 1
Rooms
- Room types: Powder, Patio Covered, Walk-In Pantry, Breakfast Bar, Great Room, Dining Area, Living Room, Bonus Room, Walk-In Closet, Patio Open
Heating
- Central
Cooling
- Central Air
Appliances
- Included: Freezer, Disposal, Dishwasher, Exhaust Fan, Microwave, Refrigerator, Range/Oven
- Laundry: Inside, Laundry Room
Features
- Built-Ins
- Flooring: Stone Tile, Wood
- Number of fireplaces: 2
- Fireplace features: Living Room, Outside, Gas
Interior area
- Total structure area: 3,170
- Total interior livable area: 3,170 sqft
Property
Parking
- Total spaces: 8
- Parking features: Covered, Garage - 4+ Car, Private, Garage Door Opener, Driveway, On Site, Open
- Garage spaces: 4
- Uncovered spaces: 4
Features
- Levels: One
- Stories: 1
- Pool features: Room For
- Spa features: None
- Has view: Yes
- View description: Mountain(s), Trees/Woods
Lot
- Size: 1.07 Acres
- Dimensions: 242 x 180
Details
- Additional structures: Other
- Parcel number: 4467023025
- Zoning: LCRA1*
- Special conditions: Standard
Construction
Type & style
- Home type: SingleFamily
- Architectural style: Ranch
- Property subtype: Residential, Single Family Residence
Condition
- Year built: 2023
Community & HOA
Community
- Security: Alarm System
HOA
- Has HOA: No
Location
- Region: Malibu
Financial & listing details
- Price per square foot: $1,467/sqft
- Tax assessed value: $4,743,000
- Date on market: 10/14/2024
Price history
| Date | Event | Price |
|---|---|---|
| 12/3/2024 | Sold | $4,650,000-6.9%$1,467/sqft |
Source:  CLAW #24-451969 Report a problem CLAW #24-451969 Report a problem | ||
| 11/21/2024 | Pending sale | $4,995,000$1,576/sqft |
Source: CLAW #24-451969 Report a problem | ||
| 10/14/2024 | Listed for sale | $4,995,000-20.1%$1,576/sqft |
Source: CLAW #24-451969 Report a problem | ||
| 8/9/2024 | Listing removed | $6,250,000$1,972/sqft |
Source: CLAW #24-388641 Report a problem | ||
| 5/6/2024 | Listed for sale | $6,250,000-10.1%$1,972/sqft |
Source: CLAW #24-388641 Report a problem | ||
| 11/14/2023 | Listing removed | -- |
Source: CLAW #23-310591 Report a problem | ||
| 11/1/2023 | Price change | $6,950,000-4.1%$2,192/sqft |
Source: CLAW #23-310591 Report a problem | ||
| 9/12/2023 | Listed for sale | $7,250,000+123.1%$2,287/sqft |
Source: CLAW #23-310591 Report a problem | ||
| 8/15/2018 | Sold | $3,250,000$1,025/sqft |
Source: Public Record Report a problem | ||
Public tax history
| Year | Property taxes | Tax assessment |
|---|---|---|
| 2026 | -- | $4,743,000 +2% |
| 2025 | $57,380 +37.4% | $4,650,000 +30.2% |
| 2024 | $41,776 +33.7% | $3,571,359 +34.7% |
| 2023 | $31,239 +1.3% | $2,650,806 +2% |
| 2022 | $30,825 +2.2% | $2,598,830 +2% |
| 2021 | $30,150 +0.7% | $2,547,873 +1% |
| 2020 | $29,938 | $2,521,748 +2% |
| 2019 | $29,938 +122.4% | $2,472,302 +118.1% |
| 2018 | $13,460 | $1,133,603 +2% |
| 2017 | $13,460 +0.5% | $1,111,376 +2% |
| 2016 | $13,393 +3.4% | $1,089,585 +1.5% |
| 2015 | $12,952 +2.7% | $1,073,220 +2% |
| 2014 | $12,615 | $1,052,198 +2.5% |
| 2012 | -- | $1,026,907 +2% |
| 2011 | -- | $1,006,773 +0.8% |
| 2010 | -- | $999,250 -0.2% |
| 2009 | -- | $1,001,625 +2% |
| 2008 | -- | $981,986 +2% |
| 2007 | -- | $962,732 +2% |
| 2006 | -- | $943,856 |
| 2005 | -- | $943,856 +4% |
| 2004 | -- | $907,206 +1.9% |
| 2003 | -- | $890,580 +2% |
| 2002 | -- | $873,118 +4% |
| 2000 | -- | $839,216 |
Find assessor info on the county website
Neighborhood: 90265
Nearby homes
- $3,235,0003 bd4 ba2.4k sqft5920 Bonsall Dr, Malibu, CA 90265Sold
- $6,345,7005 bd5 ba5k sqft5940 Bonsall Dr, Malibu, CA 90265Off Market
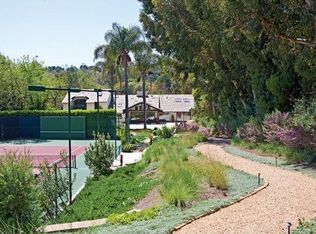
- $1,437,9311.006 Acres5960 Bonsall Dr, Malibu, CA 90265Off Market
- $2,669,6003 bd2 ba1.7k sqft5855 Bonsall Dr, Malibu, CA 90265Off Market

- $3,687,7005 bd6 ba2k sqft5859 Bonsall Dr, Malibu, CA 90265Off Market
- $4,600,0005 bd3 ba3.1k sqft5838 Bonsall Dr, Malibu, CA 90265Sold
- $1,131,3644 bd3 ba2.3k sqft5911 Bonsall Dr, Malibu, CA 90265Off Market
- $4,640,4003 bd2 ba2.1k sqft5925 Bonsall Dr, Malibu, CA 90265Off Market
Nearby schools
GreatSchools rating
- 7/10Malibu ElementaryGrades: K-5Distance: 1.2 mi
- 7/10Malibu MiddleGrades: 6-8Distance: 0.9 mi
- 8/10Malibu High SchoolGrades: 9-12Distance: 0.8 mi
Get a cash offer in 3 minutes
Find out how much your home could sell for in as little as 3 minutes with a no-obligation cash offer.
Estimated market value
$5,064,400
Get a cash offer in 3 minutes
Find out how much your home could sell for in as little as 3 minutes with a no-obligation cash offer.
Estimated market value
$5,064,400
- California
- Los Angeles County
- Malibu
- 90265
- 5916 Bonsall Dr
Nearby cities
Nearby neighborhoods
Nearby zip codes
Other Malibu Topics
