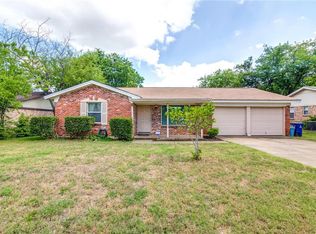
Charming All-Brick 3 bed, 2 bath home with updated AC & great curb appeal! Step inside to warm hardwood floors in the living room, with two large windows looking into the backyard. The galley style kitchen has granite countertops and stainless steel appliances. Lots of cabinet space and not one, but two, tall pantry units! Breakfast area just off the kitchen has a large window and ceiling fan. You will find wood look, vinyl flooring throughout the hallway and bedrooms that is in great shape. All bedrooms have ceiling fans. In both bathrooms you will find matching ceramic tile on the floors as well as the shower and tub surrounds. The primary bathroom includes a step-in shower, while the hall bath offers a relaxing tub — both with single-sink vanities. A convenient linen cabinet in the hallway adds extra storage. The central HVAC system was just replaced two years ago and is in great shape. Outside, enjoy a spacious backyard shaded by two large trees, plus a great shade tree out front for wonderful curb appeal. The two-car garage is a standout feature, complete with a built-in workbench, washer and dryer hookups making laundry day a breeze. Don't miss this move-in-ready home that combines classic charm with practical, everyday features! The list price reflects that while the home is move in ready, for various reasons it won't go FHA. Home is being sold AS-IS and seller should not be expected to make any updates or repairs. Buyer to verify all measurements and info.
Sold
Price Unknown
5916 Bowling Dr, Watauga, TX 76148
3beds
1,199sqft
Single Family Residence
Built in 1966
7,884 Square Feet Lot
$209,900 Zestimate®
$--/sqft
$1,836 Estimated rent
Home value
$209,900
$199,000 - $220,000
$1,836/mo
Zestimate® history
Owner options
List your home for rent
$1,836/mo
Rent Zestimate®
Find your next renter with Zillow Rental Manager. Plus, with online applications, you can quickly screen prospective tenants – for free.
$1,836/mo
Rent Zestimate®
Refinance and save
Refinancing to a lower rate could help reduce your monthly payments and save thousands over the life of the loan.
Explore your selling options
Work with a Zillow partner agent
Leverage their expertise and Zillow's premium Showcase listings to get your home seen by more buyers.
Get startedList with your own agent
Get your home in front of millions of buyers by listing it on Zillow.
Learn how to do itSell it yourself
Take full control of how buyers see your home on Zillow by listing For Sale by Owner (FSBO).
List your homeWhat's special
Updated acLots of cabinet spaceStainless steel appliancesGranite countertopsGreat curb appealGalley style kitchen
Zillow last checked:
Listing updated:
Listed by:
Scott Sammons 0435376 817-269-5084,
Scott Sammons Real Estate 817-269-5084
Bought with:
Dylan Strater, 0834503
Prophet 2, LLC
Source: NTREIS,MLS#: 21388376
Facts & features
Interior
Bedrooms & bathrooms
- Bedrooms: 3
- Bathrooms: 2
- Full bathrooms: 2
Primary bedroom
- Features: Ceiling Fan(s)
- Level: First
- Dimensions: 13 x 10
Bedroom
- Features: Ceiling Fan(s)
- Level: First
- Dimensions: 10 x 12
Bedroom
- Features: Ceiling Fan(s)
- Level: First
- Dimensions: 13 x 9
Breakfast room nook
- Level: First
- Dimensions: 9 x 8
Kitchen
- Features: Built-in Features, Galley Kitchen, Granite Counters
- Level: First
- Dimensions: 12 x 8
Living room
- Features: Ceiling Fan(s)
- Level: First
- Dimensions: 15 x 16
Heating
- Central, Natural Gas
Cooling
- Central Air, Electric
Appliances
- Included: Some Gas Appliances, Dishwasher, Gas Range, Gas Water Heater, Plumbed For Gas
- Laundry: Washer Hookup, Dryer Hookup, ElectricDryer Hookup, In Garage
Features
- Decorative/Designer Lighting Fixtures, Granite Counters, Pantry
- Flooring: Ceramic Tile, Engineered Hardwood, Vinyl
- Has basement: No
- Has fireplace: No
Interior area
- Total interior livable area: 1,199 sqft
Property
Parking
- Total spaces: 2
- Parking features: Concrete, Door-Multi, Driveway, Garage Faces Front, Garage
- Attached garage spaces: 2
Features
- Levels: One
- Stories: 1
- Pool features: None
- Fencing: Chain Link
Lot
- Size: 7,884 Square Feet
- Features: Interior Lot, Few Trees
Details
- Parcel number: 00351822
Construction
Type & style
- Home type: SingleFamily
- Architectural style: Ranch,Traditional,Detached
- Property subtype: Single Family Residence
- Attached to another structure: Yes
Materials
- Brick
- Foundation: Slab
- Roof: Composition
Condition
- Year built: 1966
Utilities & green energy
- Sewer: Public Sewer
- Water: Public
- Utilities for property: Sewer Available, Water Available
Community & HOA
Community
- Subdivision: Browning Heights North
HOA
- Has HOA: No
Location
- Region: Watauga
Financial & listing details
- Tax assessed value: $152,000
- Annual tax amount: $3,375
- Date on market: 9/17/2026
- Cumulative days on market: 10 days
- Listing terms: Cash,Conventional,VA Loan
Price history
| Date | Event | Price |
|---|---|---|
| 10/9/2026 | Sold | -- |
Source: NTREIS #21388376 Report a problem | ||
| 9/28/2026 | Pending sale | $208,000$173/sqft |
Source: NTREIS #21388376 Report a problem | ||
| 9/21/2026 | Contingent | $208,000$173/sqft |
Source: NTREIS #21388376 Report a problem | ||
| 9/17/2026 | Listed for sale | $208,000+118.9%$173/sqft |
Source: NTREIS #21388376 Report a problem | ||
| 2/19/2026 | Listing removed | $1,760$1/sqft |
Source: Zillow Rentals Report a problem | ||
| 1/5/2026 | Listed for rent | $1,760-5.4%$1/sqft |
Source: Zillow Rentals Report a problem | ||
| 12/10/2025 | Listing removed | $1,860$2/sqft |
Source: Zillow Rentals Report a problem | ||
| 11/19/2025 | Listed for rent | $1,860+3.3%$2/sqft |
Source: Zillow Rentals Report a problem | ||
| 4/5/2023 | Listing removed | -- |
Source: Zillow Rentals Report a problem | ||
| 2/20/2023 | Listed for rent | $1,800+5.9%$2/sqft |
Source: Zillow Rentals Report a problem | ||
| 1/29/2023 | Listing removed | -- |
Source: Zillow Rentals Report a problem | ||
| 11/30/2022 | Listed for rent | $1,700-5.6%$1/sqft |
Source: Zillow Rental Manager Report a problem | ||
| 11/18/2022 | Listing removed | -- |
Source: Zillow Rental Manager Report a problem | ||
| 10/18/2022 | Listed for rent | $1,800$2/sqft |
Source: Zillow Rental Manager Report a problem | ||
| 9/22/2022 | Listing removed | -- |
Source: Zillow Rental Manager Report a problem | ||
| 9/15/2022 | Listed for rent | $1,800$2/sqft |
Source: Zillow Rental Manager Report a problem | ||
| 9/4/2022 | Listing removed | -- |
Source: Zillow Rental Manager Report a problem | ||
| 8/24/2022 | Listed for rent | $1,800+71.4%$2/sqft |
Source: Zillow Rental Manager Report a problem | ||
| 4/8/2014 | Listing removed | $1,050$1/sqft |
Source: Nations Premier Properties, LL #12105459 Report a problem | ||
| 3/14/2014 | Listed for rent | $1,050+13.5%$1/sqft |
Source: Nations Premier Properties Report a problem | ||
| 2/7/2012 | Listing removed | $925$1/sqft |
Source: Leasing to Buy LLC Report a problem | ||
| 12/9/2011 | Listed for rent | $925$1/sqft |
Source: Leasing to Buy LLC Report a problem | ||
| 11/30/2011 | Listing removed | $95,000$79/sqft |
Source: Terry Team Real Estate #11670940 Report a problem | ||
| 10/13/2011 | Listed for sale | $95,000$79/sqft |
Source: Terry Team Real Estate #11670940 Report a problem | ||
| 10/13/2011 | Listing removed | $925$1/sqft |
Source: Leasing to Buy LLC Report a problem | ||
| 10/4/2011 | Listed for rent | $925$1/sqft |
Source: Leasing to Buy LLC Report a problem | ||
Public tax history
| Year | Property taxes | Tax assessment |
|---|---|---|
| 2025 | $3,375 -10.6% | $152,000 -9.4% |
| 2024 | $3,776 +4.3% | $167,778 +5.4% |
| 2023 | $3,619 +4.5% | $159,134 +11.6% |
| 2022 | $3,465 +3.4% | $142,655 +6.5% |
| 2021 | $3,351 +12.1% | $133,928 +14.2% |
| 2020 | $2,990 -0.1% | $117,300 |
| 2019 | $2,995 +126.2% | $117,300 +17.3% |
| 2018 | $1,324 -50.3% | $100,000 |
| 2017 | $2,664 -6.7% | $100,000 -5.5% |
| 2016 | $2,856 +64.7% | $105,830 +62.8% |
| 2015 | $1,734 | $65,000 |
| 2014 | $1,734 | $65,000 |
| 2013 | -- | $65,000 -7.8% |
| 2012 | -- | $70,500 |
| 2011 | -- | $70,500 +1.6% |
| 2010 | -- | $69,400 |
| 2009 | -- | $69,400 |
| 2008 | -- | $69,400 |
| 2007 | -- | $69,400 -10.1% |
| 2006 | -- | $77,200 |
| 2005 | -- | $77,200 +2% |
| 2004 | -- | $75,700 |
| 2003 | -- | $75,700 +6.3% |
| 2002 | -- | $71,200 +17.1% |
| 2001 | -- | $60,800 +3.1% |
| 2000 | -- | $59,000 |
Find assessor info on the county website
Neighborhood: Browning Heights North
Nearby homes
- $219,8003 bd2 ba1.2k sqft5912 Bowling Dr, Watauga, TX 76148Off Market
- $246,4003 bd2 ba1.2k sqft5920 Bowling Dr, Watauga, TX 76148Off Market
- $235,6003 bd2 ba1.6k sqft5917 Emerson Dr, Watauga, TX 76148Off Market
- $228,8003 bd2 ba1.3k sqft5913 Emerson Dr, Watauga, TX 76148Off Market
- $80,4503 bd2 ba673 sqft5921 Emerson Dr, Fort Worth, TX 76148Off Market
- $80,4503 bd2 ba673 sqft5921 Emerson Dr, Fort Worth, TX 76148Off Market
- $239,1003 bd2 ba1.3k sqft5921 Emerson Dr, Watauga, TX 76148Off Market
- $--3 bd2 ba1.2k sqft5924 Bowling Dr, Watauga, TX 76148Sold
Nearby schools
GreatSchools rating
- 5/10Watauga Elementary SchoolGrades: PK-5Distance: 0.1 mi
- 6/10Watauga Middle SchoolGrades: 6-8Distance: 0.5 mi
- 4/10Haltom High SchoolGrades: 9-12Distance: 1.6 mi
Schools provided by the listing agent
- Elementary: Watauga
- Middle: Watauga
- High: Haltom
- District: Birdville ISD
Source: NTREIS. This data may not be complete. We recommend contacting the local school district to confirm school assignments for this home.
Get a cash offer in 3 minutes
Find out how much your home could sell for in as little as 3 minutes with a no-obligation cash offer.
Estimated market value
$209,900
Get a cash offer in 3 minutes
Find out how much your home could sell for in as little as 3 minutes with a no-obligation cash offer.
Estimated market value
$209,900
- Texas
- Tarrant County
- Watauga
- 76148
- Browning Heights North
- 5916 Bowling Dr
