Fab 180 degree view! Beautiful big magnolia tree in front yard. Semi-circle driveway. Gated front porch. Open the front door & you see the view & high, sloped wood ceiling in a huge flexible living area w/ tons of windows. Light open island kitchen. Also on the main level is the master bedroom/bathroom, 2 bedrooms & 1.5 bathrooms. Lower level is the utility room, 1 bdrm, 1 bth, garage apartment, craft /workshop room & garage. Bring your ideas & re-modeler to create a post pandemic dream home!!
Sold
Price Unknown
5916 Cape Coral Dr, Austin, TX 78746
4beds
2,714sqft
SingleFamily
Built in 1988
0.59 Acres Lot
$-- Zestimate®
$--/sqft
$7,765 Estimated rent
Home value
Not available
Estimated sales range
Not available
$7,765/mo
Zestimate® history
Owner options
List your home for rent
$7,765/mo
Rent Zestimate®
Find your next renter with Zillow Rental Manager. Plus, with online applications, you can quickly screen prospective tenants – for free.
$7,765/mo
Rent Zestimate®
Refinance and save
$5/mo
Est. payment
Refinancing to a lower rate could help reduce your monthly payments and save thousands over the life of the loan.
$5/mo
Est. payment
Explore your selling options
Work with a Zillow partner agent
Leverage their expertise and Zillow's premium Showcase listings to get your home seen by more buyers.
Get startedList with your own agent
Get your home in front of millions of buyers by listing it on Zillow.
Learn how to do itSell it yourself
Take full control of how buyers see your home on Zillow by listing For Sale by Owner (FSBO).
List your homeWhat's special
Facts & features
Interior
Bedrooms & bathrooms
- Bedrooms: 4
- Bathrooms: 4
- Full bathrooms: 3
- 1/2 bathrooms: 1
Heating
- Forced air, Electric, Gas
Cooling
- Central
Appliances
- Included: Dishwasher, Garbage disposal, Microwave, Range / Oven, Refrigerator
Features
- Cedar Closet(s), Walk-In Closet(s), Vaulted Ceiling(s), High Ceilings, Bookcases, In-Law Floorplan, Track Lighting, Utility, Living/Den, Indoor Utilities
- Flooring: Tile, Carpet
- Doors: Pocket Doors
- Windows: Window Treatments
- Has fireplace: Yes
Interior area
- Total interior livable area: 2,714 sqft
Property
Parking
- Total spaces: 2
- Parking features: Garage - Attached
Features
- Patio & porch: Enclosed
- Exterior features: Stone
- Has view: Yes
- View description: Park
Lot
- Size: 0.59 Acres
- Features: Wooded, Sloped, Backs To Greenbelt
- Residential vegetation: Moderate), Trees(Medium (20 Ft - 40 Ft)
Details
- Additional structures: Workshop
- Parcel number: 111437
Construction
Type & style
- Home type: SingleFamily
Materials
- wood frame
- Roof: Composition
Condition
- Year built: 1988
Utilities & green energy
- Utilities for property: Natural Gas Connected, Electricity Connected, Underground Utilities, Internet-Cable
Community & HOA
Community
- Security: Smoke Detector(s)
HOA
- Has HOA: Yes
- HOA fee: $5 monthly
Location
- Region: Austin
Financial & listing details
- Tax assessed value: $849,732
- Annual tax amount: $13,068
Price history
| Date | Event | Price |
|---|---|---|
| 6/21/2024 | Sold | -- |
Source: Agent Provided Report a problem | ||
| 6/19/2024 | Pending sale | $895,000$330/sqft |
Source:  Unlock MLS #2262953 Report a problem Unlock MLS #2262953 Report a problem | ||
| 5/31/2024 | Listing removed | -- |
Source: Unlock MLS #2262953 Report a problem | ||
| 2/6/2024 | Listed for sale | $895,000-10.1%$330/sqft |
Source: Unlock MLS #2262953 Report a problem | ||
| 12/8/2022 | Listing removed | -- |
Source: Unlock MLS #9632761 Report a problem | ||
| 10/21/2022 | Price change | $995,000-9.5%$367/sqft |
Source: Unlock MLS #9632761 Report a problem | ||
| 9/19/2022 | Price change | $1,100,000-75.5%$405/sqft |
Source: Unlock MLS #9632761 Report a problem | ||
| 8/2/2022 | Price change | $4,495,000+222.2%$1,656/sqft |
Source: Unlock MLS #6529559 Report a problem | ||
| 6/14/2022 | Listed for sale | $1,395,000+74.6%$514/sqft |
Source: Unlock MLS #9632761 Report a problem | ||
| 5/4/2020 | Sold | -- |
Source: Agent Provided Report a problem | ||
| 4/5/2020 | Pending sale | $799,000$294/sqft |
Source: Stanberry REALTORS #2183239 Report a problem | ||
| 4/2/2020 | Listed for sale | $799,000$294/sqft |
Source: Stanberry REALTORS #2183239 Report a problem | ||
Public tax history
| Year | Property taxes | Tax assessment |
|---|---|---|
| 2025 | $13,068 | $849,732 +3.3% |
| 2024 | -- | $822,250 +10% |
| 2023 | $11,834 -11.5% | $747,500 |
| 2022 | $13,378 | $747,500 -19.2% |
| 2021 | -- | $925,334 +4.5% |
| 2020 | $9,194 +13% | $885,213 |
| 2019 | $8,138 +17.5% | $885,213 +14.9% |
| 2018 | $6,926 | $770,458 +10% |
| 2017 | $6,926 +63.3% | $700,416 +10% |
| 2016 | $4,240 | $636,742 +10% |
| 2015 | $4,240 | $578,856 +10% |
| 2014 | $4,240 | $526,233 +9.1% |
| 2013 | -- | $482,202 +8.5% |
| 2012 | -- | $444,506 +0.4% |
| 2011 | -- | $442,711 +4.2% |
| 2010 | -- | $424,761 |
| 2009 | -- | $424,761 -2.5% |
| 2008 | -- | $435,634 +10% |
| 2007 | -- | $396,031 +6.3% |
| 2006 | -- | $372,536 +10% |
| 2005 | -- | $338,669 -2.7% |
| 2002 | $3,421 | $348,030 |
Find assessor info on the county website
Neighborhood: 78746
Nearby homes
- $1,918,7004 bd4 ba3.5k sqft5914 Cape Coral Dr, Austin, TX 78746Off Market
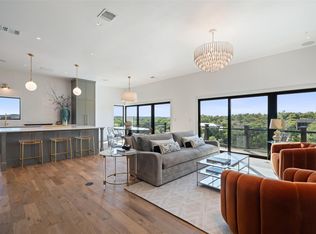
- $1,583,4005 bd4 ba3.4k sqft1802 Groveton Cv, Austin, TX 78746Off Market

- $1,519,5004 bd5 ba4.4k sqft5918 Cape Coral Dr, Austin, TX 78746Off Market
- $1,615,400-- bd3 ba3.1k sqft5912 Cape Coral Dr, Austin, TX 78746Off Market
- $2,006,0004 bd2 ba2.8k sqft1809 Big Canyon Dr, Austin, TX 78746Off Market
- $1,587,7004 bd3 ba3.2k sqft6009 Front Royal Dr, Austin, TX 78746Off Market
- $1,196,300-- bd2 ba2.5k sqft1807 Big Canyon Dr, Austin, TX 78746Off Market
- $1,369,9005 bd3 ba3.1k sqft5917 Cape Coral Dr, Austin, TX 78746Off Market
Nearby schools
GreatSchools rating
- 10/10Forest Trail Elementary SchoolGrades: K-5Distance: 1.1 mi
- 10/10West Ridge Middle SchoolGrades: 6-8Distance: 3.2 mi
- 9/10Westlake High SchoolGrades: 9-12Distance: 1.5 mi
Schools provided by the listing agent
- Elementary: Forest Trail
- Middle: West Ridge
- High: Westlake
- District: Eanes ISD
Source: The MLS. This data may not be complete. We recommend contacting the local school district to confirm school assignments for this home.
- Texas
- Travis County
- Lost Creek
- 78746
- 5916 Cape Coral Dr
Nearby cities
Nearby zip codes
Other Lost Creek Topics
