Country elegance are the two words that distinctly separate 5916 Cashion Road from any other 5br 3ba home in Huntersville, North Carolina. This stately farmhouse evokes a sense of rustic tranquility with its classic, full-brick exterior, covered sitting-porch, large open floor plan, new flooring throughout, fresh paint, upgraded lighting and new natural stone surfaces throughout. This hidden gem has a multi-purpose sunroom that can be used as a home office, and formal living areas that boast of cathedral ceilings. The fully finished basement includes a recreation room w/ built in shelves and multi-platform theater that doubles as the home’s 5th bedroom suite. In addition, the basement level offers an inviting exercise room equipped with double boho ceiling fans, two additional bedrooms all of which contribute to nearly 5,000 square feet of timeless, one-of-a kind appeal to cultivate long-lasting memories. This is truly a place to call home that is independent of an HOA.
Active
$900,000
5916 Cashion Rd, Huntersville, NC 28078
5beds
4,801sqft
:
Get pre-qualified$5,229/mo
Single Family Residence
Built in 1988
0.84 Acres Lot
$874,900 Zestimate®
$187/sqft
$-- HOA
What's special
Fully finished basementMulti-purpose sunroomClassic full-brick exteriorUpgraded lightingFresh paintMulti-platform theaterInviting exercise room
- 302 days |
- 644 |
- 18 |
Zillow last checked:
Listing updated:
Listed by:
Toni Emehel toni.emehel@gmail.com,
Edmond Emehel Groupe
Source: Canopy MLS as distributed by MLS GRID,MLS#: 4311931
Facts & features
Interior
Bedrooms & bathrooms
- Bedrooms: 5
- Bathrooms: 3
- Full bathrooms: 3
- Main level bedrooms: 2
Primary bedroom
- Features: Ceiling Fan(s), En Suite Bathroom, Walk-In Closet(s)
- Level: Main
Bedroom s
- Features: Ceiling Fan(s), See Remarks
- Level: Main
Bedroom s
- Features: See Remarks
- Level: Basement
Bedroom s
- Features: See Remarks
- Level: Basement
Bedroom s
- Features: See Remarks
- Level: Basement
Bathroom full
- Features: See Remarks
- Level: Main
Bathroom full
- Level: Basement
Basement
- Features: Built-in Features, Open Floorplan, Storage, Walk-In Closet(s), Wet Bar
- Level: Basement
Dining room
- Features: Cathedral Ceiling(s), Open Floorplan
- Level: Main
Exercise room
- Features: Ceiling Fan(s)
- Level: Basement
Family room
- Features: Cathedral Ceiling(s), Open Floorplan
- Level: Main
Kitchen
- Features: Breakfast Bar, Built-in Features, Computer Niche, Kitchen Island, Storage
- Level: Main
Laundry
- Features: Storage
- Level: Main
Living room
- Level: Main
Other
- Level: Main
Recreation room
- Features: Built-in Features
- Level: Basement
Sunroom
- Features: Cathedral Ceiling(s)
- Level: Main
Utility room
- Features: Storage
- Level: Basement
Heating
- Electric
Cooling
- Central Air
Appliances
- Included: Bar Fridge, Microwave, Convection Oven, Dishwasher, Disposal, Electric Cooktop, Exhaust Hood, Refrigerator with Ice Maker
- Laundry: Electric Dryer Hookup, Laundry Room, Main Level, Washer Hookup
Features
- Doors: French Doors, Mirrored Closet Door(s)
- Basement: Exterior Entry,Finished,Sump Pump
- Attic: Pull Down Stairs,Walk-In
- Fireplace features: Other - See Remarks
Interior area
- Total structure area: 2,410
- Total interior livable area: 4,801 sqft
- Finished area above ground: 2,410
- Finished area below ground: 2,391
Property
Parking
- Total spaces: 2
- Parking features: Driveway, Detached Garage, Garage Door Opener, Garage Shop, Garage on Main Level
- Garage spaces: 2
- Has uncovered spaces: Yes
- Details: Extended parking pad offers ample parking along with 2 car detached garage.
Features
- Levels: One
- Stories: 1
- Patio & porch: Deck, Front Porch, Patio
Lot
- Size: 0.84 Acres
- Features: Wooded
Living quarters
- Secondary features: Exterior Connected,Main Level Garage,Other - See Remarks
Details
- Additional structures: Workshop, Other
- Parcel number: 01321104
- Zoning: R
- Special conditions: Standard
Construction
Type & style
- Home type: SingleFamily
- Architectural style: Farmhouse,Ranch,Rustic
- Property subtype: Single Family Residence
Materials
- Brick Full
Condition
- New construction: No
- Year built: 1988
Utilities & green energy
- Sewer: Septic Installed
- Water: City, Well
Community & HOA
Community
- Subdivision: NONE
Location
- Region: Huntersville
Financial & listing details
- Price per square foot: $187/sqft
- Tax assessed value: $570,200
- Date on market: 10/10/2025
- Cumulative days on market: 393 days
- Road surface type: Concrete, Paved
Estimated market value
$874,900
$831,000 - $919,000
$5,030/mo
Price history
| Date | Event | Price |
|---|---|---|
| 2/16/2026 | Price change | $900,000-10%$187/sqft |
Source:  Canopy MLS as distributed by MLS GRID #4311931 Report a problem Canopy MLS as distributed by MLS GRID #4311931 Report a problem | ||
| 10/11/2025 | Listed for sale | $999,999-16.6%$208/sqft |
Source: Canopy MLS as distributed by MLS GRID #4311931 Report a problem | ||
| 9/3/2025 | Listing removed | $1,199,000$250/sqft |
Source: Canopy MLS as distributed by MLS GRID #4266998 Report a problem | ||
| 6/3/2025 | Listed for sale | $1,199,000+263.3%$250/sqft |
Source: Canopy MLS as distributed by MLS GRID #4266998 Report a problem | ||
| 6/1/2006 | Sold | $330,000-2.9%$69/sqft |
Source: Public Record Report a problem | ||
| 5/3/1999 | Sold | $340,000$71/sqft |
Source: Public Record Report a problem | ||
Public tax history
| Year | Property taxes | Tax assessment |
|---|---|---|
| 2025 | -- | $570,200 |
| 2024 | -- | $570,200 |
| 2023 | -- | $570,200 +46% |
| 2022 | -- | $390,500 |
| 2021 | -- | $390,500 |
| 2020 | -- | $390,500 |
| 2019 | $3,464 +5.3% | $390,500 +38.6% |
| 2018 | $3,291 +1.2% | $281,800 |
| 2017 | $3,251 | $281,800 +5.1% |
| 2016 | $3,251 | $268,200 |
| 2015 | $3,251 +5.1% | $268,200 |
| 2014 | $3,093 | -- |
| 2013 | -- | $255,800 -0.1% |
| 2012 | -- | $256,000 |
| 2011 | -- | $256,000 +1.4% |
| 2010 | -- | $252,400 |
| 2009 | -- | $252,400 |
| 2008 | -- | $252,400 |
| 2007 | -- | $252,400 |
| 2006 | -- | -- |
| 2005 | -- | -- |
| 2004 | -- | $299,500 |
| 2003 | -- | $299,500 +5.4% |
| 2002 | -- | $284,180 |
| 2001 | -- | $284,180 |
| 2000 | -- | $284,180 |
Find assessor info on the county website
Monthly payment
Est. payment
Payment breakdown
Explore the cost of this home by adjusting the details. Changes won't be saved.Climate risks
Neighborhood: 28078
Nearby schools
GreatSchools rating
- 6/10Barnette ElementaryGrades: PK-5Distance: 1.3 mi
- 7/10Francis Bradley MiddleGrades: 6-8Distance: 1.5 mi
- 5/10Hopewell HighGrades: 9-12Distance: 2.9 mi
Schools provided by the listing agent
- Elementary: Barnette
- Middle: Francis Bradley
- High: Hopewell
Source: Canopy MLS as distributed by MLS GRID. This data may not be complete. We recommend contacting the local school district to confirm school assignments for this home.
- $1,450,0004 bd5 ba4.4k sqft5938 Cashion Rd, Huntersville, NC 28078Sold
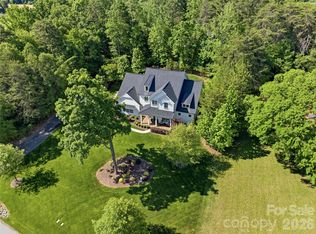
- $1,584,9004 bd4 ba3.9k sqft5840 Cashion Rd, Huntersville, NC 28078Off Market
- $1,200,7001.78 acres6605 Elizabeth Forest Dr, Huntersville, NC 28078Off Market
- $1,369,8005 bd4 ba4.5k sqft14232 Hollins Grove Ave, Huntersville, NC 28078Off Market
- $1,218,1004 bd4 ba3.6k sqft6535 Elizabeth Forest Dr, Huntersville, NC 28078Off Market
- $1,400,0005 bd5 ba3.9k sqft14233 Hollins Grove Ave, Huntersville, NC 28078Sold
- $1,188,3004 bd6 ba5k sqft5832 Cashion Rd, Huntersville, NC 28078Off Market
- $1,048,3005 bd4 ba3.5k sqft14208 Hollins Grove Ave, Huntersville, NC 28078Off Market
A local agent can set up tours, give advice and negotiate with sellers.
Similar homes
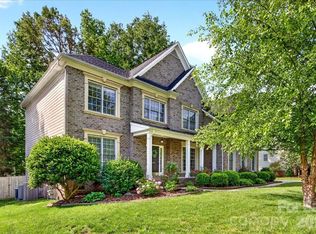
- $735,0004 bd3 ba3.9k sqft6410 Latta Springs Cir, Huntersville, NC 28078For Sale
 MLS ID #4381760, Holly Webster, Helen Adams Realty. Canopy MLS as distributed by MLS GRID
 - $825,0006 bd5 ba4.5k sqft12106 Kane Alexander Dr, Huntersville, NC 28078For Sale
 MLS ID #4405055, Mike Hege, COMPASS. Canopy MLS as distributed by MLS GRID
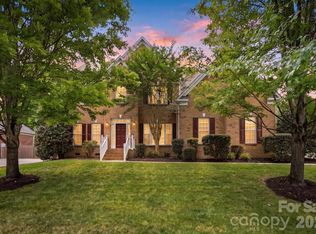
 - $720,0004 bd4 ba3.2k sqft6055 Latta Springs Cres, Huntersville, NC 28078For Sale
 MLS ID #4405877, Lisa Toohey, Lake Norman Realty, Inc.. Canopy MLS as distributed by MLS GRID
 - $645,0005 bd5 ba3.3k sqft9815 Caledenia Dr, Huntersville, NC 28078For Sale
 MLS ID #4403205, Holly Viscount, Keller Williams South Park. Canopy MLS as distributed by MLS GRID
 - $699,0005 bd4 ba3k sqft6405 Alba Rose Ln, Huntersville, NC 28078For SaleMLS ID #4397325, Lisa Toohey, Lake Norman Realty, Inc.. Canopy MLS as distributed by MLS GRID
- $685,0005 bd4 ba3.4k sqft11119 Grenfell Ave, Huntersville, NC 28078For SaleMLS ID #4397802, Jeff Sny, Blue Oak Realty Group. Canopy MLS as distributed by MLS GRID
- $639,9005 bd3 ba3.3k sqft8712 Cool Meadow Dr, Huntersville, NC 28078For SaleMLS ID #4394882, Andy Wiesner, Douglas Carson, REALTORS. Canopy MLS as distributed by MLS GRID
- $489,0005 bd3 ba2.8k sqft12719 Vantage Point Ln, Huntersville, NC 28078For SaleMLS ID #4373952, Nick Huscroft, Chosen Realty of NC LLC. Canopy MLS as distributed by MLS GRID
- $900,0005 bd4 ba3.6k sqft2455 Talbot Ct, Sherrills Ford, NC 28673For SaleMLS ID #4408385, Danica Martens, EXP Realty LLC Mooresville. Canopy MLS as distributed by MLS GRID
- $975,0006 bd5 ba4.9k sqft12532 Overlook Mountain Dr, Charlotte, NC 28216For SaleMLS ID #4369521, Judy Godley, Helen Adams Realty. Canopy MLS as distributed by MLS GRID
- $780,0004 bd3 ba2.5k sqft19330 Yachtman Dr, Cornelius, NC 28031For SaleMLS ID #4399755, Jennie Dinh, NorthGroup Real Estate LLC. Canopy MLS as distributed by MLS GRID
- $950,0004 bd4 ba3.7k sqft109 Pauls Ln, Mooresville, NC 28117For SaleMLS ID #4410100, Julie Williams, Southern Homes of the Carolinas, Inc. Canopy MLS as distributed by MLS GRID
- $709,0004 bd4 ba3k sqft13106 Chopin Ridge Rd, Huntersville, NC 28078For SaleMLS ID #4402804, Mike Hege, COMPASS. Canopy MLS as distributed by MLS GRID
- $789,0004 bd3 ba2.9k sqft12023 Overlook Mountain Dr, Charlotte, NC 28216For SaleMLS ID #4388070, Judy Godley, Helen Adams Realty. Canopy MLS as distributed by MLS GRID
- $599,0003 bd4 ba3.1k sqft142 Griffin St, Stanley, NC 28164For SaleMLS ID #4411961, Steven Ryle, Maultsby Realty Group. Canopy MLS as distributed by MLS GRID
- $975,0004 bd3 ba3.5k sqft21311 Crown Lake Dr, Cornelius, NC 28031For SaleMLS ID #4387375, Sherry Hickman, Ivester Jackson Christie's. Canopy MLS as distributed by MLS GRID
- $599,0005 bd4 ba3.2k sqft15718 Gallant Ridge Pl, Huntersville, NC 28078For SaleMLS ID #4405490, Sudhakar Meenige, Sunbright Realty. Canopy MLS as distributed by MLS GRID
- $875,0004 bd4 ba3.1k sqft971 Stanley Lucia Rd, Mount Holly, NC 28120For SaleMLS ID #4388233, Lorie Stadick, ERA Live Moore. Canopy MLS as distributed by MLS GRID
- $950,0005 bd4 ba4k sqft151 Maple View Dr, Troutman, NC 28166For SaleMLS ID #4405574, Daniel Rotenberg, Ivester Jackson Christie's. Canopy MLS as distributed by MLS GRID
- $619,9005 bd5 ba3.5k sqft12828 Heath Grove Dr, Huntersville, NC 28078For SaleMLS ID #4402788, Mike Hege, COMPASS. Canopy MLS as distributed by MLS GRID
