HOME IS COMPLETED, Come out and discover country living at its finest with this brand-new 3-bedroom, 2-bath home set on 1 acre of unrestricted land. Bring your horses, cows, and even pigs—this property welcomes them all! This home features a modern design with luxury finishes, including granite countertops in the kitchen and bathrooms, upgraded fixtures throughout, luxury vinyl flooring in the main areas, and cozy carpet in the bedrooms. The bathrooms are beautifully appointed with tile accents and granite-topped vanities. Located in the highly sought-after Godley ISD, this property offers the perfect blend of peaceful rural living and convenient access to city amenities. Just 7 minutes from the Chisholm Trail Parkway and 30 minutes from downtown Fort Worth, this home combines serenity with accessibility. Financing available! This property qualifies for USDA financing, which means zero down payment for eligible buyers. Give us a call and let’s explore your options!
Sold
Price Unknown
5916 Cobbler Ct, Joshua, TX 76058
3beds
1,800sqft
Single Family Residence
Built in 2025
1.05 Acres Lot
$380,300 Zestimate®
$--/sqft
$2,526 Estimated rent
Home value
$380,300
$354,000 - $407,000
$2,526/mo
Zestimate® history
Owner options
List your home for rent
$2,526/mo
Rent Zestimate®
Find your next renter with Zillow Rental Manager. Plus, with online applications, you can quickly screen prospective tenants – for free.
$2,526/mo
Rent Zestimate®
Refinance and save
Refinancing to a lower rate could help reduce your monthly payments and save thousands over the life of the loan.
Explore your selling options
Work with a Zillow partner agent
Leverage their expertise and Zillow's premium Showcase listings to get your home seen by more buyers.
Get startedList with your own agent
Get your home in front of millions of buyers by listing it on Zillow.
Learn how to do itSell it yourself
Take full control of how buyers see your home on Zillow by listing For Sale by Owner (FSBO).
List your homeWhat's special
Cozy carpetLuxury finishesGranite countertopsModern designGranite-topped vanitiesUpgraded fixturesTile accents
Zillow last checked:
Listing updated:
Listed by:
Dennys Gonzalez 0668915 817-312-9545,
Texas Legacy Realty 817-312-6165
Bought with:
Sylvia Truehitt
Rendon Realty, LLC
Source: NTREIS,MLS#: 20822968
Facts & features
Interior
Bedrooms & bathrooms
- Bedrooms: 3
- Bathrooms: 2
- Full bathrooms: 2
Primary bedroom
- Features: Ceiling Fan(s), Dual Sinks, Separate Shower, Walk-In Closet(s)
- Level: First
- Dimensions: 14 x 14
Living room
- Features: Ceiling Fan(s)
- Level: First
- Dimensions: 17 x 18
Heating
- Central, Electric
Cooling
- Central Air, Electric
Appliances
- Included: Electric Range, Disposal
Features
- Chandelier, Decorative/Designer Lighting Fixtures, Eat-in Kitchen, Granite Counters, High Speed Internet, Kitchen Island, Open Floorplan, Pantry, Vaulted Ceiling(s), Walk-In Closet(s)
- Flooring: Carpet, Luxury Vinyl Plank
- Has basement: No
- Number of fireplaces: 1
- Fireplace features: Electric
Interior area
- Total interior livable area: 1,800 sqft
Property
Parking
- Total spaces: 2
- Parking features: Door-Single, Driveway, Garage
- Attached garage spaces: 2
- Has uncovered spaces: Yes
Features
- Levels: One
- Stories: 1
- Patio & porch: Covered
- Pool features: None
- Fencing: None
Lot
- Size: 1.05 Acres
- Features: Acreage, Back Yard, Lawn
Details
- Parcel number: 126310507180
Construction
Type & style
- Home type: SingleFamily
- Architectural style: Traditional,Detached
- Property subtype: Single Family Residence
Materials
- Foundation: Slab
- Roof: Composition
Condition
- New construction: Yes
- Year built: 2025
Utilities & green energy
- Sewer: Aerobic Septic, Septic Tank
- Utilities for property: Electricity Available, None, Septic Available
Community & HOA
Community
- Security: Smoke Detector(s)
- Subdivision: Blackberry Spgs Ph 01
HOA
- Has HOA: No
Location
- Region: Joshua
Financial & listing details
- Tax assessed value: $120,549
- Annual tax amount: $1,564
- Date on market: 1/23/2025
- Cumulative days on market: 160 days
- Listing terms: Cash,Conventional,FHA,USDA Loan,VA Loan
- Exclusions: Minerals
- Electric utility on property: Yes
Price history
| Date | Event | Price |
|---|---|---|
| 8/7/2025 | Sold | -- |
Source: NTREIS #20822968 Report a problem | ||
| 8/2/2025 | Pending sale | $419,900$233/sqft |
Source: NTREIS #20822968 Report a problem | ||
| 6/30/2025 | Contingent | $419,900$233/sqft |
Source: NTREIS #20822968 Report a problem | ||
| 5/28/2025 | Price change | $419,900-1.1%$233/sqft |
Source: NTREIS #20822968 Report a problem | ||
| 4/26/2025 | Price change | $424,500-0.1%$236/sqft |
Source: NTREIS #20822968 Report a problem | ||
| 4/10/2025 | Price change | $424,9000%$236/sqft |
Source: NTREIS #20822968 Report a problem | ||
| 1/23/2025 | Price change | $425,000+534.3%$236/sqft |
Source: NTREIS #20822968 Report a problem | ||
| 2/1/2021 | Pending sale | $67,000$37/sqft |
Source: NTREIS #14435359 Report a problem | ||
| 12/14/2020 | Listed for sale | $67,000$37/sqft |
Source: NTREIS #14435359 Report a problem | ||
Public tax history
| Year | Property taxes | Tax assessment |
|---|---|---|
| 2025 | $2,114 +35.2% | $120,549 +34.7% |
| 2024 | $1,564 -0.2% | $89,505 |
| 2023 | $1,566 +15.9% | $89,505 +30.8% |
| 2022 | $1,351 +42.7% | $68,445 +44.4% |
| 2021 | $947 +51.6% | $47,385 +50% |
| 2020 | $625 +20% | $31,590 +20% |
| 2019 | $521 -5.6% | $26,325 |
| 2018 | $551 +29% | $26,325 +29.1% |
| 2017 | $427 +199.8% | $20,398 +198% |
| 2016 | $143 +21.4% | $6,845 |
| 2015 | $117 | $6,845 |
| 2014 | $117 | $6,845 |
| 2010 | -- | -- |
| 2009 | -- | -- |
| 2008 | -- | -- |
| 2007 | -- | -- |
| 2005 | -- | -- |
Find assessor info on the county website
Neighborhood: 76058
Nearby homes
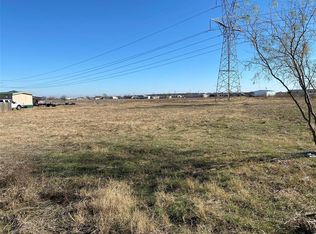
- $--1.053 Acres5916 Cobbler Ct LOT 18, Joshua, TX 76058Off Market
- $215,900-- bd-- ba1.4k sqft3401 Cobbler Ln, Joshua, TX 76058Off Market
- $191,400-- bd-- ba1.2k sqft3401 Cobbler Ln, Joshua, TX 76058Off Market
- $236,000-- bd-- ba1.3k sqft5908 Cobbler Ct, Joshua, TX 76058Off Market
- $--4 bd3 ba2.1k sqft3329 Cobbler Ln, Joshua, TX 76058Sold
- $247,7005 bd2 ba1.9k sqft5913 Cobbler Ct, Joshua, TX 76058Off Market
- $427,8004 bd2 ba1.8k sqft3405 Cobbler Ln, Joshua, TX 76058Off Market
- $227,1003 bd2 ba1.6k sqft5909 Cobbler Ct, Joshua, TX 76058Off Market
Nearby schools
GreatSchools rating
- 5/10Pleasant View Elementary SchoolGrades: PK-5Distance: 1.4 mi
- 6/10Godley Middle SchoolGrades: 6-8Distance: 5.5 mi
- 5/10Godley High SchoolGrades: 9-12Distance: 5.7 mi
Schools provided by the listing agent
- Elementary: Godley
- Middle: Godley
- High: Godley
- District: Godley ISD
Source: NTREIS. This data may not be complete. We recommend contacting the local school district to confirm school assignments for this home.
Get a cash offer in 3 minutes
Find out how much your home could sell for in as little as 3 minutes with a no-obligation cash offer.
Estimated market value
$380,300
Get a cash offer in 3 minutes
Find out how much your home could sell for in as little as 3 minutes with a no-obligation cash offer.
Estimated market value
$380,300
- Texas
- Johnson County
- Joshua
- 76058
- 5916 Cobbler Ct
Nearby cities
Nearby neighborhoods
Nearby zip codes
Other Joshua Topics
