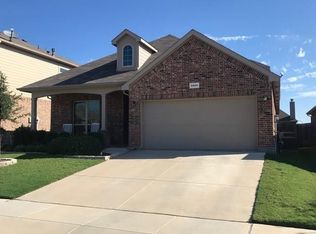
Welcome to this well maintained three bedroom, two bath home built in 2014. Offering 1715 square feet of comfortable living space. Designed with a highly sought after one story, open floorplan, the home seamlessly flows from the kitchen overlooking the living room with a warm and cozy fireplace to snuggle and enjoy your morning coffee. Making it ideal for everyday living and entertaining. The oversized kitchen has an abundant amount of cabinetry, granite countertops, breakfast area, gas stove cooktop for the ideal setup for the chef who enjoys baking and cooking. Step outside to enjoy the covered patio, perfect for entertaining and a relaxing evening. Conveniently located within walking distance to nearby schools and just minutes away from shopping, restaurants, and highways for an easy commute to work and everyday conveniences. This home offers a great blend of comfort, functionality, and location. Washer, dryer and refrigerator are negotiable.
Sold
Price Unknown
5916 Comanche Peak Dr, Fort Worth, TX 76179
3beds
1,715sqft
Single Family Residence
Built in 2014
6,229 Square Feet Lot
$299,000 Zestimate®
$--/sqft
$2,169 Estimated rent
Home value
$299,000
$278,000 - $320,000
$2,169/mo
Zestimate® history
Owner options
List your home for rent
$2,169/mo
Rent Zestimate®
Find your next renter with Zillow Rental Manager. Plus, with online applications, you can quickly screen prospective tenants – for free.
$2,169/mo
Rent Zestimate®
Refinance and save
$443/mo
Est. payment
Refinancing to a lower rate could help reduce your monthly payments and save thousands over the life of the loan.
$443/mo
Est. payment
Explore your selling options
Work with a Zillow partner agent
Leverage their expertise and Zillow's premium Showcase listings to get your home seen by more buyers.
Get startedList with your own agent
Get your home in front of millions of buyers by listing it on Zillow.
Learn how to do itSell it yourself
Take full control of how buyers see your home on Zillow by listing For Sale by Owner (FSBO).
List your homeWhat's special
Warm and cozy fireplaceGas stove cooktopGranite countertopsBreakfast areaAbundant amount of cabinetryOversized kitchen
Zillow last checked:
Listing updated:
Listed by:
Stacy Fritchen 0581243 817-825-9413,
Berkshire HathawayHS PenFed TX 817-442-5345
Bought with:
Laura Fauntleroy
Williams Trew Real Estate
Source: NTREIS,MLS#: 21150509
Facts & features
Interior
Bedrooms & bathrooms
- Bedrooms: 3
- Bathrooms: 2
- Full bathrooms: 2
Primary bedroom
- Level: First
- Dimensions: 0 x 0
Bedroom
- Level: First
- Dimensions: 0 x 0
Bedroom
- Level: First
- Dimensions: 0 x 0
Primary bathroom
- Level: First
- Dimensions: 0 x 0
Dining room
- Level: First
- Dimensions: 0 x 0
Other
- Level: First
- Dimensions: 0 x 0
Kitchen
- Level: First
- Dimensions: 0 x 0
Living room
- Level: First
- Dimensions: 0 x 0
Utility room
- Level: First
- Dimensions: 0 x 0
Cooling
- Central Air, Ceiling Fan(s)
Appliances
- Included: Dishwasher, Gas Cooktop
Features
- Decorative/Designer Lighting Fixtures, Double Vanity, Eat-in Kitchen, Granite Counters, Kitchen Island
- Has basement: No
- Number of fireplaces: 1
- Fireplace features: Wood Burning
Interior area
- Total interior livable area: 1,715 sqft
Property
Parking
- Total spaces: 2
- Parking features: Garage
- Attached garage spaces: 2
Features
- Levels: One
- Stories: 1
- Pool features: None
Lot
- Size: 6,229 Square Feet
Details
- Parcel number: 41639766
Construction
Type & style
- Home type: SingleFamily
- Architectural style: Traditional,Detached
- Property subtype: Single Family Residence
Materials
- Brick
- Roof: Composition
Condition
- Year built: 2014
Utilities & green energy
- Sewer: Public Sewer
- Water: Public
- Utilities for property: Sewer Available, Water Available
Community & HOA
Community
- Subdivision: Terrace Landing
HOA
- Has HOA: Yes
- Services included: Association Management
- HOA fee: $443 annually
- HOA name: Terrach Landing
- HOA phone: 000-000-0000
Location
- Region: Fort Worth
Financial & listing details
- Tax assessed value: $321,337
- Annual tax amount: $7,060
- Date on market: 1/17/2026
- Cumulative days on market: 35 days
- Exclusions: Tv's and brackets
Price history
| Date | Event | Price |
|---|---|---|
| 3/19/2026 | Sold | -- |
Source: NTREIS #21150509 Report a problem | ||
| 2/27/2026 | Pending sale | $308,000$180/sqft |
Source: NTREIS #21150509 Report a problem | ||
| 2/22/2026 | Contingent | $308,000$180/sqft |
Source: NTREIS #21150509 Report a problem | ||
| 1/17/2026 | Listed for sale | $308,000+32.8%$180/sqft |
Source: NTREIS #21150509 Report a problem | ||
| 5/28/2020 | Sold | -- |
Source: Agent Provided Report a problem | ||
| 5/2/2020 | Pending sale | $232,000$135/sqft |
Source: JW Realty Partners #14309092 Report a problem | ||
| 4/15/2020 | Listed for sale | $232,000$135/sqft |
Source: JW Realty Partners #14309092 Report a problem | ||
Public tax history
| Year | Property taxes | Tax assessment |
|---|---|---|
| 2025 | $1,494 | $321,337 |
| 2024 | -- | $321,337 -3.7% |
| 2023 | $4,761 -16.5% | $333,707 +29% |
| 2022 | $5,701 +4.8% | $258,616 +18.3% |
| 2021 | $5,440 -2% | $218,537 |
| 2020 | $5,552 +1.4% | $218,537 |
| 2019 | $5,475 +8.8% | $218,537 +12.2% |
| 2018 | $5,032 +6.1% | $194,707 +6.1% |
| 2017 | $4,744 +9.1% | $183,496 +7.8% |
| 2016 | $4,348 +536.5% | $170,191 +12.9% |
| 2015 | $683 | $150,751 +399.2% |
| 2014 | $683 | $30,200 |
Find assessor info on the county website
Neighborhood: Terrace Landing
Nearby homes
- $--4 bd2 ba2.1k sqft5912 Comanche Peak Dr, Fort Worth, TX 76179Sold

- $304,4003 bd2 ba1.8k sqft5920 Comanche Peak Dr, Fort Worth, TX 76179Off Market

- $310,8003 bd2 ba1.8k sqft5908 Comanche Peak Dr, Fort Worth, TX 76179Off Market

- $352,0004 bd3 ba2.5k sqft5924 Comanche Peak Dr, Fort Worth, TX 76179Off Market
- $360,6004 bd3 ba2.4k sqft5917 Paluxy Sands Trl, Fort Worth, TX 76179Off Market
- $315,0003 bd2 ba1.8k sqft5921 Paluxy Sands Trl, Fort Worth, TX 76179Off Market
- $296,3003 bd2 ba1.7k sqft5913 Paluxy Sands Trl, Fort Worth, TX 76179Off Market
- $285,5003 bd2 ba1.5k sqft5904 Comanche Peak Dr, Fort Worth, TX 76179Off Market
Nearby schools
GreatSchools rating
- 5/10Parkview Elementary SchoolGrades: PK-5Distance: 1.1 mi
- 5/10Marine Creek MiddleGrades: 6-8Distance: 0.1 mi
- 5/10Chisholm Trail High SchoolGrades: 9-12Distance: 0.5 mi
Schools provided by the listing agent
- Elementary: Parkview
- Middle: Marine Creek
- High: Chisholm Trail
- District: Eagle MT-Saginaw ISD
Source: NTREIS. This data may not be complete. We recommend contacting the local school district to confirm school assignments for this home.
Get a cash offer in 3 minutes
Find out how much your home could sell for in as little as 3 minutes with a no-obligation cash offer.
Estimated market value
$299,000
Get a cash offer in 3 minutes
Find out how much your home could sell for in as little as 3 minutes with a no-obligation cash offer.
Estimated market value
$299,000
- Texas
- Tarrant County
- Fort Worth
- 76179
- Terrace Landing
- 5916 Comanche Peak Dr
Nearby cities
Nearby neighborhoods
Nearby zip codes
Other Fort Worth Topics
