SELLER FINANCING AVAILABLE | FULLY FURNISHED | 85254 MAGIC ZIP CODE
.
Rare opportunity to own a turnkey luxury retreat in one of Arizona's most desirable neighborhoods--just minutes from Kierland Commons, Scottsdale Quarter, TPC Scottsdale, and world-class dining, shopping, and entertainment.
.
This stunning 3,872 sq ft residence offers 4 bedrooms, 3 bathrooms, soaring ceilings, plantation shutters, and a thoughtfully designed floorplan ideal for both luxury living and investment opportunities. Offered fully furnished, the home is truly move-in ready or Airbnb-ready from day one.
. .
The heart of the home features a beautifully remodeled gourmet kitchen with white shaker cabinetry, honed granite countertops, stainless steel appliances, designer backsplash, and a spacious island overlooking the family room and dual-sided fireplace.
.
Upstairs you'll find an expansive loft, a luxurious primary retreat with sitting area, oversized walk-in closet, freestanding soaking tub, dual vanities, and a spa-inspired rain shower. A bonus game room and bunk room create exceptional flexibility for entertaining, guests, or short-term rental use. Seller will convert the space back to a traditional garage prior to close of escrow if desired.
.
Step outside to your private resort-style backyard featuring a heated pool and spa, putting green, Viking BBQ station, pergola, fire pit, and multiple entertaining spaces designed to maximize Arizona living year-round.
.
Located within the highly sought-after 85254 "Magic Zip Code," this home combines a Scottsdale address with Phoenix city services and lower taxes. Whether you're searching for a luxury primary residence, vacation home, or high-performing investment property, opportunities like this rarely come available.
.
Seller will consider owner financing with as little as 25% down.
Sold for $1,350,000
Zillow last checked:
Listing updated:
Bought with:
Leslie Carbajal, SA691358000
eXp Realty
Source: ARMLS,MLS#: 7044755
Price history
| Date | Event | Price |
|---|---|---|
| 9/3/2026 | Sold | $1,350,000-12.9%$356/sqft |
Source:  ARMLS #7044755 Report a problem ARMLS #7044755 Report a problem | ||
| 10/21/2022 | Sold | $1,550,000+14.2%$409/sqft |
Source: ARMLS #6460172 Report a problem | ||
| 4/20/2022 | Sold | $1,357,000+112.4%$358/sqft |
Source: Public Record Report a problem | ||
| 11/15/2018 | Sold | $639,000+21.7%$168/sqft |
Source: HomeSmart Intl Solds #5830282_85254 Report a problem | ||
| 10/17/2014 | Sold | $525,000+59.6%$138/sqft |
Source: ARMLS #5111688 Report a problem | ||
| 4/11/2001 | Sold | $329,000$87/sqft |
Source: Public Record Report a problem | ||
Nearby homes
- $1,029,2004 bd3 ba3.3k sqft5910 E Sandra Ter, Scottsdale, AZ 85254Off Market
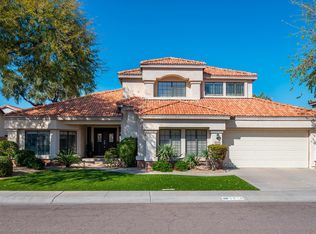
- $1,101,4004 bd2 ba2.8k sqft5922 E Sandra Ter, Scottsdale, AZ 85254Off Market
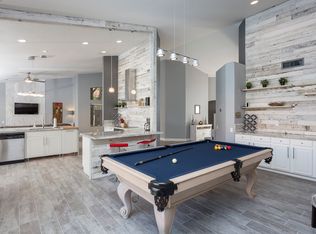
- $909,800-- bd3 ba2.6k sqft5915 E Grandview Rd, Scottsdale, AZ 85254Off Market
- $1,003,8004 bd3 ba3.3k sqft5909 E Grandview Rd, Scottsdale, AZ 85254Off Market


Get pre-qualified for a loan
At Zillow Home Loans, we can pre-qualify you in as little as 5 minutes with no impact to your credit score.An equal housing lender. NMLS #10287.
